
4134 Vanessa Drive Se #Unit 15, Southport, NC 28461
Local realty services provided by:CENTURY 21 Solomon Properties
4134 Vanessa Drive Se #Unit 15,Southport, NC 28461
$310,000
- 3 Beds
- 2 Baths
- 1,356 sq. ft.
- Condominium
- Pending
Listed by: john g hamilton
Office: better beach sales & rentals, inc.
MLS#:100601051
Source:NC_CCAR
Price summary
- Price:$310,000
- Price per sq. ft.:$228.61
About this home
Experience refined coastal living from this spacious third-level end-unit condo, where privacy, tranquility, and effortless style come together. Positioned at the top of the building with no neighbors above or on one side, this exceptional residence offers a peaceful sense of seclusion. The desirable east-facing orientation welcomes abundant natural light and spectacular sunrise views from the expansive private sun balcony, complemented by charming peek-a-boo views of the golf course.
Inside, a timeless combination of carpet and tile flooring creates a sophisticated yet comfortable ambiance throughout the thoughtfully designed living spaces. Elevator access within the building adds convenience and ease to everyday living.
Enjoy an impressive selection of resort-style community amenities, including a pool (pool pass required), clubhouse, tennis courts, pickleball, and a 3-par golf course. Whether enjoyed as a serene primary residence, elegant second home, or private retreat, this beautifully positioned condo offers an elevated lifestyle defined by comfort, privacy, and exceptional amenities. RECENT IMPROVEMENTS INCLUDE:
Summer of 2024 - Brand New HVAC
Installed flush mounted ceiling fixtures, & dining chandelier.
Brand new dryer just purchased 2 months ago.
All rooms freshly painted (not bathrooms).
Custom/pleated shades on all the windows.
New kitchen and entrance foyer flooring installed.
Primary Bedroom has loads of closet space - 2 total - one of them is a large Walk in closet .Valued, one car detached garage for all the beach toys
Oak Island Parking Passes for 3 Vehicles.
Walking distance (or close by) excellent dining restaurants on marina with amazing sunset canvas, enjoy Dutchman Creek Park and boat/kayak launching.
Easy access to Oak Island via the ''Old Bridge' (Barbee Bridge), and historic Southport for top dining options....
Contact an agent
Home facts
- Year built:2007
- Subdivision & Development:South Harbour Village
- Listing ID #:100601051
- Added:51 day(s) ago
- Updated:October 25, 2026 at 08:16 AM
Rooms and interior
- Bedrooms:3
- Total bathrooms:2
- Full bathrooms:2
- Rooms Total:5
- Kitchen Description:Refrigerator
- Bedroom Description:Walk-In Closet(s)
- Living area:1,356 sq. ft.
Heating and cooling
- Cooling:Central Air
- Heating:Electric, Forced Air, Heat Pump, Heating
- Central air:Yes
Structure and exterior
- Roof:Shingle
- Year built:2007
- Building area:1,356 sq. ft.
- Construction Materials:Vinyl Siding, Wood Frame
- Exterior Features:Deck
- Foundation Description:Pilings
- Levels:1 Story
Schools
- High school:South Brunswick
- Middle school:South Brunswick
- Elementary school:Southport
Utilities
- Water:Water Connected
- Sewer:Sewer Connected
Finances and disclosures
- Price:$310,000
- Price per sq. ft.:$228.61
Features and amenities
- Appliances:Dryer, Refrigerator, Washer
- Laundry features:Dryer, Washer
- Amenities:Blinds/Shades, Maintenance Structure, Walk-In Closet(s)
Parking
- Total parking spaces:2
- Parking description:Lighted, Off Street, Paved, Shared Driveway
- Garage:Yes
- Garage spaces:1

New listings near 4134 Vanessa Drive Se #Unit 15
- Open Sun, 1 to 6pm
 $519,990Active4 beds 3 baths2,411 sq. ft.
2063 Rosin Drive, Southport, NC 28461
MLS# 100575864Listed by: SM NORTH CAROLINA BROKERAGE LLC - Open Sun, 1 to 6pm
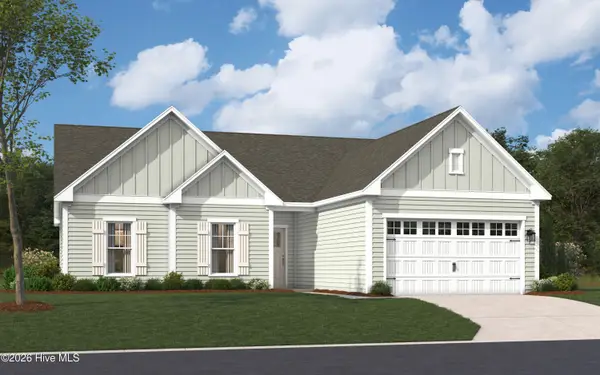 $539,990Active3 beds 2 baths4,600 sq. ft.
2007 Oakton Drive, Southport, NC 28461
MLS# 100590557Listed by: SM NORTH CAROLINA BROKERAGE LLC  $619,990Active3 beds 4 baths2,615 sq. ft.
2034 Oakton Drive, Southport, NC 28461
MLS# 100599887Listed by: SM NORTH CAROLINA BROKERAGE LLC $599,990Active3 beds 3 baths2,395 sq. ft.
259 Sand Dollar Lane, Southport, NC 28461
MLS# 100601600Listed by: SM NORTH CAROLINA BROKERAGE LLC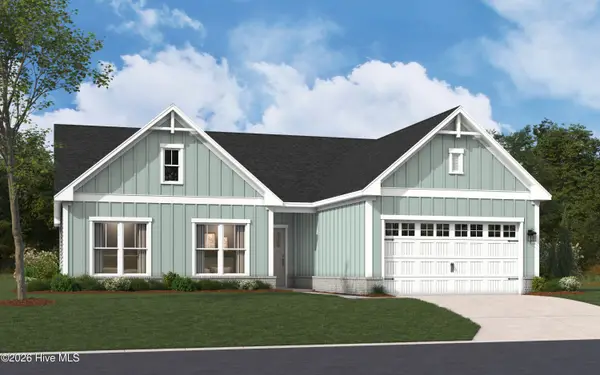 $569,990Active3 beds 2 baths2,313 sq. ft.
2003 Oakton Drive, Southport, NC 28461
MLS# 100605158Listed by: SM NORTH CAROLINA BROKERAGE LLC- Open Sun, 1 to 6pm
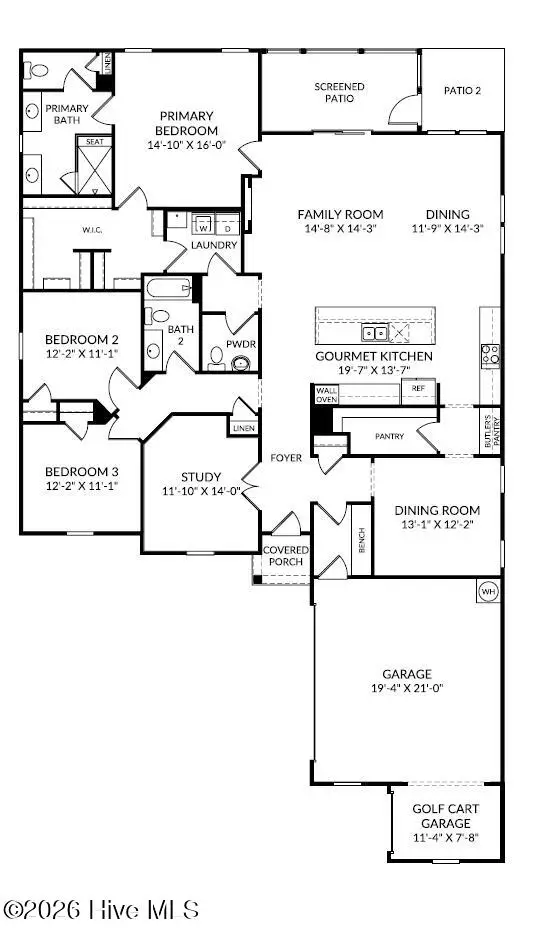 $549,990Active3 beds 3 baths2,395 sq. ft.
2012 Oakton Drive, Southport, NC 28461
MLS# 100590353Listed by: SM NORTH CAROLINA BROKERAGE LLC - New
 $750,000Active3 beds 3 baths2,489 sq. ft.
2807 Inverness Circle Se, Southport, NC 28461
MLS# 100612438Listed by: COLDWELL BANKER SEA COAST ADVANTAGE - SP - New
 $2,270,000Active3 beds 4 baths3,487 sq. ft.
2770 SE Long Bay Drive Se, Southport, NC 28461
MLS# 100612395Listed by: COLDWELL BANKER SEA COAST ADVANTAGE - New
 $369,000Active3 beds 3 baths2,054 sq. ft.
4161 Cambridge Cove Circle Se #Unit 2, Southport, NC 28461
MLS# 100612373Listed by: MARGARET RUDD ASSOC/SP - New
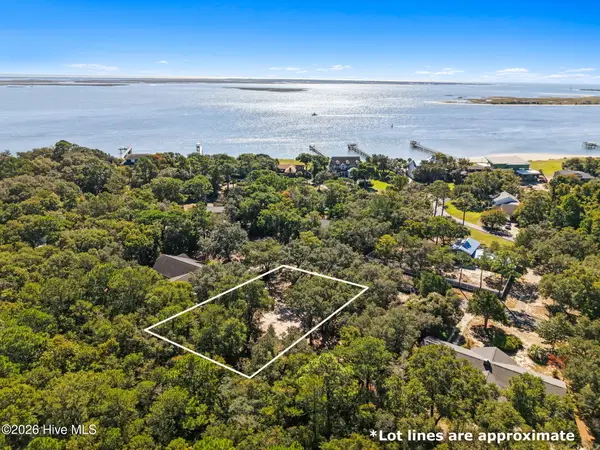 $374,999Active0.26 Acres
129 Cape Fear Drive, Southport, NC 28461
MLS# 100612342Listed by: CABANA REALTY


Protect your home and budget from life's surprises with an Assurant Home Warranty, backed by a partner that supports you through every step of homeownership. Explore Plans.
©2026 Century 21 Real Estate LLC. All rights reserved. CENTURY 21®, the CENTURY 21 Logo and C21® are service marks owned by Century 21 Real Estate LLC. Century 21 Real Estate LLC fully supports the principles of the Fair Housing Act and the Equal Opportunity Act. Each office is independently owned and operated. Listing information is deemed reliable but not guaranteed accurate.