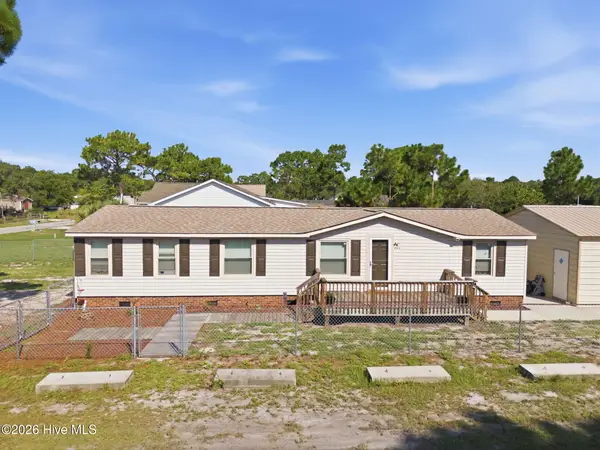
4139 Devonshire Lane Se, Southport, NC 28461
Local realty services provided by:CENTURY 21 The Realty Group
4139 Devonshire Lane Se,Southport, NC 28461
$449,000
- 3 Beds
- 2 Baths
- 1,559 sq. ft.
- Single family
- Active
Listed by: team rosie and denise, denise b hayes
Office: st james properties llc.
MLS#:100598018
Source:NC_CCAR
Price summary
- Price:$449,000
- Price per sq. ft.:$288.01
About this home
This attractively updated home is nestled on a quiet cul-de-sac in St. James Plantation, with a picturesque pond. Offering 1559 heated square feet, 3 bedrooms, 2 full bathrooms and comfortable one-level living. Updates include painting, new LVP flooring, custom front door inlays, and a nice built in drop zone. Stepping inside, the foyer opens into the main living areas. The dining room is off the foyer to the right and the living room immediately draws your attention with its cathedral ceiling adding architectural character and contrast to the space. A wood burning fireplace creates a welcoming coziness to the living room. The kitchen continues the open layout with a peninsula island providing additional prep space and storage. The breakfast area is surrounded by windows and offers a comfortable area for casual dining. A screened back porch and deck overlook the wooded backyard with direct access from both the main living area and primary suite. The primary suite offers an ensuite bathroom and walk in closet. Two additional bedrooms provide comfortable accommodation for family and friends. A guest bathroom is conveniently positioned between the 2 bedrooms. The laundry area is located just outside the primary suite and completes the home's functional one-level floor plan. You can access the deck from the primary bedroom, living room and screened porch. The deck features attractive picket-style railing, overlooking the wooded backyard back up to a pond, and provides a cozy outdoor space for relaxing. This home offers comfortable one-level living. The location on a quiet cul-de-sac creates the perfect setting for relaxed living in St. James Plantation....
Contact an agent
Home facts
- Year built:1994
- Subdivision & Development:St James
- Listing ID #:100598018
- Added:1 day(s) ago
- Updated:August 22, 2026 at 12:52 AM
Rooms and interior
- Bedrooms:3
- Total bathrooms:2
- Full bathrooms:2
- Rooms Total:7
- Flooring:Tile
- Kitchen Description:Dishwasher, Refrigerator
- Bedroom Description:Walk-In Closet(s)
- Living area:1,559 sq. ft.
Heating and cooling
- Cooling:Central Air
- Heating:Electric, Forced Air, Heating
- Central air:Yes
Structure and exterior
- Roof:Shingle
- Year built:1994
- Building area:1,559 sq. ft.
- Lot area:0.17 Acres
- Lot Features:Corner Lot, Dead End
- Construction Materials:Composition, Wood Frame
- Exterior Features:Covered, Deck, Porch, Screened
- Foundation Description:Crawl Space
- Levels:1 Story
Schools
- High school:South Brunswick
- Middle school:South Brunswick
- Elementary school:Virginia Williamson
Utilities
- Water:County Water
Finances and disclosures
- Price:$449,000
- Price per sq. ft.:$288.01
Features and amenities
- Appliances:Dishwasher, Dryer, Refrigerator, Washer
- Laundry features:Dryer, Laundry Closet, Washer
- Amenities:Beach Access, Beach Rights, Blinds/Shades, Boat Dock, Boat Slip - Not Assigned, Ceiling Fan(s), Clubhouse, Comm Garden, Community Pool, Fitness Center, Gated, Golf Course, Indoor Pool, Marina, Park, Pickleball, Picnic Area, Playground, RV/Boat Storage, Restaurant, Security, Street Lights, Tennis Court(s), Trail(s), Walk-In Closet(s)
- Pool features:Community Pool, Indoor Pool
Parking
- Total parking spaces:2
- Parking description:Attached Garage, Garage, Paved
- Garage:Yes
- Garage spaces:2

New listings near 4139 Devonshire Lane Se
- New
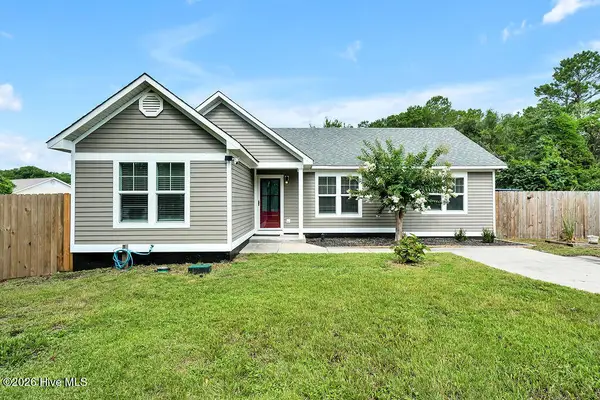 $489,000Active2 beds 2 baths1,487 sq. ft.
1139 E Leonard Street, Southport, NC 28461
MLS# 100597990Listed by: SOUTHPORT REALTY, INC. - New
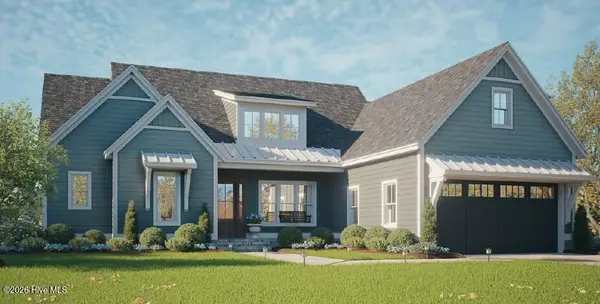 $1,135,000Active3 beds 4 baths2,804 sq. ft.
3470 St James Drive Se, Southport, NC 28461
MLS# 100598006Listed by: ST JAMES PROPERTIES LLC - New
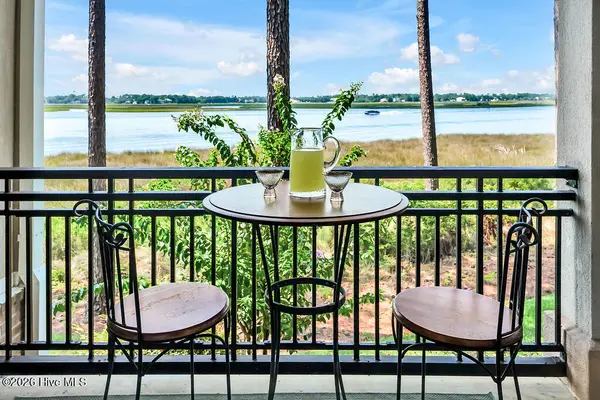 $399,000Active2 beds 2 baths1,458 sq. ft.
2100 Marsh Grove Lane #Unit 2105, Southport, NC 28461
MLS# 100597885Listed by: SOUTHPORT REALTY, INC. - New
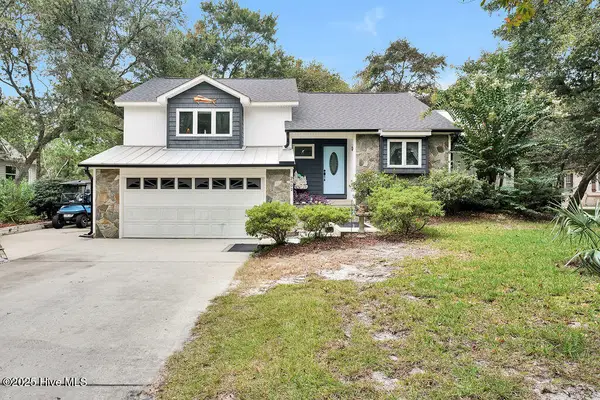 $478,000Active3 beds 2 baths2,009 sq. ft.
2002 Petes Camp Drive, Southport, NC 28461
MLS# 100597965Listed by: SOUTHPORT REALTY, INC. - New
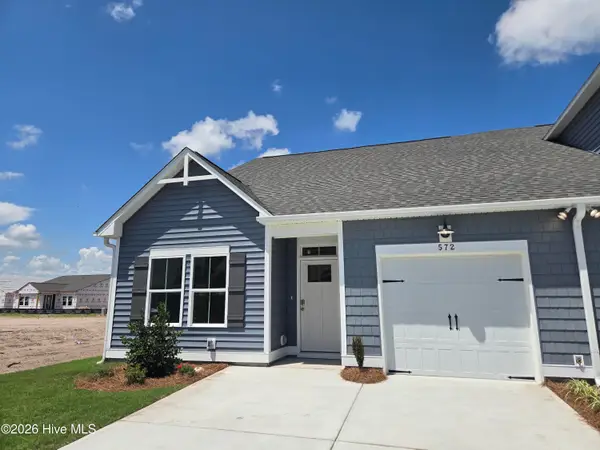 $259,900Active3 beds 2 baths1,243 sq. ft.
581 Pelican Cove Way Se #257, Southport, NC 28461
MLS# 100597355Listed by: COLDWELL BANKER SEA COAST ADVANTAGE - New
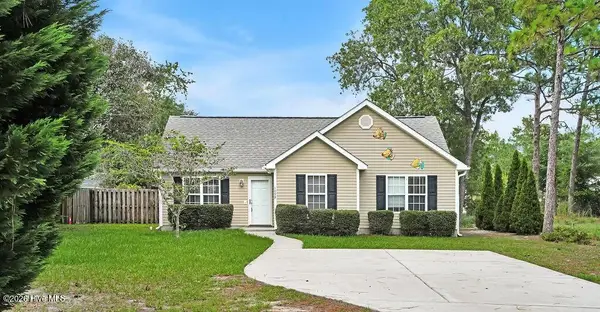 $229,900Active3 beds 2 baths1,068 sq. ft.
1099 Woodcrest Road, Southport, NC 28461
MLS# 100596342Listed by: COLDWELL BANKER SEA COAST ADVANTAGE-LELAND - New
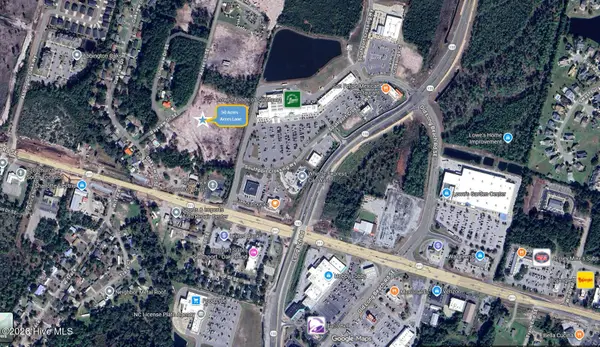 $79,800Active0.26 Acres
4825 Acres Lane Se, Southport, NC 28461
MLS# 100597306Listed by: SOUTHPORT REALTY, INC. - New
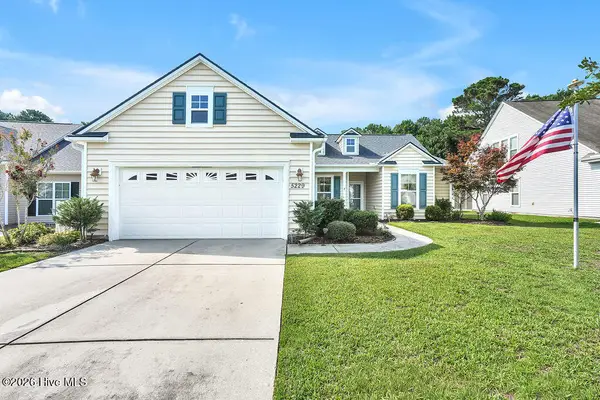 $387,995Active3 beds 2 baths1,889 sq. ft.
5229 Shipmast Way, Southport, NC 28461
MLS# 100597473Listed by: SOUTHPORT REALTY, INC. - New
 $264,000Active3 beds 2 baths1,728 sq. ft.
4864 Coastal Drive Se, Southport, NC 28461
MLS# 100597746Listed by: CENTURY 21 COLLECTIVE


Protect your home and budget from life's surprises with an Assurant Home Warranty, backed by a partner that supports you through every step of homeownership. Explore Plans.
©2026 Century 21 Real Estate LLC. All rights reserved. CENTURY 21®, the CENTURY 21 Logo and C21® are service marks owned by Century 21 Real Estate LLC. Century 21 Real Estate LLC fully supports the principles of the Fair Housing Act and the Equal Opportunity Act. Each office is independently owned and operated. Listing information is deemed reliable but not guaranteed accurate.