
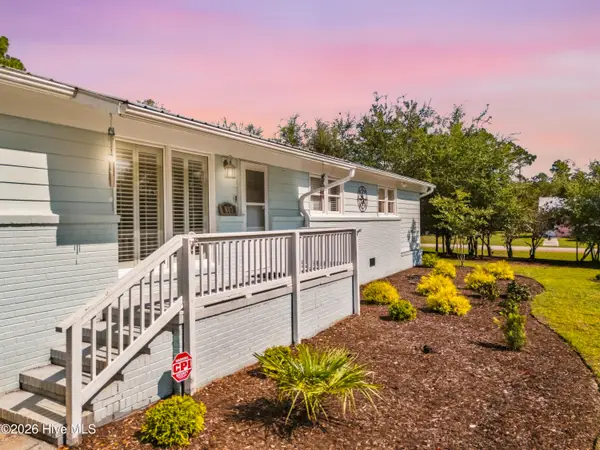
4149 Carlyle Place Se, Southport, NC 28461
Local realty services provided by:CENTURY 21 Triangle Group
4149 Carlyle Place Se,Southport, NC 28461
$449,000
- 3 Beds
- 2 Baths
- 1,747 sq. ft.
- Single family
- Active
Listed by: nolan k formalarie
Office: discover nc homes
MLS#:100604805
Source:NC_CCAR
Price summary
- Price:$449,000
- Price per sq. ft.:$257.01
About this home
This beautifully remodeled one-level, 3 bedroom, 2 bathroom home offers 1,747 square feet of living space and an exceptionally private setting in St. James Plantation. Extensive improvements include a roof replaced within the last eight years, main cooling/heating system replaced in 2022, a 2020 mini-split heating and cooling system serving the sunroom, and a Generac whole-house generator. Inside, the home has been extensively updated boasting real 3/4-inch hardwood flooring, new granite countertops, new kitchen cabinetry, and a completely remodeled primary bathroom. Surrounded by mature landscaping with virtually no grass to maintain, the property offers a unique combination of privacy, low-maintenance living, and private outdoor living space. Stepping inside, the great room immediately feels open and spacious, with real 3/4-inch hardwood flooring, a vaulted ceiling, fireplace, and plenty of room for comfortable seating. The open floor plan provides an easy connection to the kitchen and dining area while still giving each space its own identity. The spacious remodeled kitchen features attractive two-tone cabinetry, new granite countertops, a tile backsplash, stainless steel appliances, a center island, and a raised breakfast bar with additional seating. Generous cabinet and countertop space provide plenty of room for cooking and storage, while the open design keeps the kitchen connected to the great room and main living areas. The dining area provides plenty of room for larger family and friend gatherings, while the breakfast nook offers a comfortable space for everyday dining. The heated and cooled sunroom is a wonderful extension of the main living space providing windows on multiple sides overlooking the beautifully landscaped backyard. With its own mini-split heating and cooling system, this is a comfortable space to enjoy throughout the year. Just outside, the deck opens to an exceptionally private backyard surrounded by mature trees and established landscaping. A large patio covered gazebo with a new shade, and hot tub provide multiple areas to relax and enjoy the outdoors. With virtually no grass to maintain, established garden areas, and a fig tree, the backyard offers plenty to enjoy without the typical lawn maintenance. The oversized primary suite measures approximately 13' x 20'4'' and features real 3/4-inch hardwood flooring, a tray ceiling, and a spacious walk-in closet with built-in shelving. The completely remodeled primary bathroom is exceptional, with dual vessel sinks, a large vanity, and an oversized tiled walk-in shower featuring frameless glass, a river-stone floor, built-in niches, and multiple shower fixtures. A large linen closet provides excellent additional storage. Two additional bedrooms provide comfortable accommodations for family and friends, with one easily being used as a study if desired. The full guest bathroom features an updated vanity, while the conveniently located laundry area with a stacked washer and dryer keeps everything together on one level. There is plenty of storage with the 2-car garage and pull-down attic storage. If you are searching for an updated home and private setting to enjoy you have found it in St. James Plantation!...
Contact an agent
Home facts
- Year built:1993
- Subdivision & Development:St James
- Listing ID #:100604805
- Added:1 day(s) ago
- Updated:September 19, 2026 at 07:49 PM
Rooms and interior
- Bedrooms:3
- Total bathrooms:2
- Full bathrooms:2
- Rooms Total:7
- Flooring:Carpet, Tile
- Dining Description:Eat-in Kitchen
- Bathrooms Description:Walk-in Shower
- Kitchen Description:Dishwasher, Eat-in Kitchen, Kitchen Island, Pantry, Refrigerator
- Bedroom Description:Master Downstairs, Walk-In Closet(s)
- Living area:1,747 sq. ft.
Heating and cooling
- Cooling:Heat Pump
- Heating:Electric, Heat Pump, Heating, Propane
Structure and exterior
- Roof:Shingle
- Year built:1993
- Building area:1,747 sq. ft.
- Lot area:0.31 Acres
- Lot Features:Corner Lot, Wooded
- Construction Materials:Wood Frame, Wood Siding
- Exterior Features:Deck, Patio
- Foundation Description:Crawl Space
- Levels:1 Story
Schools
- High school:South Brunswick
- Middle school:South Brunswick
- Elementary school:Virginia Williamson
Utilities
- Water:Water Connected
- Sewer:Sewer Connected
Finances and disclosures
- Price:$449,000
- Price per sq. ft.:$257.01
Features and amenities
- Appliances:Dishwasher, Refrigerator
- Laundry features:Laundry Closet
- Amenities:Beach Access, Ceiling Fan(s), Community Pool, Dog Park, Exercise Course, Fitness Center, Gated, Golf Course, Marina, Park, Pickleball, Picnic Area, Playground, Restaurant, Security, Street Lights, Tennis Court(s), Trail(s), Vaulted Ceiling(s), Walk-In Closet(s), Whole-Home Generator
- Pool features:Community Pool
Parking
- Total parking spaces:2
- Parking description:Attached Garage, Concrete
- Garage:Yes
- Garage spaces:2

New listings near 4149 Carlyle Place Se
- New
 $2,495,000Active3 beds 5 baths3,805 sq. ft.
2775 Long Bay Drive Se, Southport, NC 28461
MLS# 100604835Listed by: ST JAMES PROPERTIES LLC - New
 $395,000Active3 beds 2 baths1,756 sq. ft.
1299 N Shore Drive, Southport, NC 28461
MLS# 100604794Listed by: BRUNSWICK COUNTY HOLMES REAL ESTATE - New
 $975,000Active4 beds 3 baths2,571 sq. ft.
807 E Nash Street, Southport, NC 28461
MLS# 100604734Listed by: REAL BROKER LLC - New
 $669,990Active3 beds 4 baths2,615 sq. ft.
131 Stuart Avenue #42, Southport, NC 28461
MLS# 100603390Listed by: SM NORTH CAROLINA BROKERAGE LLC - New
 $774,777Active4 beds 4 baths4,080 sq. ft.
4404 Dragonfly Court Se, Southport, NC 28461
MLS# 100604690Listed by: RE/MAX EXECUTIVE - New
 $774,900Active4 beds 3 baths2,902 sq. ft.
1256 Ocean Sands Drive, Southport, NC 28461
MLS# 100604631Listed by: CLICKIT REALTY - New
 $25,000Active0.24 Acres
1140 Lexington Street, Southport, NC 28461
MLS# 100604651Listed by: RE/MAX EXECUTIVE - New
 $475,000Active3 beds 3 baths2,318 sq. ft.
5214 Flank Court, Southport, NC 28461
MLS# 100604664Listed by: JASON MITCHELL REAL ESTATE - New
 $749,900Active3 beds 3 baths1,945 sq. ft.
753 Harper Acres Lane, Southport, NC 28461
MLS# 100604571Listed by: SOUTHPORT REALTY, INC.


Protect your home and budget from life's surprises with an Assurant Home Warranty, backed by a partner that supports you through every step of homeownership. Explore Plans.
©2026 Century 21 Real Estate LLC. All rights reserved. CENTURY 21®, the CENTURY 21 Logo and C21® are service marks owned by Century 21 Real Estate LLC. Century 21 Real Estate LLC fully supports the principles of the Fair Housing Act and the Equal Opportunity Act. Each office is independently owned and operated. Listing information is deemed reliable but not guaranteed accurate.