
5018 Lagan Court, Southport, NC 28461
Local realty services provided by:CENTURY 21 Jeff Keller Realty
5018 Lagan Court,Southport, NC 28461
$489,000
- 3 Beds
- 2 Baths
- 2,057 sq. ft.
- Single family
- Active
Listed by: myles williams
Office: southport realty, inc.
MLS#:100597751
Source:NC_CCAR
Price summary
- Price:$489,000
- Price per sq. ft.:$258.87
About this home
Welcome to comfortable coastal living in RiverMist! This thoughtfully maintained home is positioned on a superior pond-front lot, offering a peaceful natural backdrop and a more desirable setting than many other homes in the community. The property is surrounded by lush, mature landscaping that has been impeccably maintained, creating a beautifully established setting with exceptional curb appeal and a sense of privacy that is difficult to find in newer neighborhoods.
Inside, a grand foyer and main corridor welcome you into a spacious and inviting layout, with an open-concept kitchen, dining, and living area designed for both everyday living and entertaining. One of the home's standout features is the 12' x 14' heated and cooled sunroom, complete with its own mini-split system. This versatile space is perfect for morning coffee, a home office, reading room, or year-round relaxation while enjoying views of the beautifully landscaped grounds.
The kitchen features a recently replaced double oven, providing added convenience for cooking and entertaining. A massive laundry room offers abundant space for storage and everyday functionality. The home is exceptionally comfortable and efficient, with an approximately 4-year-old HVAC system and thoughtful features throughout.
Outdoor living is equally appealing, with a SunSetter patio awning providing shade and comfort while enjoying the beautifully landscaped yard and pond-front setting. The property also features an irrigation system on a separate water meter, helping reduce irrigation costs. For added peace of mind, a whole-house generator hookup is already in place, and custom 3M hurricane shutters convey with the home, offering convenient storm protection when needed.
The home is also serviced by quarterly pest treatment through HomeTeam Pest Defense, helping maintain the property and its meticulously cared-for landscaping year-round.
RiverMist offers amenities that are hard to match in comparable communities, including a fitness center, resort-style zero-entry pool with a dedicated lap section, hot tub, tennis and pickleball courts, and a children's playground. Quiet, lightly traveled streets create a peaceful neighborhood atmosphere, while downtown Southport is just a short drive away, offering easy access to restaurants, shops, waterfront attractions, and the charm of historic Southport.
With its superior pond-front homesite, lush mature landscaping, spacious interior, year-round sunroom, thoughtful upgrades, efficiency-minded features, and exceptional community amenities, 5018 Lagan Court is a standout opportunity to enjoy comfortable and beautifully maintained living in one of Southport's most amenity-rich communities....
Contact an agent
Home facts
- Year built:2014
- Subdivision & Development:Rivermist at Dutchma
- Listing ID #:100597751
- Added:54 day(s) ago
- Updated:October 14, 2026 at 10:44 AM
Rooms and interior
- Bedrooms:3
- Total bathrooms:2
- Full bathrooms:2
- Rooms Total:8
- Flooring:Carpet, Tile
- Bathrooms Description:Walk-in Shower
- Kitchen Description:Pantry, Refrigerator
- Bedroom Description:Master Downstairs, Walk-In Closet(s)
- Living area:2,057 sq. ft.
Heating and cooling
- Cooling:Central Air
- Heating:Electric, Heat Pump, Heating
- Central air:Yes
Structure and exterior
- Roof:Architectural Shingle
- Year built:2014
- Building area:2,057 sq. ft.
- Lot area:0.26 Acres
- Construction Materials:Vinyl Siding, Wood Frame
- Exterior Features:Enclosed, Patio, Porch
- Foundation Description:Slab
- Levels:1 Story
Schools
- High school:South Brunswick
- Middle school:South Brunswick
- Elementary school:Southport
Utilities
- Water:County Water, Water Connected
- Sewer:Sewer Connected
Finances and disclosures
- Price:$489,000
- Price per sq. ft.:$258.87
Features and amenities
- Appliances:Refrigerator
- Amenities:Blinds/Shades, Clubhouse, Community Pool, Fitness Center, Management, Spa/Hot Tub, Termite Bond, Walk-In Closet(s)
- Pool features:Community Pool
Parking
- Total parking spaces:2
- Parking description:Attached Garage, On Site, Paved
- Garage:Yes
- Garage spaces:2

New listings near 5018 Lagan Court
- New
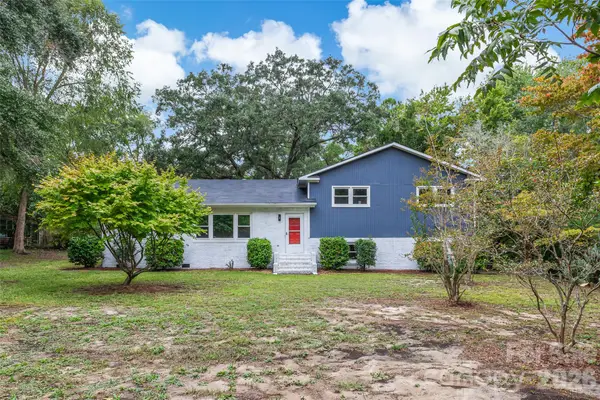 $519,950Active3 beds 2 baths2,655 sq. ft.
929 E Leonard Street, Southport, NC 28461
MLS# 4432785Listed by: MERIDIAN RESIDE - New
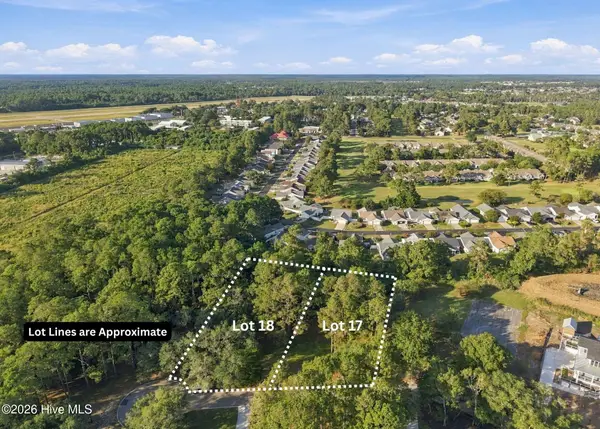 $400,000Active1.15 Acres
17 & 18 Barnes Bluff Drive Se, Southport, NC 28461
MLS# 100609990Listed by: ART SKIPPER REALTY INC. - New
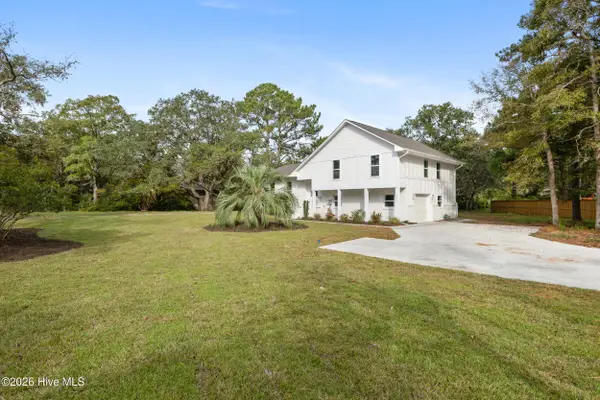 $649,836Active3 beds 3 baths1,792 sq. ft.
6000 Robert Ruark Drive Se, Southport, NC 28461
MLS# 100609959Listed by: BERKSHIRE HATHAWAY HOMESERVICES CAROLINA PREMIER PROPERTIES - New
 $216,000Active0.28 Acres
Lot 79 Fletcher Key Street, Southport, NC 28461
MLS# 100609791Listed by: INTRACOASTAL REALTY CORPORATION - New
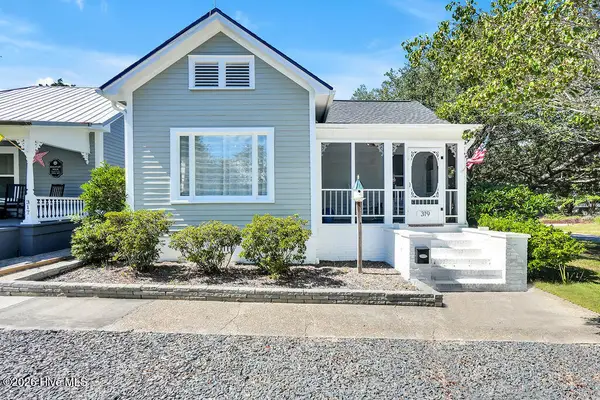 $645,000Active2 beds 2 baths1,322 sq. ft.
319 Clarendon Avenue, Southport, NC 28461
MLS# 100609757Listed by: DESTINATION REALTY CORPORATION, LLC - New
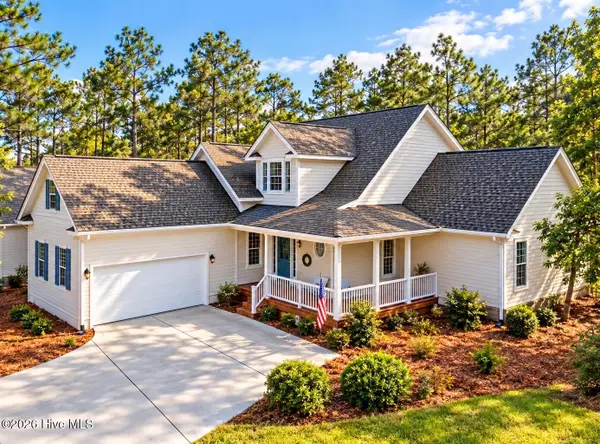 $539,000Active3 beds 3 baths2,334 sq. ft.
2973 Irwin Drive Se, Southport, NC 28461
MLS# 100609644Listed by: DISCOVER NC HOMES - New
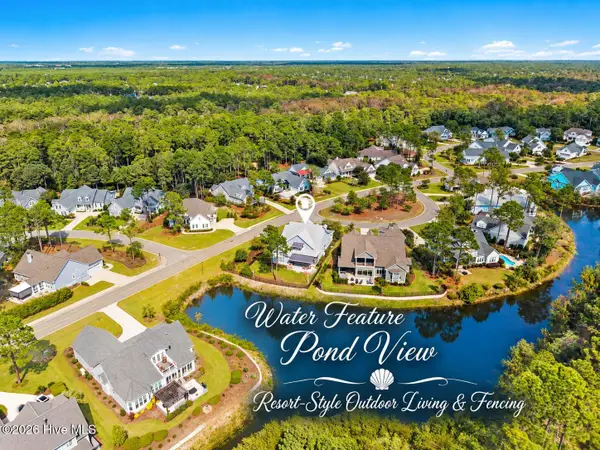 $899,900Active3 beds 3 baths2,844 sq. ft.
3841 White Birch Way, Southport, NC 28461
MLS# 100609567Listed by: ST JAMES PROPERTIES LLC, MARINA OFFICE - New
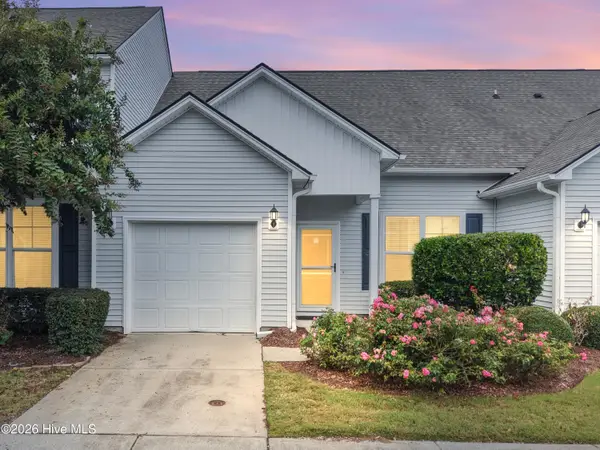 $329,900Active3 beds 3 baths1,597 sq. ft.
4008 Norseman Loop #Unit 3, Southport, NC 28461
MLS# 100609507Listed by: COLDWELL BANKER SEA COAST ADVANTAGE - New
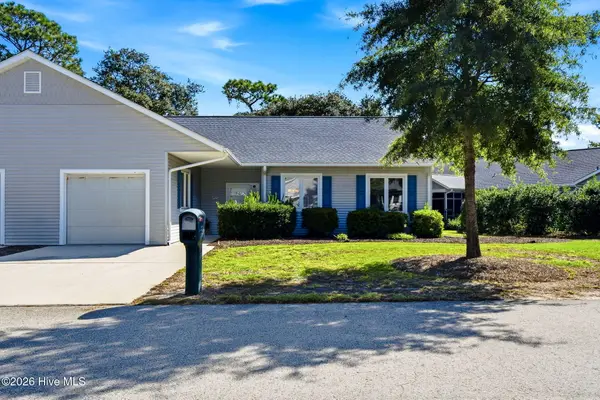 $260,000Active3 beds 2 baths1,436 sq. ft.
277 Bonnet Way Se, Southport, NC 28461
MLS# 100609366Listed by: BEAU VIE REALTY & RETREATS LLC - New
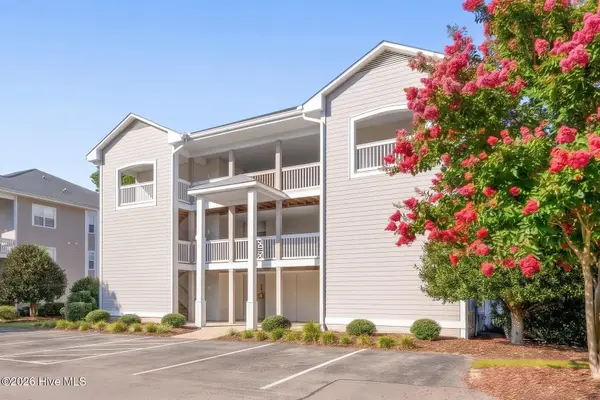 $289,000Active2 beds 2 baths1,090 sq. ft.
3030 Marsh Winds Circle #Unit 703, Southport, NC 28461
MLS# 100609254Listed by: ST JAMES PROPERTIES LLC


Protect your home and budget from life's surprises with an Assurant Home Warranty, backed by a partner that supports you through every step of homeownership. Explore Plans.
©2026 Century 21 Real Estate LLC. All rights reserved. CENTURY 21®, the CENTURY 21 Logo and C21® are service marks owned by Century 21 Real Estate LLC. Century 21 Real Estate LLC fully supports the principles of the Fair Housing Act and the Equal Opportunity Act. Each office is independently owned and operated. Listing information is deemed reliable but not guaranteed accurate.