
5140 Minnesota Drive Se, Southport, NC 28461
Local realty services provided by:CENTURY 21 Solomon Properties
5140 Minnesota Drive Se,Southport, NC 28461
$850,000
- 3 Beds
- 5 Baths
- 3,113 sq. ft.
- Single family
- Active
Listed by: jerry helms, seth robbins
Office: coastal community real estate group llc.
MLS#:100602227
Source:NC_CCAR
Price summary
- Price:$850,000
- Price per sq. ft.:$273.05
About this home
Discover an exceptional coastal lifestyle in South Harbour Village with this spacious 3,113 sq. ft. home ideally situated on a large private lot overlooking the park at Dutchman's Creek and the waterway connecting to the Intracoastal Waterway. Just approximately one mile from the beach and Oak Island Golf Club, this home offers the rare combination of space, privacy, water views, and convenient access to the best of Oak Island.
Enjoy the ease of golf-carting or biking to South Harbour Village & Marina, with restaurants, boating, and other amenities close by. Bill Smith Park and the county park are just down the road, offering a dog park, playgrounds, ball fields, fishing, a small beach area, and kayak access. Nearby pickleball and tennis courts, a clubhouse, and a par-3 golf course add even more recreational options, making this an ideal setting for families, retirees, or anyone seeking an active coastal lifestyle.
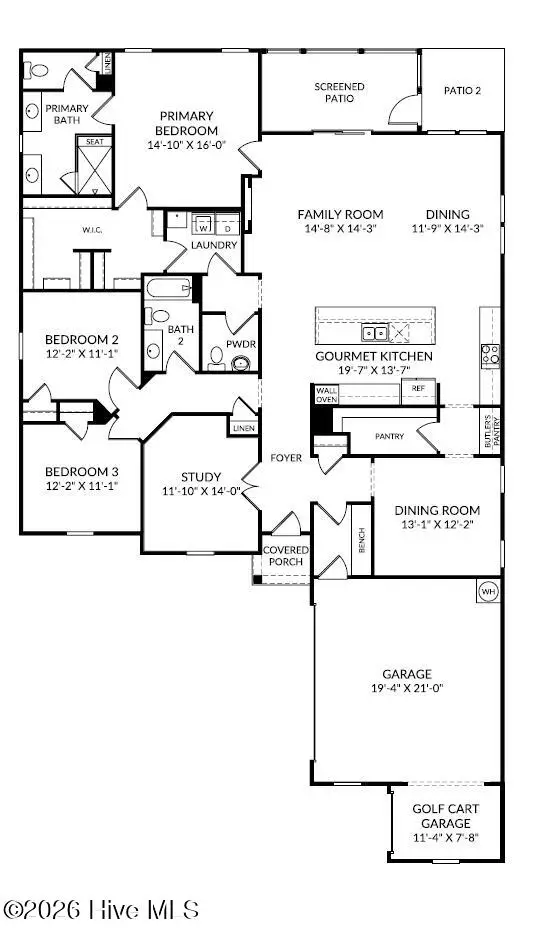
Inside, beautiful hardwood flooring flows throughout the main living areas. The inviting floor plan features a formal dining room, formal living room, and spacious family room with fireplace, built-in shelving, and cabinetry. The well-appointed kitchen offers granite countertops, stainless steel appliances, bar seating, and a breakfast nook. A dedicated study/office provides a quiet workspace, while the generous primary suite includes a private his and her baths. A guest bedroom and bath complete the main level.
Step outside to a large deck with bench seating and enjoy the peaceful park and waterway views. The expansive outdoor spaces continue with a large paver patio, generous driveway, private lot, and a putting green along the side yard.
Upstairs, a large flex space with its own bathroom offers exceptional versatility and could serve as an additional bedroom, home office, media room, hobby space, or guest retreat. A truly unique feature for the area is the large basement with approximately 1763 square feet providing an abundance of additional space with endless possibilities for storage, recreation, workshop space, or future customization.
A two-car garage and large driveway provide plenty of parking and storage. With its generous lot, water views, flexible living spaces, outdoor amenities, and enviable location near the beach, marina, parks, recreation, and golf, this South Harbour Village home offers an outstanding opportunity to enjoy everything Oak Island has to offer....
Contact an agent
Home facts
- Year built:2001
- Subdivision & Development:South Harbour Village
- Listing ID #:100602227
- Added:46 day(s) ago
- Updated:October 26, 2026 at 10:37 AM
Rooms and interior
- Bedrooms:3
- Total bathrooms:5
- Full bathrooms:4
- Half bathrooms:1
- Rooms Total:11
- Flooring:Carpet, Tile, Wood
- Kitchen Description:Dishwasher, Disposal, Refrigerator
- Bedroom Description:Walk-In Closet(s)
- Living area:3,113 sq. ft.
Heating and cooling
- Cooling:Central Air
- Heating:Electric, Heat Pump, Heating
- Central air:Yes
Structure and exterior
- Roof:Shingle
- Year built:2001
- Building area:3,113 sq. ft.
- Lot area:0.68 Acres
- Construction Materials:Composition, Wood Frame
- Exterior Features:Covered, Deck, Porch
- Foundation Description:Block, Brick/Mortar, Crawl Space
- Levels:2 Story
Schools
- High school:South Brunswick
- Middle school:South Brunswick
- Elementary school:Southport
Utilities
- Water:Community Water Available, Water Connected
- Sewer:Sewer Connected
Finances and disclosures
- Price:$850,000
- Price per sq. ft.:$273.05
Features and amenities
- Appliances:Dishwasher, Disposal, Refrigerator
- Amenities:Blinds/Shades, Ceiling Fan(s), Clubhouse, Community Pool, Golf Course, Management, Master Insure, Park, Pickleball, Picnic Area, Tennis Court(s), Walk-In Closet(s)
- Pool features:Community Pool
Parking
- Total parking spaces:2
- Parking description:Attached Garage, Garage
- Garage:Yes
- Garage spaces:2

New listings near 5140 Minnesota Drive Se
- New
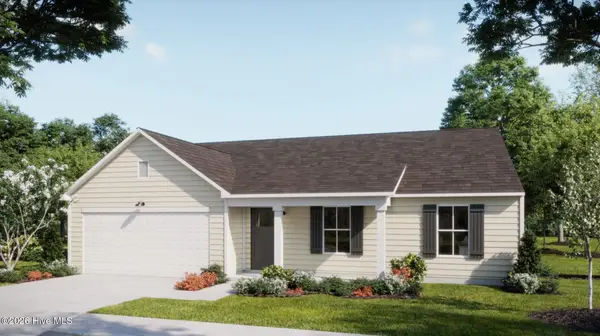 $338,127Active3 beds 2 baths1,950 sq. ft.
384 Fox Squirrel Road, Southport, NC 28461
MLS# 100612471Listed by: COLDWELL BANKER SEA COAST ADVANTAGE - Open Mon, 11am to 6pm
 $519,990Active4 beds 3 baths2,411 sq. ft.
2063 Rosin Drive, Southport, NC 28461
MLS# 100575864Listed by: SM NORTH CAROLINA BROKERAGE LLC - Open Mon, 11am to 6pm
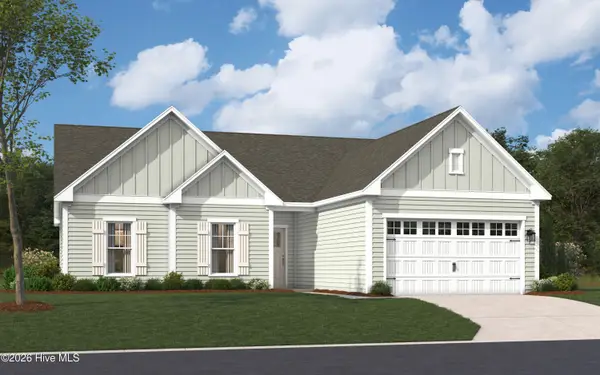 $539,990Active3 beds 2 baths4,600 sq. ft.
2007 Oakton Drive, Southport, NC 28461
MLS# 100590557Listed by: SM NORTH CAROLINA BROKERAGE LLC  $619,990Active3 beds 4 baths2,615 sq. ft.
2034 Oakton Drive, Southport, NC 28461
MLS# 100599887Listed by: SM NORTH CAROLINA BROKERAGE LLC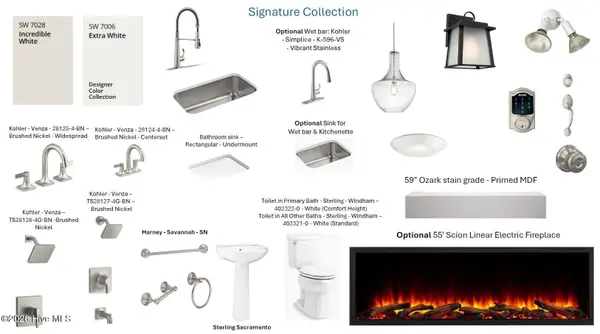 $599,990Active3 beds 3 baths2,395 sq. ft.
259 Sand Dollar Lane, Southport, NC 28461
MLS# 100601600Listed by: SM NORTH CAROLINA BROKERAGE LLC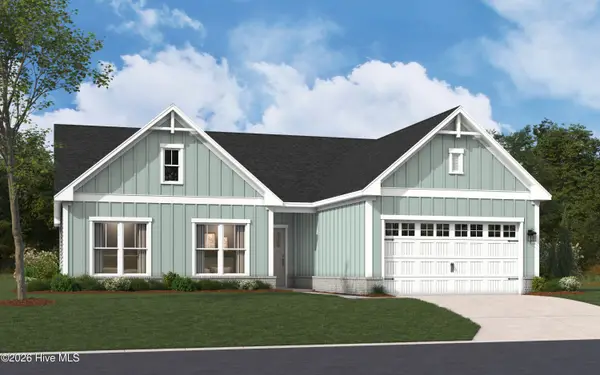 $569,990Active3 beds 2 baths2,313 sq. ft.
2003 Oakton Drive, Southport, NC 28461
MLS# 100605158Listed by: SM NORTH CAROLINA BROKERAGE LLC- Open Mon, 11am to 6pm
 $549,990Active3 beds 3 baths2,395 sq. ft.
2012 Oakton Drive, Southport, NC 28461
MLS# 100590353Listed by: SM NORTH CAROLINA BROKERAGE LLC - New
 $750,000Active3 beds 3 baths2,489 sq. ft.
2807 Inverness Circle Se, Southport, NC 28461
MLS# 100612438Listed by: COLDWELL BANKER SEA COAST ADVANTAGE - SP - New
 $2,270,000Active3 beds 4 baths3,487 sq. ft.
2770 SE Long Bay Drive Se, Southport, NC 28461
MLS# 100612395Listed by: COLDWELL BANKER SEA COAST ADVANTAGE - New
 $369,000Active3 beds 3 baths2,054 sq. ft.
4161 Cambridge Cove Circle Se #Unit 2, Southport, NC 28461
MLS# 100612373Listed by: MARGARET RUDD ASSOC/SP


Protect your home and budget from life's surprises with an Assurant Home Warranty, backed by a partner that supports you through every step of homeownership. Explore Plans.
©2026 Century 21 Real Estate LLC. All rights reserved. CENTURY 21®, the CENTURY 21 Logo and C21® are service marks owned by Century 21 Real Estate LLC. Century 21 Real Estate LLC fully supports the principles of the Fair Housing Act and the Equal Opportunity Act. Each office is independently owned and operated. Listing information is deemed reliable but not guaranteed accurate.