5224 Windward Way, Southport, NC 28461
Local realty services provided by:CENTURY 21 Triangle Group
Listed by: london scialdone
Office: southern realty advantage llc.
MLS#:100577245
Source:NC_CCAR
Price summary
- Price:$309,000
- Price per sq. ft.:$269.4
About this home
Welcome to your coastal retreat in the heart of Southport-one of America's most beloved small towns. This beautifully maintained 3 bedroom, 2 bath single story home blends comfort, style, & location just minutes from downtown Southport, Oak Island beaches, and an array of local shops and restaurants. Tucked w/I the desirable Rivermist at Dutchman Village community. Evenings come alive on the large screened patio with vaulted ceilings overlooking the picturesque pond perfect for unwinding under the stars. Inside, a bright, open concept layout, vaulted ceilings welcomes you with effortless flow & everyday livability. The engineered wood flooring carries throughout the main area of the home as well as the primary bedroom, adding durability & modern appeal. The kitchen & dining spaces connect beautifully, featuring granite countertops, a raised bar for casual seating, & seamless access to the patio for easy indoor/outdoor living.
Additional features include a two car garage, gutters, and an irrigation system, ensuring convenience & low maintenance living.
Residents of Rivermist enjoy exceptional amenities, including a clubhouse, outdoor pool, fitness center, tennis/pickleball courts, & playground--a true lifestyle community. Whether you're seeking a full time residence, a coastal getaway, or an affordable home in a prime location, this property is a rare find in one of North Carolina's most charming seaside towns.
When you're ready for a day at the beach the Town of Oak Island offers concerts in the park, golf, tennis, basketball, a splash pad, dog park, picnic areas, boat launches, public docks, and water access. Enjoy local restaurants & shops, visit the Oak Island Golf Course and Duffers Restaurant, or take a short drive to historic downtown Southport, where waterfront dining & boutique shopping await along the Cape Fear River and Intracoastal Waterway. Here, coastal living isn't just a lifestyle-it's your everyday backdrop....
Contact an agent
Home facts
- Year built:2008
- Listing ID #:100577245
- Added:60 day(s) ago
- Updated:July 28, 2026 at 08:26 AM
Rooms and interior
- Bedrooms:3
- Total bathrooms:2
- Full bathrooms:2
- Rooms Total:6
- Flooring:Carpet, Tile, Wood
- Dining Description:Eat-in Kitchen
- Bathrooms Description:Walk-in Shower
- Kitchen Description:Dishwasher, Disposal, Eat-in Kitchen, Ice Maker, Kitchen Island, Refrigerator
- Bedroom Description:Master Downstairs, Walk-In Closet(s)
- Living area:1,147 sq. ft.
Heating and cooling
- Cooling:Central Air, Heat Pump
- Heating:Electric, Forced Air, Heat Pump, Heating
- Central air:Yes
Structure and exterior
- Roof:Architectural Shingle
- Year built:2008
- Building area:1,147 sq. ft.
- Lot area:0.2 Acres
- Lot Features:Interior Lot
- Construction Materials:Vinyl Siding, Wood Frame
- Exterior Features:Irrigation System, Patio, Screened
- Foundation Description:Slab
- Levels:1 Story
Schools
- High school:South Brunswick
- Middle school:South Brunswick
- Elementary school:Southport
Finances and disclosures
- Price:$309,000
- Price per sq. ft.:$269.4
Features and amenities
- Appliances:Dishwasher, Disposal, Dryer, Ice Maker, Refrigerator, Washer
- Laundry features:Dryer, Laundry Closet, Washer, Washer Hookup
- Amenities:Blinds/Shades, Ceiling Fan(s), Clubhouse, Community Pool, Fitness Center, Management, Master Insure, Meeting Room, Pickleball, Picnic Area, Playground, Solid Surface, Street Lights, Tennis Court(s), Vaulted Ceiling(s), Walk-In Closet(s)
- Pool features:Community Pool
Parking
- Total parking spaces:2
- Parking description:Attached Garage, Concrete, Garage, Garage Door Opener, On Site
- Garage:Yes
- Garage spaces:2

New listings near 5224 Windward Way
- New
 $649,000Active4 beds 3 baths3,652 sq. ft.
5010 Portside Drive, Southport, NC 28461
MLS# 100591857Listed by: SOUTHPORT REALTY, INC. - New
 $9,000Active0.37 Acres
1180 Robin Road, Southport, NC 28461
MLS# 100591728Listed by: PROSPER REAL ESTATE - New
 $315,000Active2 beds 2 baths1,085 sq. ft.
3350 Club Villas Drive # 1004, Southport, NC 28461
MLS# 100591739Listed by: ST JAMES PROPERTIES LLC - New
 $799,000Active3 beds 4 baths3,634 sq. ft.
4213 Skeffington Court, Southport, NC 28461
MLS# 100591675Listed by: DISCOVER NC HOMES - New
 $673,730Active3 beds 3 baths2,498 sq. ft.
2059 Rosin Drive #22, Southport, NC 28461
MLS# 100591612Listed by: SM NORTH CAROLINA BROKERAGE LLC - Open Sat, 11am to 1pmNew
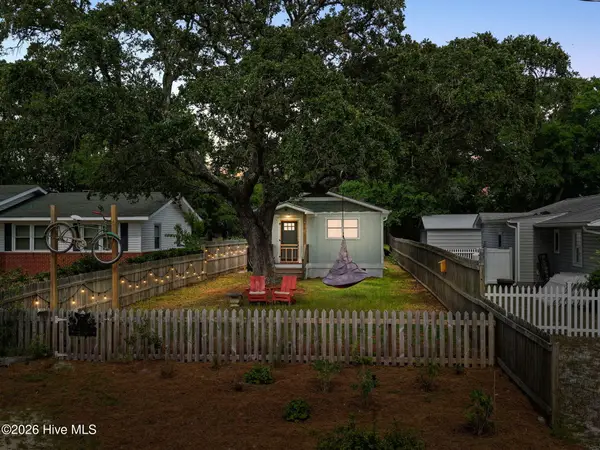
 $375,000Active1 beds 1 baths563 sq. ft.
908 N Lord Street, Southport, NC 28461
MLS# 100591516Listed by: CENTURY 21 COLLECTIVE - New
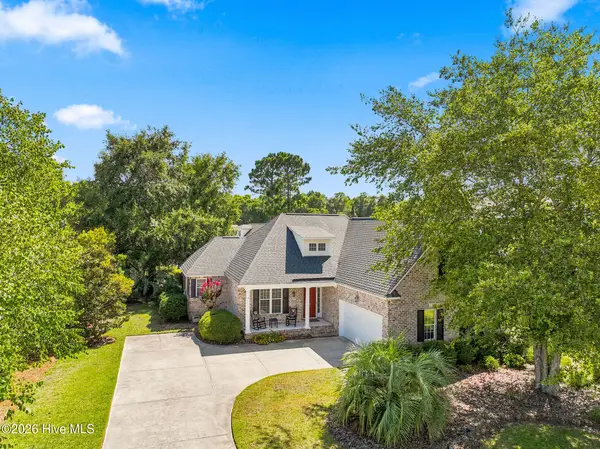 $579,000Active3 beds 2 baths2,015 sq. ft.
3583 W Medinah Avenue Se, Southport, NC 28461
MLS# 100591498Listed by: DISCOVER NC HOMES - New
 $419,990Active3 beds 3 baths2,005 sq. ft.
1991 Caspian Trail Se, Southport, NC 28461
MLS# 100591443Listed by: PULTE HOME COMPANY - New
 $640,000Active4 beds 3 baths3,003 sq. ft.
3961 Members Club Boulevard, Southport, NC 28461
MLS# 100591447Listed by: KELLER WILLIAMS INNOVATE-OIB MAINLAND  $478,603Pending3 beds 2 baths1,774 sq. ft.
3332 Island Lakes Drive, Southport, NC 28461
MLS# 100591335Listed by: COLDWELL BANKER SEA COAST ADVANTAGE-LELAND


Protect your home and budget from life's surprises with an Assurant Home Warranty, backed by a partner that supports you through every step of homeownership. Explore Plans.
©2026 Century 21 Real Estate LLC. All rights reserved. CENTURY 21®, the CENTURY 21 Logo and C21® are service marks owned by Century 21 Real Estate LLC. Century 21 Real Estate LLC fully supports the principles of the Fair Housing Act and the Equal Opportunity Act. Each office is independently owned and operated. Listing information is deemed reliable but not guaranteed accurate.