
5229 Shipmast Way, Southport, NC 28461
Local realty services provided by:CENTURY 21 The Realty Group
5229 Shipmast Way,Southport, NC 28461
$387,995
- 3 Beds
- 2 Baths
- 1,647 sq. ft.
- Single family
- Pending
Listed by: leshea l williams
Office: southport realty, inc.
MLS#:100597473
Source:NC_CCAR
Price summary
- Price:$387,995
- Price per sq. ft.:$235.58
About this home
Are you looking for a home that is close to the beach,
restaurants, shops, or downtown Southport? If so, this
beautiful home in Rivermist is waiting for you!
Designed for comfortable one-level living, the home offers an open layout highlighted by an double garage.
A welcoming entry opens to a dramatic foyer with soaring ceilings and detailed millwork. The stylish kitchen showcases porcelain tile floors and custom cabinetry . New HVAC in 2025 , New Roof in 2023 .
Relax and enjoy the Carolina weather from the sunroom looking over serene pond.
A MUST SEE! Rivermist offers a community outdoor pool, fitness facility, tennis courts, pickle ball, playground, and clubhouse. Conveniently located just a short drive to Oak Island and Historic Southport for enjoying shopping, restaurants, museums, area beaches, festivals, and Cape Fear River activities. Rivermist is known for its strong sense of community and extensive amenities. Residents enjoy a clubhouse with fitness....
Contact an agent
Home facts
- Year built:2007
- Subdivision & Development:Rivermist at Dutchma
- Listing ID #:100597473
- Added:55 day(s) ago
- Updated:October 15, 2026 at 08:39 AM
Rooms and interior
- Bedrooms:3
- Total bathrooms:2
- Full bathrooms:2
- Rooms Total:7
- Flooring:Carpet, Tile, Wood
- Bathrooms Description:Walk-in Shower
- Kitchen Description:Dishwasher, Refrigerator
- Bedroom Description:Master Downstairs, Walk-In Closet(s)
- Living area:1,647 sq. ft.
Heating and cooling
- Cooling:Central Air
- Heating:Electric, Heat Pump, Heating
- Central air:Yes
Structure and exterior
- Roof:Shingle
- Year built:2007
- Building area:1,647 sq. ft.
- Lot area:0.21 Acres
- Construction Materials:Vinyl Siding, Wood Frame
- Exterior Features:Porch, Screened
- Foundation Description:Slab
- Levels:1 Story
Schools
- High school:South Brunswick
- Middle school:South Brunswick
- Elementary school:Southport
Finances and disclosures
- Price:$387,995
- Price per sq. ft.:$235.58
Features and amenities
- Appliances:Dishwasher, Refrigerator
- Laundry features:Laundry Room
- Amenities:Blinds/Shades, Ceiling Fan(s), Clubhouse, Community Pool, Fitness Center, Management, Playground, Street Lights, Taxes, Tennis Court(s), Tray Ceiling(s), Walk-In Closet(s)
- Pool features:Community Pool
Parking
- Total parking spaces:2
- Parking description:Attached Garage, On Site, Paved
- Garage:Yes
- Garage spaces:2

New listings near 5229 Shipmast Way
- New
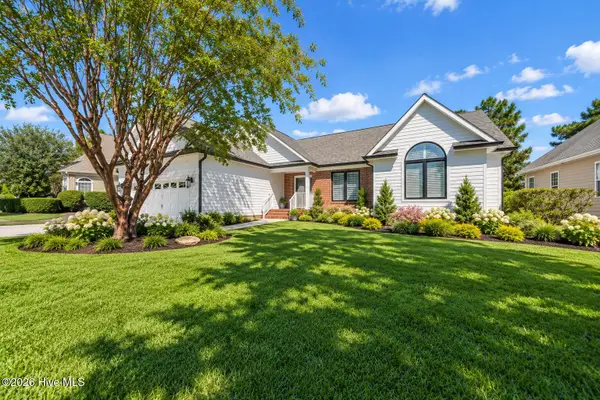 $699,000Active3 beds 3 baths2,190 sq. ft.
3626 Members Club Boulevard, Southport, NC 28461
MLS# 100610354Listed by: DISCOVER NC HOMES - New
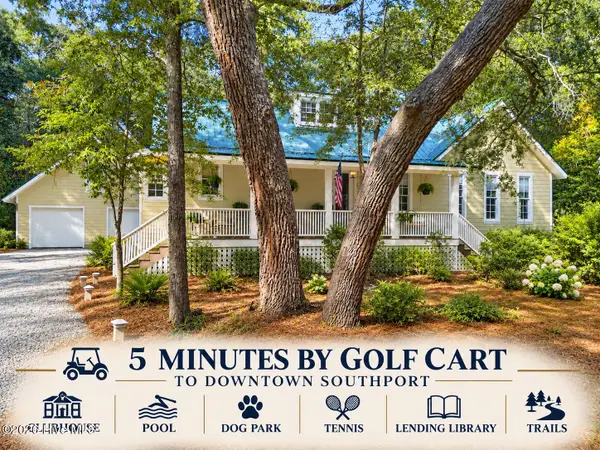 $599,900Active2 beds 2 baths1,408 sq. ft.
679 Carolina Bay Court, Southport, NC 28461
MLS# 100610333Listed by: KELLER WILLIAMS INNOVATE-OKI - New
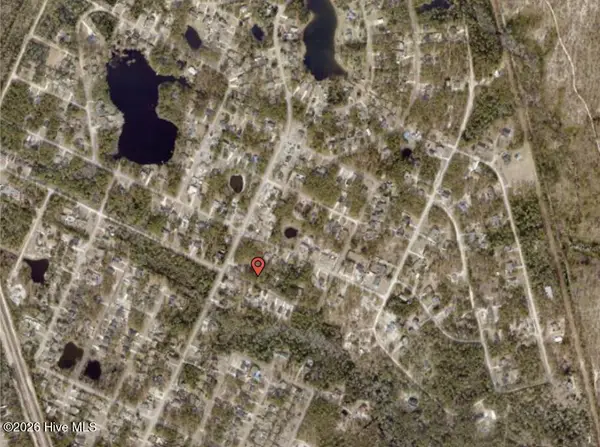 $24,000Active0.23 Acres
31 S Greensboro Road, Southport, NC 28461
MLS# 100610187Listed by: BEYCOME BROKERAGE REALTY LLC - New
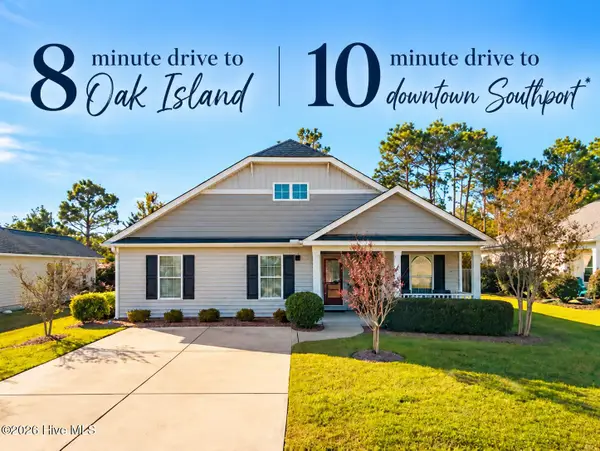 $313,900Active3 beds 2 baths1,322 sq. ft.
4242 Cherry Laurel Drive Se, Southport, NC 28461
MLS# 100610133Listed by: KELLER WILLIAMS INNOVATE-OKI - New
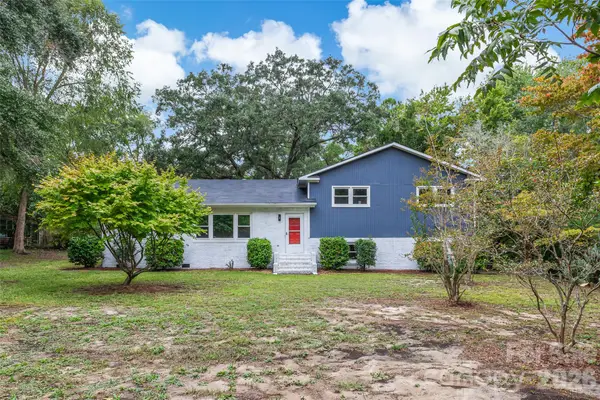 $519,950Active3 beds 2 baths2,655 sq. ft.
929 E Leonard Street, Southport, NC 28461
MLS# 4432785Listed by: MERIDIAN RESIDE - New
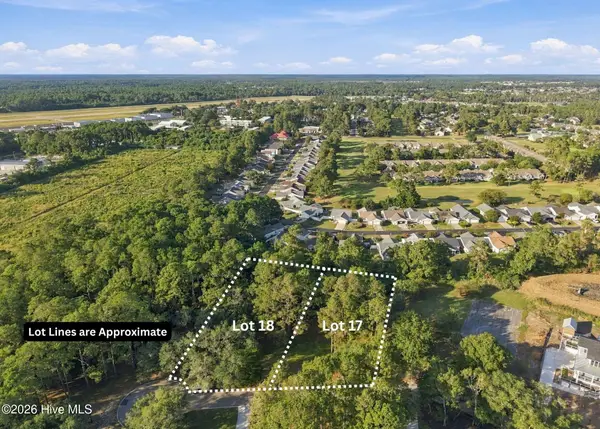 $400,000Active1.15 Acres
17 & 18 Barnes Bluff Drive Se, Southport, NC 28461
MLS# 100609990Listed by: ART SKIPPER REALTY INC. - New
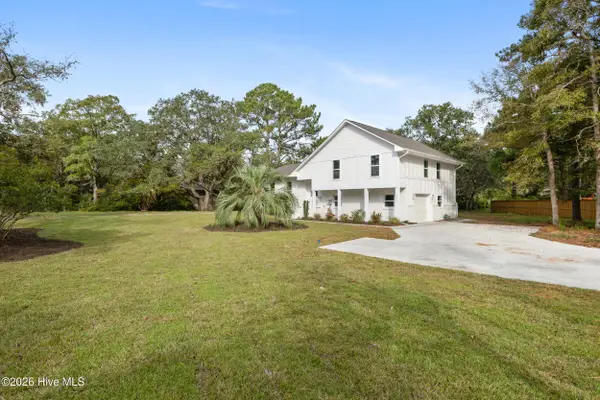 $649,836Active3 beds 3 baths1,792 sq. ft.
6000 Robert Ruark Drive Se, Southport, NC 28461
MLS# 100609959Listed by: BERKSHIRE HATHAWAY HOMESERVICES CAROLINA PREMIER PROPERTIES - New
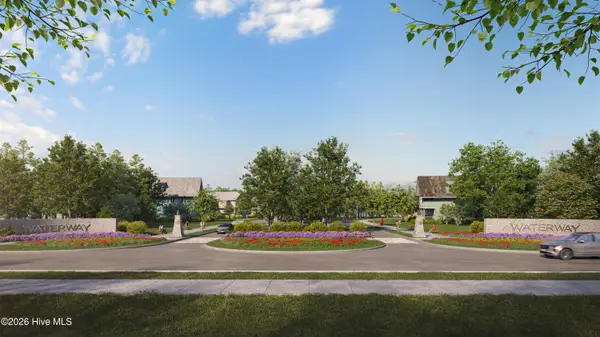 $216,000Active0.28 Acres
Lot 79 Fletcher Key Street, Southport, NC 28461
MLS# 100609791Listed by: INTRACOASTAL REALTY CORPORATION - New
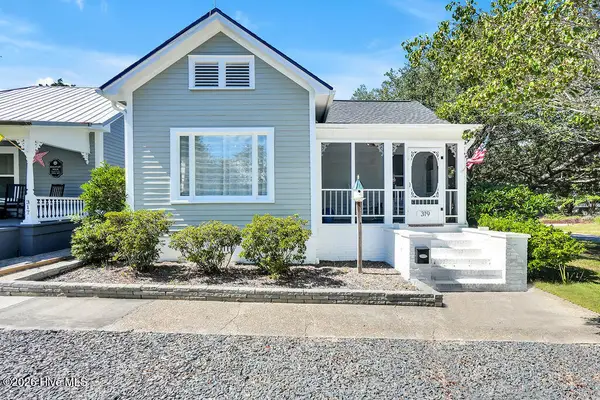 $645,000Active2 beds 2 baths1,322 sq. ft.
319 Clarendon Avenue, Southport, NC 28461
MLS# 100609757Listed by: DESTINATION REALTY CORPORATION, LLC - New
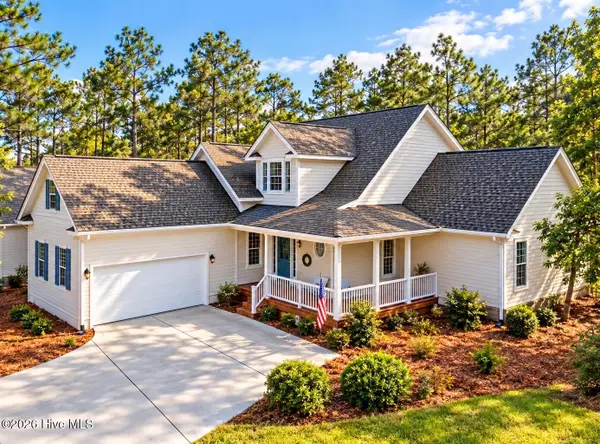 $539,000Active3 beds 3 baths2,334 sq. ft.
2973 Irwin Drive Se, Southport, NC 28461
MLS# 100609644Listed by: DISCOVER NC HOMES


Protect your home and budget from life's surprises with an Assurant Home Warranty, backed by a partner that supports you through every step of homeownership. Explore Plans.
©2026 Century 21 Real Estate LLC. All rights reserved. CENTURY 21®, the CENTURY 21 Logo and C21® are service marks owned by Century 21 Real Estate LLC. Century 21 Real Estate LLC fully supports the principles of the Fair Housing Act and the Equal Opportunity Act. Each office is independently owned and operated. Listing information is deemed reliable but not guaranteed accurate.