
830 Batton Road, Southport, NC 28461
Local realty services provided by:CENTURY 21 New Beginnings
Listed by: hank troscianiec & associates
Office: keller williams innovate-oki
MLS#:100594884
Source:NC_CCAR
Price summary
- Price:$292,500
- Price per sq. ft.:$185.83
About this home
Welcome Home to Comfort, Space, and Charm! Nestled on a generous 0.41-acre corner lot surrounded by mature trees, this charming 3-bedroom, 2-full-bathroom home offers the perfect blend of indoor luxury and outdoor serenity.
Step onto the inviting covered front porch and enter a bright, spacious layout featuring beautiful hardwood floors across the main living areas and cozy carpet in the bedrooms for maximum comfort. The expansive living room includes a dedicated built-in desk and storage area, making working from home or staying organized completely effortless.
At the heart of the home, the large kitchen and dining room combo provides ample space for entertaining, meal prep, and gatherings. Convenience is everywhere, complete with a dedicated separate laundry room and a primary suite featuring a large walk-in closet.
Step outside to your private retreat: a spacious screened back porch equipped with a ceiling fan--ideal for enjoying quiet mornings or relaxed evenings bug-free. The sprawling, tree-lined yard offers exceptional privacy, an attached 1-car garage, and a detached storage shed for all your tools and outdoor gear.
Don't miss the opportunity to make this peaceful sanctuary your own--schedule your showing today!...
Contact an agent
Home facts
- Year built:2003
- Subdivision & Development:Boiling Spring Lakes
- Listing ID #:100594884
- Added:1 day(s) ago
- Updated:August 08, 2026 at 11:54 PM
Rooms and interior
- Bedrooms:3
- Total bathrooms:2
- Full bathrooms:2
- Rooms Total:6
- Flooring:Carpet
- Kitchen Description:Dishwasher
- Bedroom Description:Master Downstairs, Walk-In Closet(s)
- Living area:1,574 sq. ft.
Heating and cooling
- Cooling:Central Air
- Heating:Electric, Forced Air, Heat Pump, Heating
- Central air:Yes
Structure and exterior
- Roof:Architectural Shingle
- Year built:2003
- Building area:1,574 sq. ft.
- Lot area:0.41 Acres
- Lot Features:Corner Lot
- Construction Materials:Vinyl Siding, Wood Frame
- Exterior Features:Covered, Screened
- Foundation Description:Crawl Space
- Levels:1 Story
Schools
- High school:South Brunswick
- Middle school:South Brunswick
- Elementary school:Bolivia
Utilities
- Water:County Water, Water Connected
Finances and disclosures
- Price:$292,500
- Price per sq. ft.:$185.83
Features and amenities
- Appliances:Dishwasher
- Laundry features:Laundry Room, Washer Hookup
- Amenities:Basketball Court, Ceiling Fan(s), Fitness Center, Golf Course, Meeting Room, Park, Pickleball, Picnic Area, Playground, Ramp, Tennis Court(s), Trail(s), Walk-In Closet(s)
Parking
- Total parking spaces:1
- Parking description:Attached Garage, Garage, Off Street
- Garage:Yes
- Garage spaces:1

New listings near 830 Batton Road
- New
 $549,000Active3 beds 3 baths2,007 sq. ft.
4150 Bedford Way, Southport, NC 28461
MLS# 100594891Listed by: RE/MAX SOUTHERN COAST - New
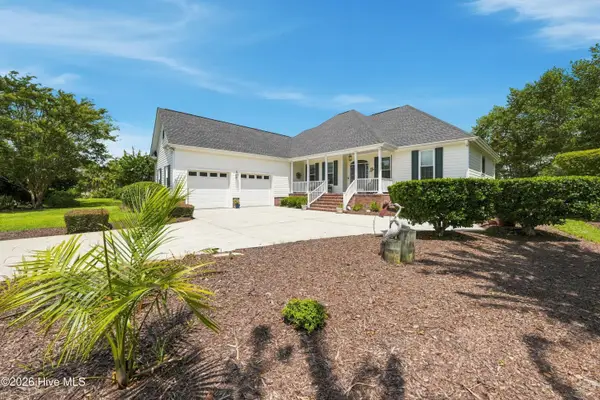 $699,000Active3 beds 2 baths2,600 sq. ft.
2813 Inverness Circle Se, Southport, NC 28461
MLS# 100594897Listed by: DISCOVER NC HOMES - Open Sun, 1 to 5pmNew
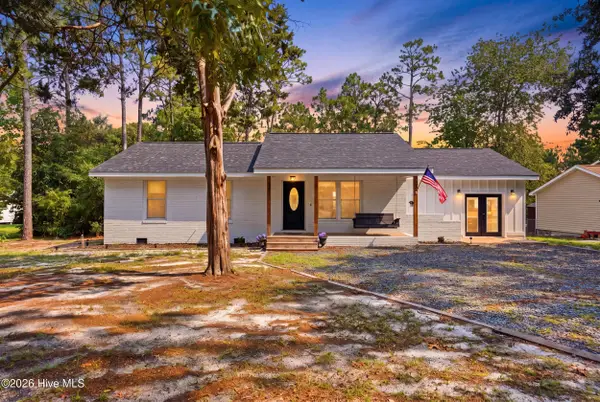 $439,900Active3 beds 3 baths1,661 sq. ft.
1361 Forest Lake Road, Southport, NC 28461
MLS# 100594901Listed by: KELLER WILLIAMS INNOVATE-WILMINGTON - New
 $599,000Active3 beds 3 baths2,226 sq. ft.
3401 Island Lakes Drive, Southport, NC 28461
MLS# 100594841Listed by: SOUTHERN REALTY ADVANTAGE LLC 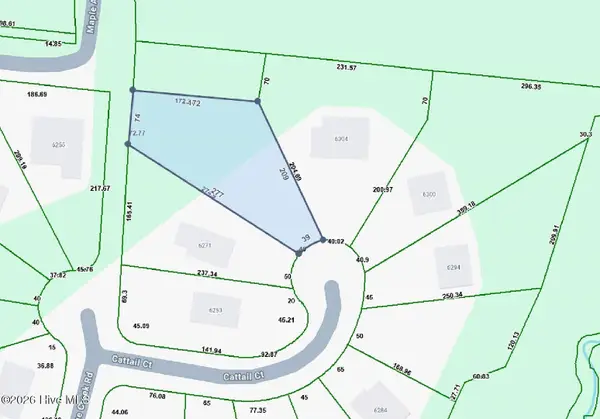 $199,000Pending0.69 Acres
Lot 62 Cattail Court, Southport, NC 28461
MLS# 100594694Listed by: KELLER WILLIAMS INNOVATE-OKI- New
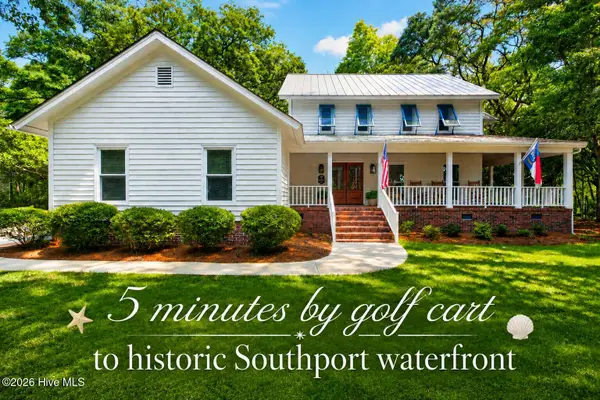 $899,000Active4 beds 3 baths2,866 sq. ft.
5933 Dutchman Creek Road, Southport, NC 28461
MLS# 100594754Listed by: KELLER WILLIAMS INNOVATE-OKI - New
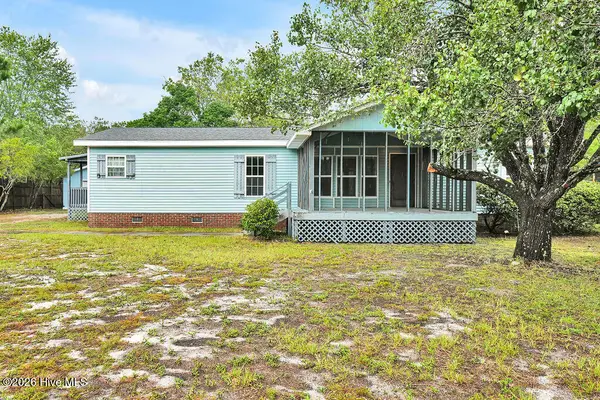 $229,000Active3 beds 2 baths1,501 sq. ft.
4741 W Trace Drive, Southport, NC 28461
MLS# 100594432Listed by: SOUTHPORT REALTY, INC. - New
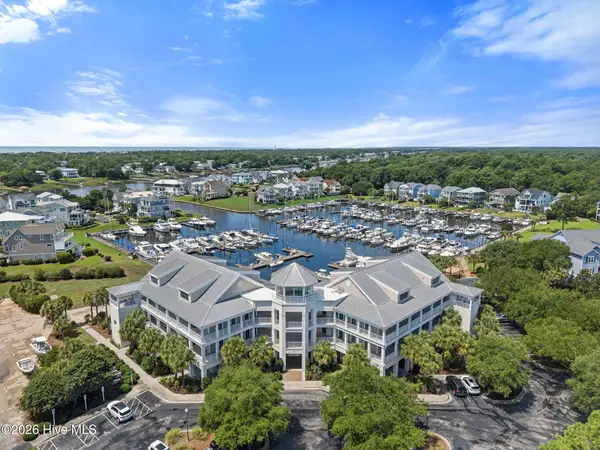 $560,000Active2 beds 2 baths1,254 sq. ft.
2571 St James Drive Se #Unit 202, Southport, NC 28461
MLS# 100594349Listed by: REAL BROKER LLC - New
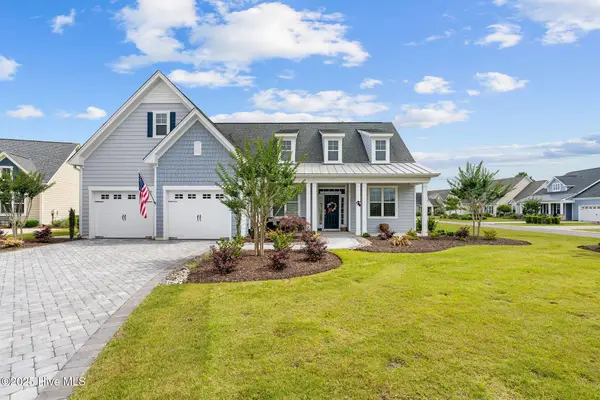 $669,000Active4 beds 3 baths2,774 sq. ft.
3346 Shell Isle Drive, Southport, NC 28461
MLS# 100594278Listed by: DISCOVER NC HOMES


Protect your home and budget from life's surprises with an Assurant Home Warranty, backed by a partner that supports you through every step of homeownership. Explore Plans.
©2026 Century 21 Real Estate LLC. All rights reserved. CENTURY 21®, the CENTURY 21 Logo and C21® are service marks owned by Century 21 Real Estate LLC. Century 21 Real Estate LLC fully supports the principles of the Fair Housing Act and the Equal Opportunity Act. Each office is independently owned and operated. Listing information is deemed reliable but not guaranteed accurate.