
39 Brandal Lane, Sparta, NC 28675
Local realty services provided by:CENTURY 21 Mountain Vistas
39 Brandal Lane,Sparta, NC 28675
$430,000
- 4 Beds
- 3 Baths
- 3,032 sq. ft.
- Single family
- Active
Listed by: jill gambill, malissa gentry
Office: alleghany high country realty
MLS#:265036
Source:NC_HCAR
Price summary
- Price:$430,000
- Price per sq. ft.:$70.91
About this home
TWO LIVING AREAS • 4 BEDROOMS • 3 BATHROOMS • 2.24 ACRES!
Looking for space, flexibility, and possibilities? This unique property offers two distinct living areas, making it an exciting opportunity for buyers needing extra room for family, guests, or multigenerational living. The original home features 3 bedrooms, 2 bathrooms, and a full basement, while the addition offers a separate living area with 1 bedroom, 1 bathroom, a living room, kitchen, and its own basement.
Enjoy the convenience of two kitchens, two HVAC units, two water heaters, two wells, and separate laundry areas for each living space! The addition also features its own exterior entrance, porch, and yard area, along with convenient interior access through the sunroom of the main home.
Whether you're looking for room to accommodate extended family, create a comfortable guest space, or enjoy the flexibility of two living areas, this property offers plenty of possibilities to fit your needs.
Situated on 2.24 acres, this property combines generous space with a distinctive layout and options for a variety of lifestyles. Come explore the possibilities and imagine how you could make this property your own!
Interior photos and additional exterior photos coming November 2nd!...
Contact an agent
Home facts
- Year built:2000
- Subdivision & Development:None
- Listing ID #:265036
- Added:1 day(s) ago
- Updated:October 26, 2026 at 04:54 AM
Rooms and interior
- Bedrooms:4
- Total bathrooms:3
- Full bathrooms:3
- Kitchen Description:Dishwasher, Electric Cooktop, Microwave, Microwave Hood Fan, Refrigerator
- Basement:Yes
- Basement Description:Exterior Entry, Full
- Living area:3,032 sq. ft.
Heating and cooling
- Cooling:Heat Pump
- Heating:Electric, Fireplaces, Heat Pump
Structure and exterior
- Roof:Architectural, Shingle
- Year built:2000
- Building area:3,032 sq. ft.
- Lot area:2.24 Acres
- Architectural Style:Ranch
- Levels:2 Story
Schools
- High school:Alleghany
- Elementary school:PineyCreek
Utilities
- Water:Private, Well
- Sewer:Private Sewer
Finances and disclosures
- Price:$430,000
- Price per sq. ft.:$70.91
- Tax amount:$956
Features and amenities
- Laundry features:Dryer, Laundry Main Level, Washer
- Amenities:Second Kitchen
Parking
- Parking description:Driveway
New listings near 39 Brandal Lane
- New
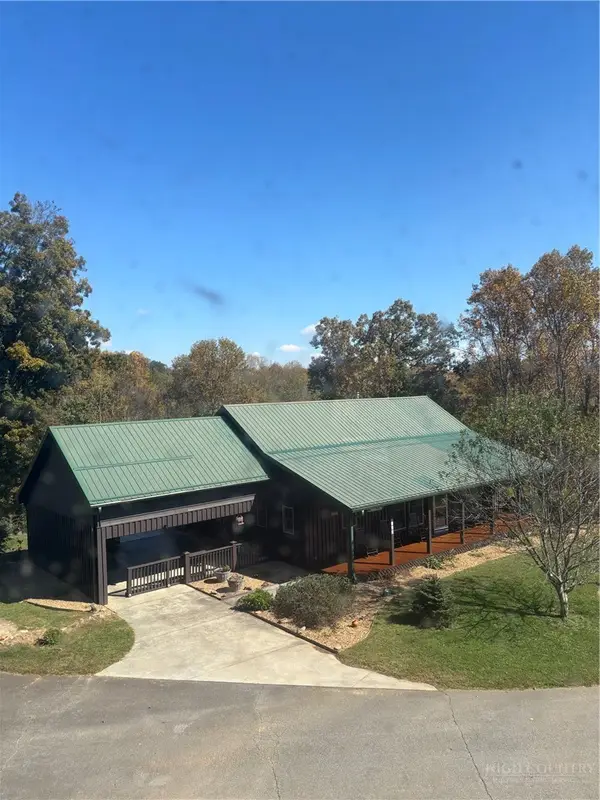 $615,000Active2 beds 3 baths2,550 sq. ft.
120 Doodle Bug Lane, Sparta, NC 28675
MLS# 264974Listed by: MOUNTAIN DREAMS REALTY - New
 $42,000Active0.86 Acres
TBD #15 Bear Den Road, Sparta, NC 28675
MLS# 264944Listed by: KELLER WILLIAMS REALTY ELITE - BLUE RIDGE - New
 $59,900Active0.93 Acres
tbd Parkway Lane, Sparta, NC 28675
MLS# 264911Listed by: STATE LINE REALTY - New
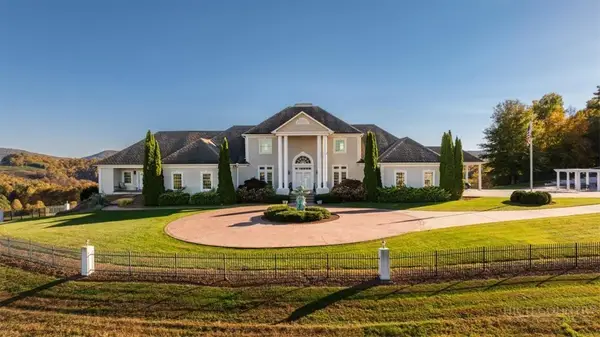 $3,865,000Active5 beds 6 baths9,980 sq. ft.
755 Grandview Drive, Sparta, NC 28675
MLS# 264823Listed by: FOXFIRE REALTY, INC. - New
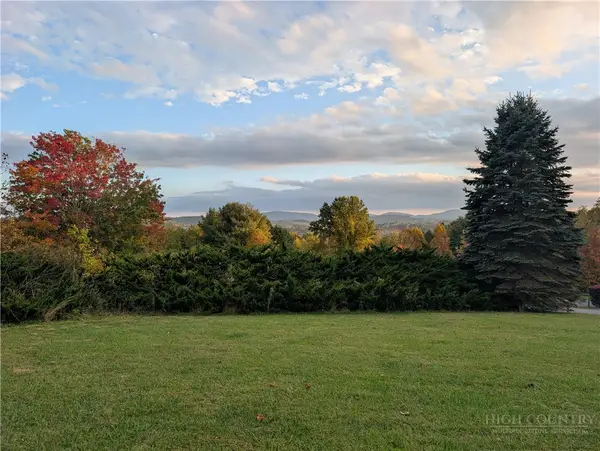 $249,900Active3 beds 2 baths1,065 sq. ft.
234 Holly Hill Drive, Sparta, NC 28675
MLS# 264895Listed by: STATE LINE REALTY - New
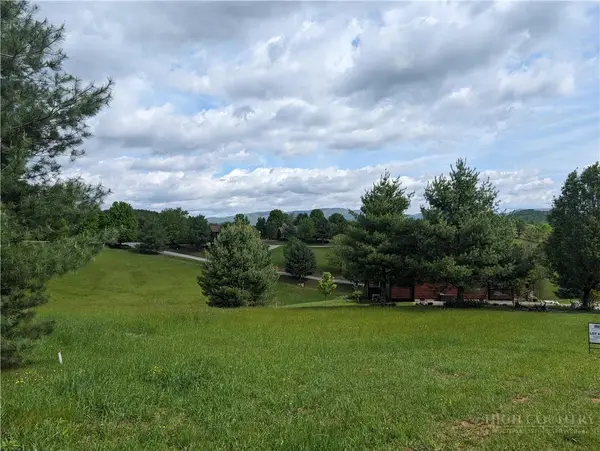 $59,000Active0.91 Acres
Lot 77 Black Bear Ridge, Sparta, NC 28675
MLS# 264885Listed by: KELLER WILLIAMS REALTY ELITE - BLUE RIDGE - New
 $27,000Active0.9 Acres
Lot 24 Bear Den Road, Sparta, NC 28675
MLS# 264886Listed by: KELLER WILLIAMS REALTY ELITE - BLUE RIDGE - New
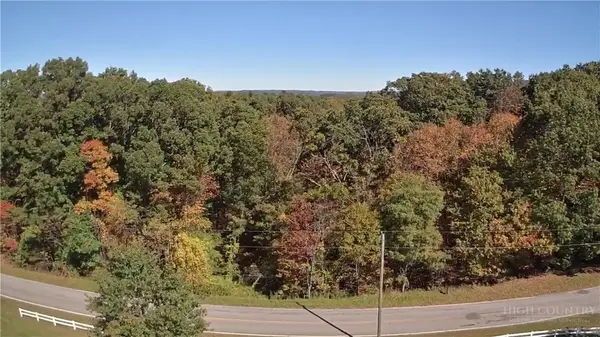 $82,900Active5.26 Acres
#1 Murray, Buster Golf Course Road, Sparta, NC 28675
MLS# 264835Listed by: WAYNE CLARK REAL ESTATE 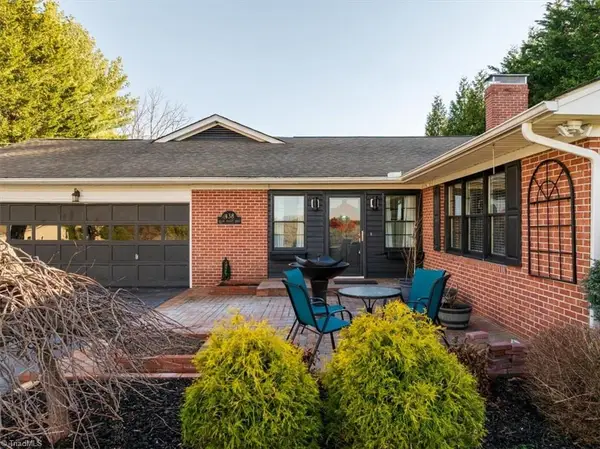 $475,000Active4 beds 4 baths3,936 sq. ft.
438 Glade Valley Road, Sparta, NC 28675
MLS# 1238526Listed by: ALLEGHANY HIGH COUNTRY REALTY


Protect your home and budget from life's surprises with an Assurant Home Warranty, backed by a partner that supports you through every step of homeownership. Explore Plans.
©2026 Century 21 Real Estate LLC. All rights reserved. CENTURY 21®, the CENTURY 21 Logo and C21® are service marks owned by Century 21 Real Estate LLC. Century 21 Real Estate LLC fully supports the principles of the Fair Housing Act and the Equal Opportunity Act. Each office is independently owned and operated. Listing information is deemed reliable but not guaranteed accurate.