
101/103 Baldwin Avenue, Spencer, NC 28159
Local realty services provided by:CENTURY 21 Rucker Real Estate
Listed by: brett metcalf
Office: exp realty llc.
MLS#:4405982
Source:CH
101/103 Baldwin Avenue,Spencer, NC 28159
$450,000
- 6 Beds
- 6 Baths
- 2,610 sq. ft.
- Multi-family
- Active
Price summary
- Price:$450,000
- Price per sq. ft.:$172.41
About this home
**Up to 5% in closing credit and discounted property management cost for first year when using preferred lender & property manager.
Each side of this well-designed duplex features a spacious, mirror-image floor plan with 3 bedrooms, 2.5 bathrooms, private entrances, and a functional two-story layout.
The main level offers an open-concept living and dining area, a modern kitchen with island and pantry, a convenient half bath, laundry area, and access to a rear patio. Upstairs, you'll find three generously sized bedrooms, including a primary suite with private bath, plus a second full bathroom and ample closet space.
Whether you're expanding your investment portfolio or looking to house hack by living in one unit while renting the other, this low-maintenance duplex offers strong rental appeal, practical layouts, and excellent income-producing potential.
**Note - Still under construction, expected completion of Mid-September
Contact an agent
Home facts
- Year built:2026
- Listing ID #:4405982
- Updated:September 12, 2026 at 01:18 PM
Rooms and interior
- Bedrooms:6
- Total bathrooms:6
- Full bathrooms:4
- Half bathrooms:2
- Kitchen Description:Dishwasher, Microwave, Oven
- Living area:2,610 sq. ft.
Heating and cooling
- Heating:Forced Air
- Central air:Yes
Structure and exterior
- Year built:2026
- Building area:2,610 sq. ft.
- Lot area:0.13 Acres
- Construction Materials:Vinyl
- Foundation Description:Slab
Schools
- High school:Unspecified
- Elementary school:Unspecified
Utilities
- Sewer:Public Sewer
Finances and disclosures
- Price:$450,000
- Price per sq. ft.:$172.41
Parking
- Parking description:Driveway
 Listings courtesy of Canopy MLS as distributed by MLS GRID. Copyright 2021 Canopy MLS. All rights reserved. Canopy MLS, provides content displayed here (“provided content”) on an “as is” basis and makes no representations or warranties regarding the provided content, including, but not limited to those of non-infringement, timeliness, accuracy, or completeness. Individuals and companies using information presented are responsible for verification and validation of information they utilize and present to their customers and clients. Canopy MLS will not be liable for any damage or loss resulting from use of the provided content or the products available through Portals, IDX, VOW, and/or Syndication. Recipients of this information shall not resell, redistribute, reproduce, modify, or otherwise copy any portion thereof without the expressed written consent of Canopy MLS. CH Member Broker: Arica Rucker
New listings near 101/103 Baldwin Avenue
- Coming Soon
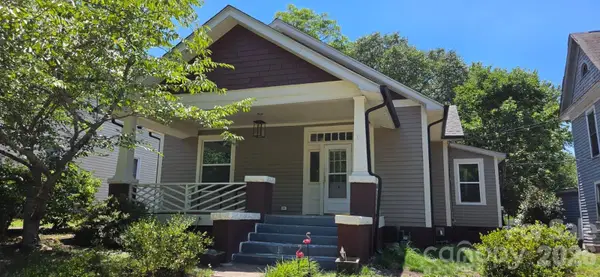 $235,000Coming Soon3 beds 2 baths1,620 sq. ft.
509 5th Street, Spencer, NC 28159
MLS# 4395795Listed by: LIFESTYLE INTERNATIONAL REALTY - New
 $369,500Active2 beds 2 baths1,514 sq. ft.
513 Snider Street, Salisbury, NC 28144
MLS# 1234859Listed by: TMR REALTY, INC. - New
 $125,000Active1.32 Acres
00 Jordan Avenue, Spencer, NC 28159
MLS# 4422624Listed by: NORTHGROUP REAL ESTATE LLC - New
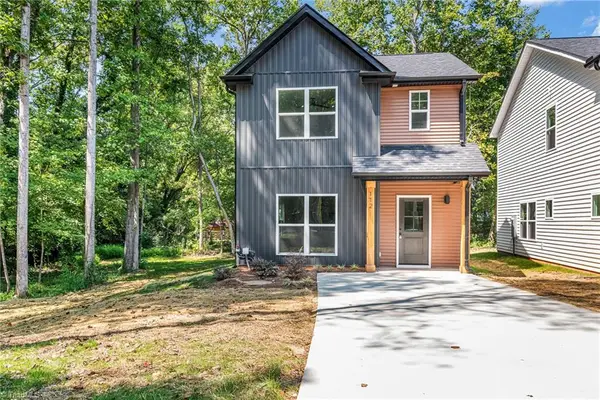 $260,000Active3 beds 3 baths1,466 sq. ft.
112 N Yadkin Avenue, Spencer, NC 28159
MLS# 1234790Listed by: TMR REALTY, INC. - New
 $260,000Active3 beds 3 baths1,466 sq. ft.
114 N Yadkin Avenue, Spencer, NC 28159
MLS# 4422284Listed by: TMR REALTY, INC. 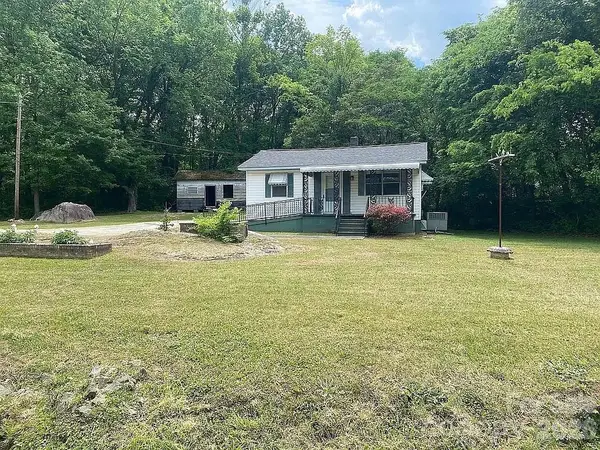 $150,000Pending2 beds 2 baths868 sq. ft.
416 S Salisbury Avenue, Spencer, NC 28159
MLS# 4421658Listed by: MCCLURE GROUP REALTY LLC- New
 $359,000Active3 beds 2 baths1,790 sq. ft.
307 Sowers Ferry Road, Salisbury, NC 28144
MLS# 1234338Listed by: TMR REALTY, INC. - New
 $90,000Active2 beds 1 baths1,096 sq. ft.
331 Grant Street, Spencer, NC 28159
MLS# 4420150Listed by: CALL IT CLOSED INTERNATIONAL INC - New
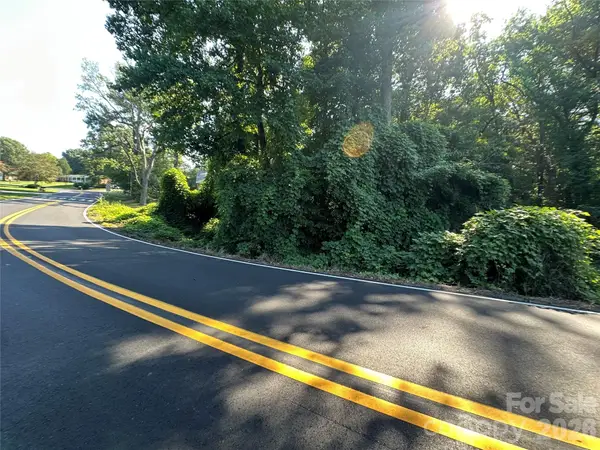 $14,777Active0.67 Acres
0 Oakwood Drive, Spencer, NC 28159
MLS# 4420363Listed by: WALLACE REALTY 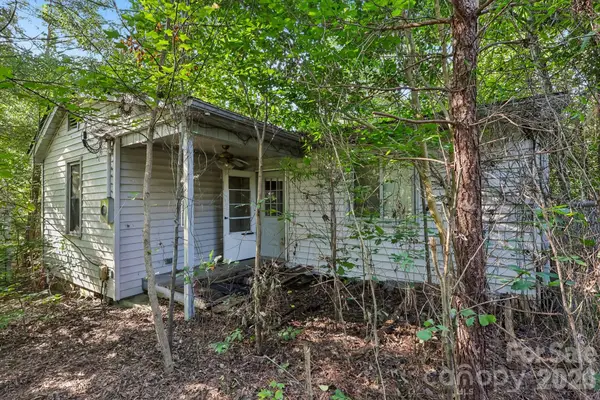 $75,000Pending1 beds 1 baths765 sq. ft.
225 Hackett Street, Salisbury, NC 28144
MLS# 4417657Listed by: DASH CAROLINA


Protect your home and budget from life's surprises with an Assurant Home Warranty, backed by a partner that supports you through every step of homeownership. Explore Plans.
©2026 Century 21 Real Estate LLC. All rights reserved. CENTURY 21®, the CENTURY 21 Logo and C21® are service marks owned by Century 21 Real Estate LLC. Century 21 Real Estate LLC fully supports the principles of the Fair Housing Act and the Equal Opportunity Act. Each office is independently owned and operated. Listing information is deemed reliable but not guaranteed accurate.