117 Richmond Court, Spindale, NC 28160
Local realty services provided by:CENTURY 21 The Harrelson Group
Listed by: sherry reavis
Office: re/max journey
MLS#:4408168
Source:CH
117 Richmond Court,Spindale, NC 28160
$379,000
- 2 Beds
- 2 Baths
- 1,395 sq. ft.
- Single family
- Active
Price summary
- Price:$379,000
- Price per sq. ft.:$271.68
- Monthly HOA dues:$120
About this home
Welcome to easy living in Sparks Crossing, a charming 55+ community convenient to shopping, dining, healthcare and everyday amenities. This well-maintained 2BR/2BA brick home offers approximately 1,395 SF with a comfortable, thoughtfully designed floor plan and an oversized 2-car garage. Recent improvements include luxury vinyl plank flooring and plantation shutters throughout, giving the home a fresh, updated feel. The inviting living room features a gas-log fireplace, while the kitchen offers granite countertops, stainless steel appliances, soft-close cabinetry and a pantry. The spacious primary suite includes a walk-in closet and private bath with tiled shower. Enjoy outdoor living from the welcoming covered front porch or relax on the screened rear porch overlooking the backyard. Additional features include wide doorways, vaulted ceilings, and floored attic storage. The oversized garage offers an insulated door, non-skid epoxy floor and additional storage. Lawn maintenance is included through the HOA, allowing more time to enjoy a low-maintenance lifestyle. Community amenities include paved roads, public water & sewer, underground utilities and direct access to the Thermal Belt Rail Trail....
Contact an agent
Home facts
- Year built:2021
- Subdivision & Development:Sparks Crossing
- Listing ID #:4408168
- Updated:September 15, 2026 at 01:27 PM
Rooms and interior
- Bedrooms:2
- Total bathrooms:2
- Full bathrooms:2
- Flooring:Vinyl
- Kitchen Description:Dishwasher, Electric Cooktop, Electric Oven, Refrigerator
- Living area:1,395 sq. ft.
Heating and cooling
- Cooling:Heat Pump
- Heating:Heat Pump
Structure and exterior
- Year built:2021
- Building area:1,395 sq. ft.
- Lot area:0.23 Acres
- Architectural Style:Ranch
- Foundation Description:Crawl Space
- Levels:1 Story
Schools
- High school:Unspecified
- Elementary school:Unspecified
Utilities
- Water:Public Water
- Sewer:Public Sewer
Finances and disclosures
- Price:$379,000
- Price per sq. ft.:$271.68
Features and amenities
- Laundry features:Main Level
Parking
- Parking description:Attached Garage
- Garage:Yes
- Garage spaces:2
 Listings courtesy of Canopy MLS as distributed by MLS GRID. Copyright 2021 Canopy MLS. All rights reserved. Canopy MLS, provides content displayed here (“provided content”) on an “as is” basis and makes no representations or warranties regarding the provided content, including, but not limited to those of non-infringement, timeliness, accuracy, or completeness. Individuals and companies using information presented are responsible for verification and validation of information they utilize and present to their customers and clients. Canopy MLS will not be liable for any damage or loss resulting from use of the provided content or the products available through Portals, IDX, VOW, and/or Syndication. Recipients of this information shall not resell, redistribute, reproduce, modify, or otherwise copy any portion thereof without the expressed written consent of Canopy MLS. CH Member Broker: Wendy Knott
New listings near 117 Richmond Court
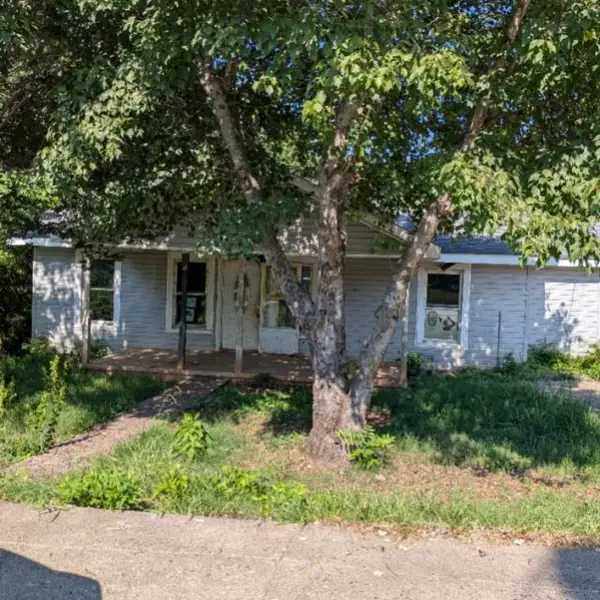
 $90,000Active3 beds 2 baths2,016 sq. ft.
189 Carolina Avenue, Spindale, NC 28160
MLS# 341364Listed by: CENTURY 21 BLACKWELL & CO - NC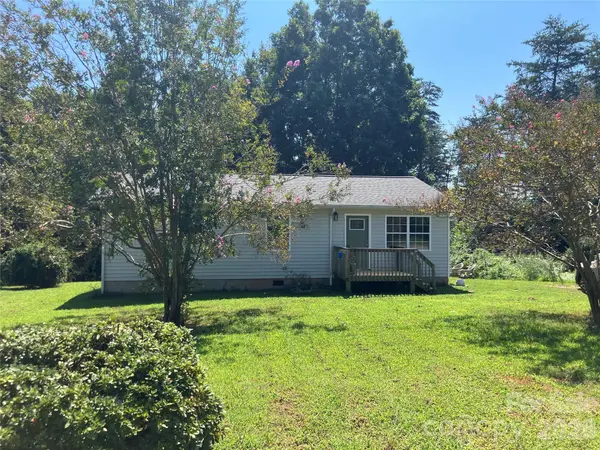 $139,000Active3 beds 1 baths1,176 sq. ft.
271 Weaver Way, Spindale, NC 28160
MLS# 4420500Listed by: RE/MAX JOURNEY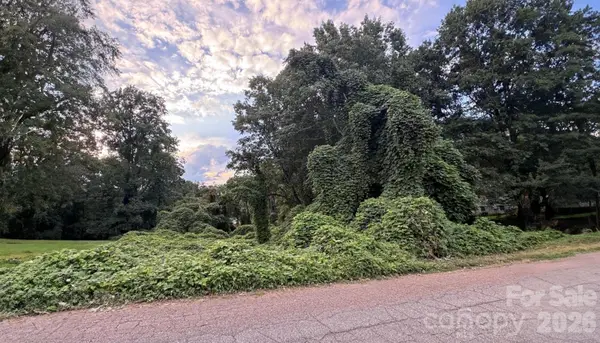 $10,000Active0.57 Acres
0 Wisconsin Street, Spindale, NC 28160
MLS# 4419053Listed by: KELLER WILLIAMS UNIFIED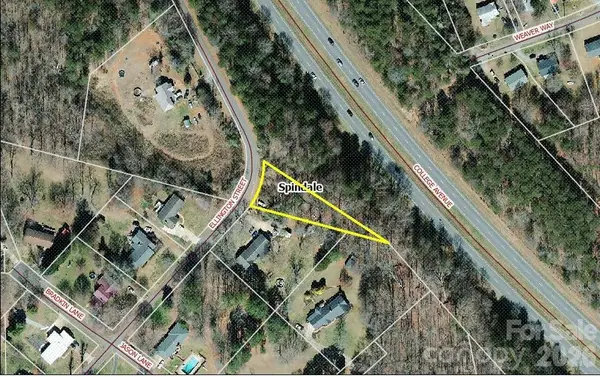 $7,500Active0.37 Acres
0 Ellington Street, Spindale, NC 28160
MLS# 4417372Listed by: MAIN STREET REALTY GROUP LLC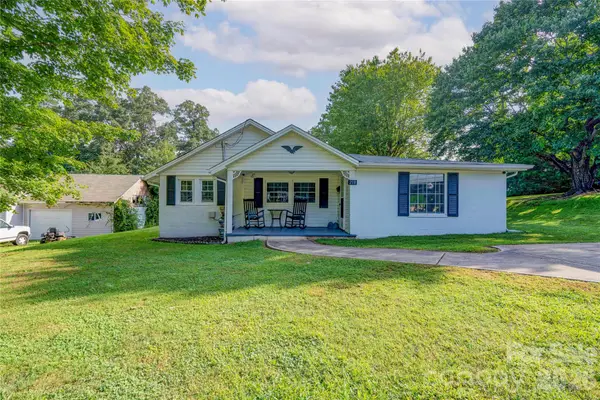 $192,500Active3 beds 2 baths1,228 sq. ft.
218 Oxford Street, Spindale, NC 28160
MLS# 4414894Listed by: RE/MAX SELECT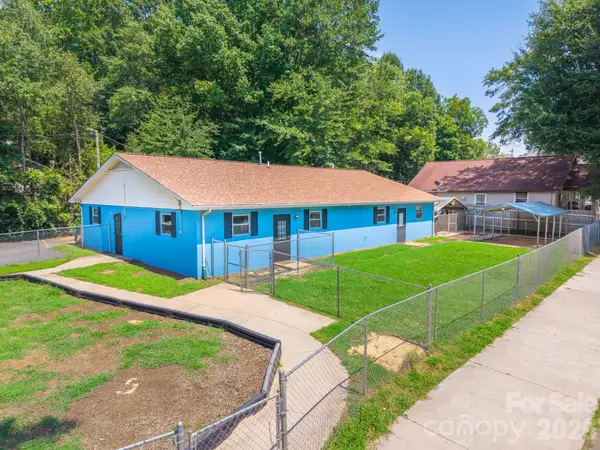 $249,900Active3 beds 3 baths2,373 sq. ft.
236 Textile Avenue, Spindale, NC 28160
MLS# 4413698Listed by: MAIN STREET REALTY GROUP LLC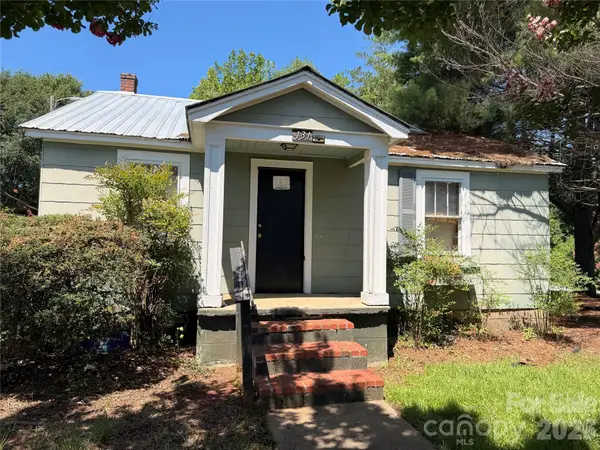 $150,000Active2 beds 1 baths731 sq. ft.
127 & 131 Blanton Street, Spindale, NC 28160
MLS# 4410028Listed by: 360 PROPERTIES LLC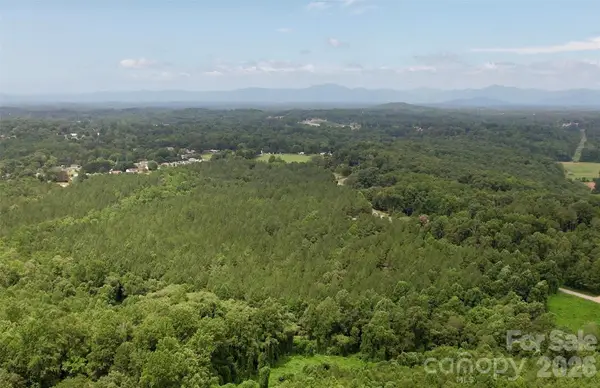 $190,000Active20 Acres
0 Spindale Street, Spindale, NC 28160
MLS# 4406095Listed by: MCDUFFIE TANNER REAL ESTATE GROUP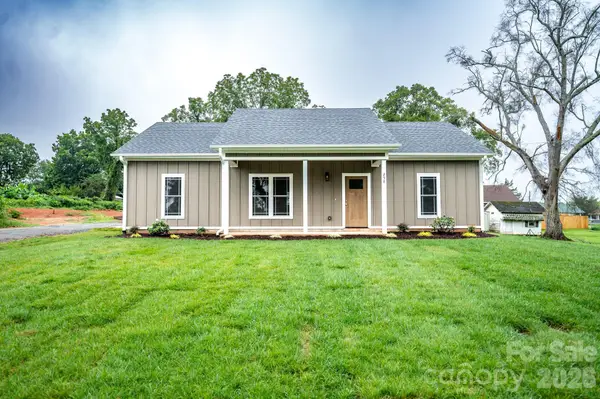 $290,000Active3 beds 2 baths1,349 sq. ft.
258 Florida Avenue, Spindale, NC 28160
MLS# 4411159Listed by: WASHBURN REAL ESTATE, INC.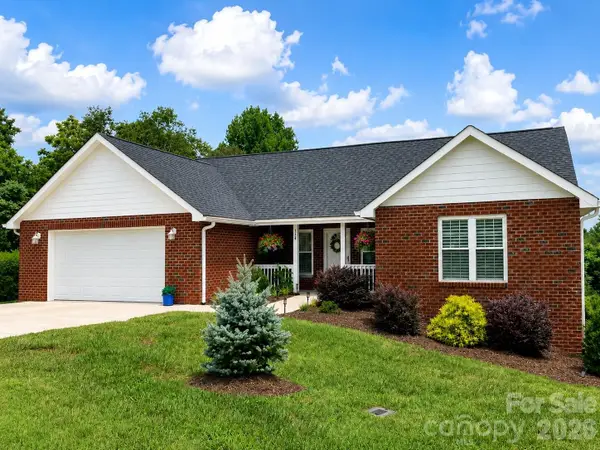 $395,000Active2 beds 2 baths1,565 sq. ft.
116 Kingston Place, Spindale, NC 28160
MLS# 4410955Listed by: RE/MAX JOURNEY


Protect your home and budget from life's surprises with an Assurant Home Warranty, backed by a partner that supports you through every step of homeownership. Explore Plans.
©2026 Century 21 Real Estate LLC. All rights reserved. CENTURY 21®, the CENTURY 21 Logo and C21® are service marks owned by Century 21 Real Estate LLC. Century 21 Real Estate LLC fully supports the principles of the Fair Housing Act and the Equal Opportunity Act. Each office is independently owned and operated. Listing information is deemed reliable but not guaranteed accurate.