
2000 Hayes Road, Spring Hope, NC 27882
Local realty services provided by:CENTURY 21 Nexum Realty
2000 Hayes Road,Spring Hope, NC 27882
$434,900
- 3 Beds
- 3 Baths
- 2,077 sq. ft.
- Single family
- Active
Listed by: lexxi perez
Office: lx realty
MLS#:10169345
Source:RD
Price summary
- Price:$434,900
- Price per sq. ft.:$209.39
About this home
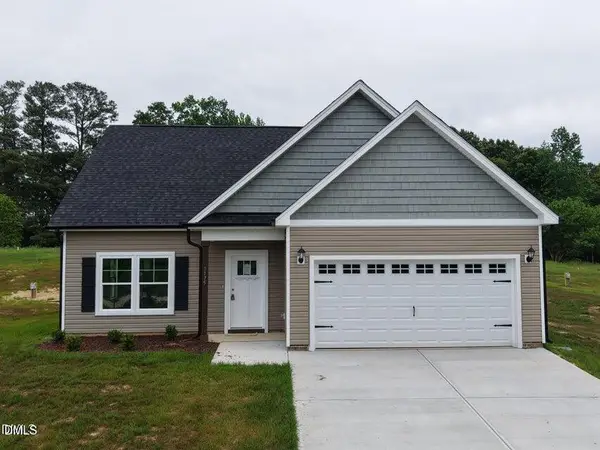
Custom Home situated on a private 1.01-acre lot with wodded view, NO HOA, this move-in-ready home offers 2,077 sq ft ans a finished bonus room with full bath ! All 3 bedrooms are conveniently located on the main level, including the private primary suite. The open-concept kitchen features quartz countertops, black fixtures, and a large island overlooking the living area with a shiplap fireplace. Additional highlights include a sealed crawlspace with a dehumidifier and an RWC 6-year warranty. Move-in-ready new construction by Braelynn Homes. Sealed crawlspace. RWC 6-Year Limited Warranty included. Easy to show
Contact an agent
Home facts
- Year built:2026
- Subdivision & Development:Not in a Subdivision
- Listing ID #:10169345
- Added:155 day(s) ago
- Updated:October 25, 2026 at 03:23 PM
Rooms and interior
- Bedrooms:3
- Total bathrooms:3
- Full bathrooms:3
- Rooms Total:7
- Flooring:Carpet, Laminate, Luxury Vinyl, Wood
- Bathrooms Description:Double Vanity, Shower Only, Walk-In Shower
- Kitchen Description:Dishwasher, Electric Oven, Electric Range, Electric Water Heater, Free-Standing Electric Range, Ice Maker, Microwave, Range, Stainless Steel Appliance(s)
- Living area:2,077 sq. ft.
Heating and cooling
- Cooling:Ceiling Fan(s), Central Air, Electric
- Heating:Central, Electric, Forced Air
- Central air:Yes
Structure and exterior
- Roof:Architectural Shingle, Shingle
- Year built:2026
- Building area:2,077 sq. ft.
- Lot area:1.01 Acres
- Architectural Style:Craftsman, Ranch, Rustic
- Construction Materials:Board & Batten Siding, Frame, Vertical Siding, Vinyl Siding
- Exterior Features:Covered, Deck, Enclosed, Front Porch, Porch, Private Yard, Screened
- Foundation Description:Block, Raised
- Levels:One, One and One Half
Schools
- High school:Nash - Center for Industry Technology and Innovation High School
- Middle school:Nash - Southern Nash Middle
- Elementary school:Nash - Spring Hope Elementary
Utilities
- Water:Private, Well
- Sewer:Septic Tank
Finances and disclosures
- Price:$434,900
- Price per sq. ft.:$209.39
Features and amenities
- Laundry features:Laundry Room, Main Level
Parking
- Parking description:Attached, Driveway, Garage, Garage Door Opener
- Garage:Yes
- Garage spaces:2
 Listings marked with a Doorify MLS icon are provided courtesy of the Doorify MLS, of North Carolina, Internet Data Exchange Database. Brokers make an effort to deliver accurate information, but buyers should independently verify any information on which they will rely in a transaction. The listing broker shall not be responsible for any typographical errors, misinformation, or misprints, and they shall be held totally harmless from any damages arising from reliance upon this data. This data is provided exclusively for consumers’ personal, non-commercial use. Copyright 2026 Doorify MLS of North Carolina. All rights reserved. RD Member Broker: Satya Pullakhandam
New listings near 2000 Hayes Road
- New
 $350,000Active8.12 Acres
11715 Us 64a, Spring Hope, NC 27882
MLS# 10199844Listed by: REAMS TEAM REALTY, LLC - New
 $75,000Active0.93 Acres
3325 Green Downs Trail, Spring Hope, NC 27882
MLS# 10199710Listed by: COMPASS -- RALEIGH - New
 $75,000Active0.93 Acres
3324 Green Downs Trail, Spring Hope, NC 27882
MLS# 10199711Listed by: COMPASS -- RALEIGH - New
 $455,000Active4 beds 3 baths2,294 sq. ft.
2425 Peachtree Hills Road, Spring Hope, NC 27882
MLS# 10199407Listed by: MOMENTUM REALTY GROUP - New
 $319,999Active3 beds 2 baths1,572 sq. ft.
1211 Scarlet Oak Road, Spring Hope, NC 27882
MLS# 10199164Listed by: HOMESMART - New
 $312,999Active3 beds 2 baths1,536 sq. ft.
1151 Scarlet Oak Road, Spring Hope, NC 27882
MLS# 10199141Listed by: HOMESMART - New
 $330,999Active3 beds 3 baths1,626 sq. ft.
1175 Scarlet Oak Road, Spring Hope, NC 27882
MLS# 10199147Listed by: HOMESMART - New
 $312,999Active3 beds 2 baths1,536 sq. ft.
9715 Cattle Field Drive, Spring Hope, NC 27882
MLS# 10199138Listed by: HOMESMART - New
 $324,999Active3 beds 3 baths1,599 sq. ft.
1193 Scarlet Oak Road, Spring Hope, NC 27882
MLS# 10199154Listed by: HOMESMART - New
 $389,900Active3 beds 2 baths2,187 sq. ft.
1420 Scarlet Oak Road, Spring Hope, NC 27882
MLS# 10199093Listed by: HOMESMART


Protect your home and budget from life's surprises with an Assurant Home Warranty, backed by a partner that supports you through every step of homeownership. Explore Plans.
©2026 Century 21 Real Estate LLC. All rights reserved. CENTURY 21®, the CENTURY 21 Logo and C21® are service marks owned by Century 21 Real Estate LLC. Century 21 Real Estate LLC fully supports the principles of the Fair Housing Act and the Equal Opportunity Act. Each office is independently owned and operated. Listing information is deemed reliable but not guaranteed accurate.