
220 E Branch Street, Spring Hope, NC 27882
Local realty services provided by:CENTURY 21 Solomon Properties
Listed by: amy stanley
Office: lpt realty
MLS#:100563477
Source:NC_CCAR
Price summary
- Price:$410,000
- Price per sq. ft.:$198.45
About this home
Special 100% financing and 5K in closing cost with preferred lender. Information available in documents.
Welcome home to a beautiful blend of history and fresh beginnings in the heart of Spring Hope's historic district.
This thoughtfully renovated home at 220 E Branch has been completely transformed while still holding onto the character and charm that makes historic homes so special. From the moment you arrive, you'll feel that balance of timeless style and modern comfort that makes this one truly stand out.
Inside, everything has been updated with care and intention. Brand new flooring flows throughout the home, complemented by all-new cabinetry in the bathrooms and updated cabinets in the kitchen, modern finishes, and a layout designed for everyday living. The renovations go far beyond what you see, with a new roof, new driveway, and major improvements already taken care of so you can step into your next chapter with confidence and peace of mind.
One of the standout features is the fully functional detached two-car garage, offering flexibility for parking, storage, or even a workshop space--something you don't always find in historic areas. Additionally, there is a shed original to the property with brand new tin. roof as well as a window and shelving making it the perfect she shed or workshop.
Located in the heart of Spring Hope, you'll enjoy the charm of a close-knit community with the convenience of nearby amenities, all while living in a home that feels both rooted in history and ready for the future. The house is walkable to the town's ice cream shop, library, several boutique and antique shops. Spring Hope is just a short commute to Zebulon and Raleigh.
If you've been waiting for a home that tells a story while giving you a fresh start, this is one you won't want to miss. It's a MUST see!!...
Contact an agent
Home facts
- Year built:1910
- Listing ID #:100563477
- Added:113 day(s) ago
- Updated:July 21, 2026 at 10:27 AM
Rooms and interior
- Bedrooms:3
- Total bathrooms:2
- Full bathrooms:2
- Rooms Total:6
- Kitchen Description:Dishwasher, Range, Refrigerator
- Bedroom Description:Master Downstairs, Walk-In Closet(s)
- Living area:2,066 sq. ft.
Heating and cooling
- Cooling:Central Air
- Heating:Gas Pack, Heating
- Central air:Yes
Structure and exterior
- Roof:Shingle
- Year built:1910
- Building area:2,066 sq. ft.
- Lot area:0.6 Acres
- Lot Features:Level
- Construction Materials:Vinyl Siding, Wood Frame
- Exterior Features:Covered, Porch
- Foundation Description:Crawl Space
- Levels:1 Story
Schools
- High school:Southern Nash
- Middle school:Southern Nash
- Elementary school:Spring Hope
Utilities
- Water:Water Connected
- Sewer:Sewer Connected
Finances and disclosures
- Price:$410,000
- Price per sq. ft.:$198.45
Features and amenities
- Appliances:Dishwasher, Range, Refrigerator
- Laundry features:Laundry Closet
- Amenities:Ceiling Fan(s), Walk-In Closet(s)
Parking
- Total parking spaces:2
- Parking description:Concrete, Garage Door Opener, On Site, Paved
- Garage:Yes
- Garage spaces:2

New listings near 220 E Branch Street
- New
 $538,500Active4 beds 3 baths3,401 sq. ft.
109 S Walnut Street, Spring Hope, NC 27882
MLS# 10180576Listed by: MOOREFIELD REAL ESTATE LLC - New
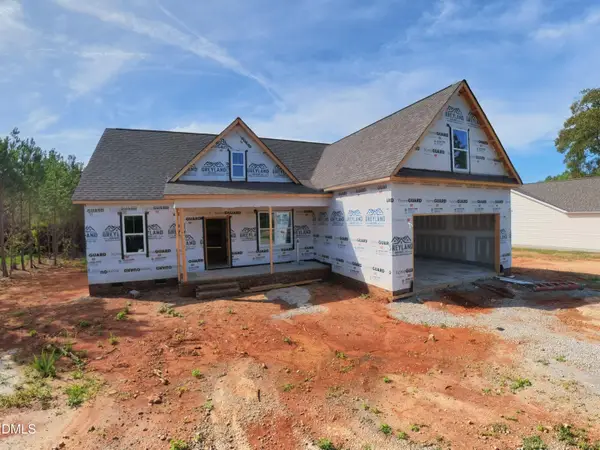 $450,000Active3 beds 3 baths2,133 sq. ft.
8625 Savage Road, Spring Hope, NC 27882
MLS# 10180210Listed by: DRT REALTY LLC - New
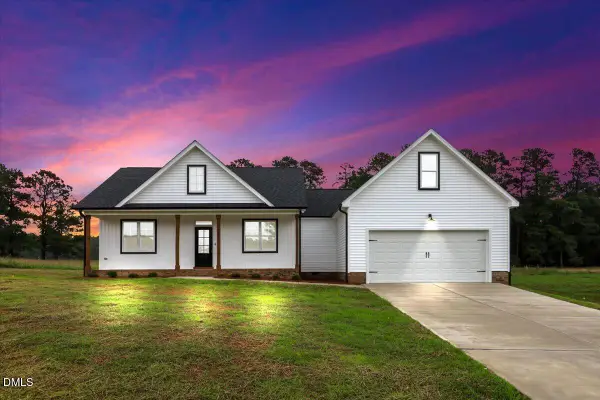 $359,900Active3 beds 2 baths1,665 sq. ft.
1229 Scarlet Oak Road, Spring Hope, NC 27882
MLS# 10180171Listed by: FATHOM REALTY NC - New
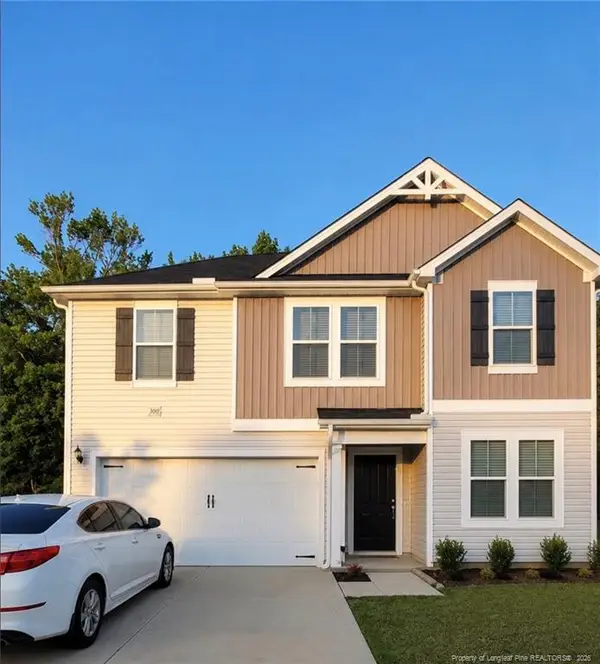 $381,000Active5 beds 3 baths2,516 sq. ft.
300 Riley Way, Spring Hope, NC 27882
MLS# LP765931Listed by: JASON MITCHELL GROUP - New
 $244,900Active3 beds 2 baths1,603 sq. ft.
2288 Biltmore Road, Spring Hope, NC 27882
MLS# 100588213Listed by: GROW LOCAL REALTY LLC 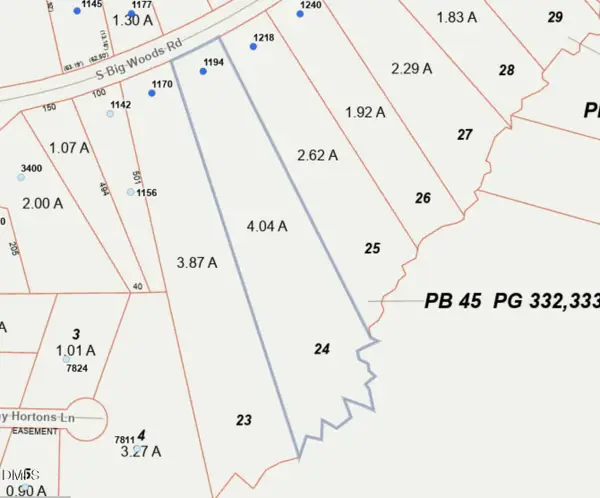 $150,000Active4.04 Acres
Lot 24 S Big Woods Road, Spring Hope, NC 27882
MLS# 10179087Listed by: JACKIE ROBERTSON TEAM, INC.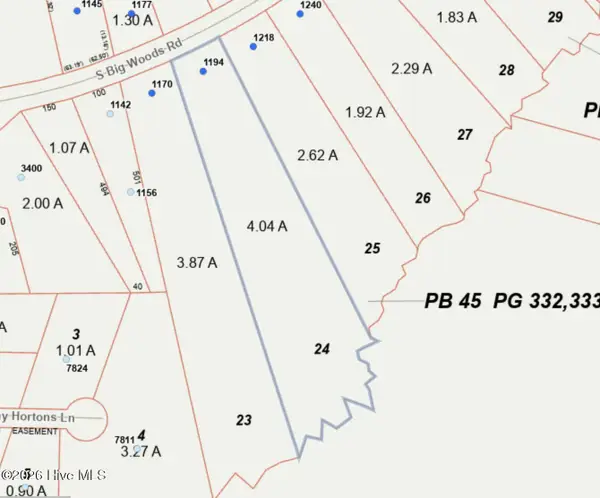 $150,000Active4.04 Acres
1194 S Big Woods Road, Spring Hope, NC 27882
MLS# 100587700Listed by: JACKIE ROBERTSON TEAM, INC.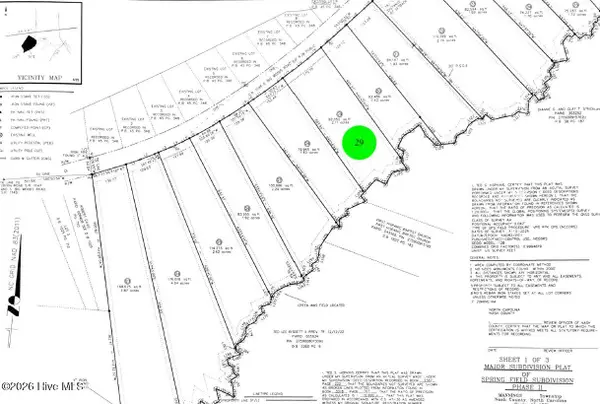 $95,000Active2.11 Acres
1326 S Big Woods Road, Spring Hope, NC 27882
MLS# 100587441Listed by: JACKIE ROBERTSON TEAM, INC. $95,000Active2.11 Acres
Lot 29 S Big Woods Road, Spring Hope, NC 27882
MLS# 10178855Listed by: JACKIE ROBERTSON TEAM, INC.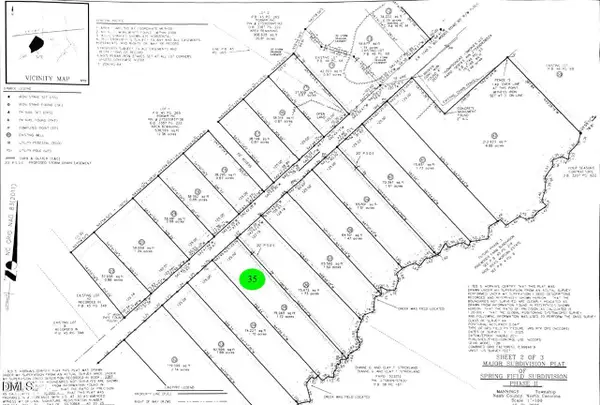 $79,000Active1.72 Acres
Lot 35 S Big Woods Road, Spring Hope, NC 27882
MLS# 10178454Listed by: JACKIE ROBERTSON TEAM, INC.


Protect your home and budget from life's surprises with an Assurant Home Warranty, backed by a partner that supports you through every step of homeownership. Explore Plans.
©2026 Century 21 Real Estate LLC. All rights reserved. CENTURY 21®, the CENTURY 21 Logo and C21® are service marks owned by Century 21 Real Estate LLC. Century 21 Real Estate LLC fully supports the principles of the Fair Housing Act and the Equal Opportunity Act. Each office is independently owned and operated. Listing information is deemed reliable but not guaranteed accurate.