
300 Riley Way, Spring Hope, NC 27882
Local realty services provided by:CENTURY 21 The Realty Group
300 Riley Way,Spring Hope, NC 27882
$381,000
- 5 Beds
- 3 Baths
- 2,516 sq. ft.
- Single family
- Active
Listed by: theresa pettie
Office: jason mitchell group
MLS#:765931
Source:NC_FRAR
Price summary
- Price:$381,000
- Price per sq. ft.:$151.43
- Monthly HOA dues:$45
About this home
Beautifully maintained and truly move-in ready! This 5-bedroom plus bonus room, 3-bath home offers the perfect blend of space and style. Thoughtful upgrades include crown molding throughout, updated cabinet hardware, granite countertops, a tile backsplash, and recessed lighting in the family room, theater room, and primary bedroom. The main-level fifth bedroom with a full bath is ideal for guests, a home office, or multi-generational living. Enjoy a spacious 2-car garage and a desirable Walnut Grove location with quick access to Highway 64 for an easy commute to Wake County or Rocky Mount. Don't miss this opportunity to own a home that feels as close to new construction as you can get!
Contact an agent
Home facts
- Year built:2023
- Listing ID #:765931
- Added:7 day(s) ago
- Updated:July 22, 2026 at 12:49 AM
Rooms and interior
- Bedrooms:5
- Total bathrooms:3
- Full bathrooms:3
- Rooms Total:11
- Flooring:Carpet, Laminate
- Living area:2,516 sq. ft.
Heating and cooling
- Cooling:Central Air
- Central air:Yes
Structure and exterior
- Year built:2023
- Building area:2,516 sq. ft.
- Lot area:0.32 Acres
- Construction Materials:Vinyl Siding
- Levels:2 Story
Schools
- High school:Nash - Southern Nash
- Middle school:Nash - Southern Nash
Utilities
- Water:Public
- Sewer:Public Sewer
Finances and disclosures
- Price:$381,000
- Price per sq. ft.:$151.43
Parking
- Parking description:Attached Carport
- Garage:Yes
- Garage spaces:2
New listings near 300 Riley Way
- New
 $538,500Active4 beds 3 baths3,401 sq. ft.
109 S Walnut Street, Spring Hope, NC 27882
MLS# 10180576Listed by: MOOREFIELD REAL ESTATE LLC - New
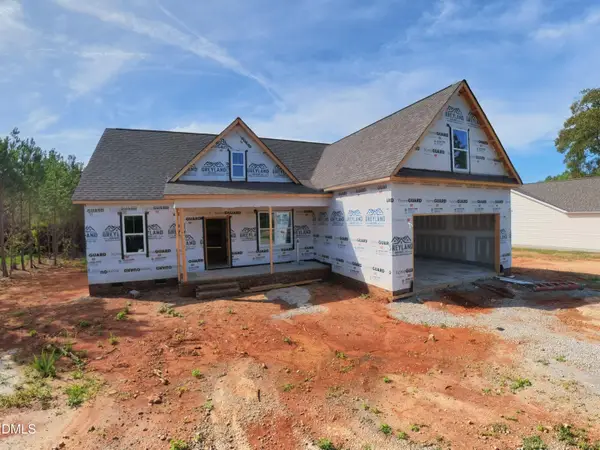 $450,000Active3 beds 3 baths2,133 sq. ft.
8625 Savage Road, Spring Hope, NC 27882
MLS# 10180210Listed by: DRT REALTY LLC - New
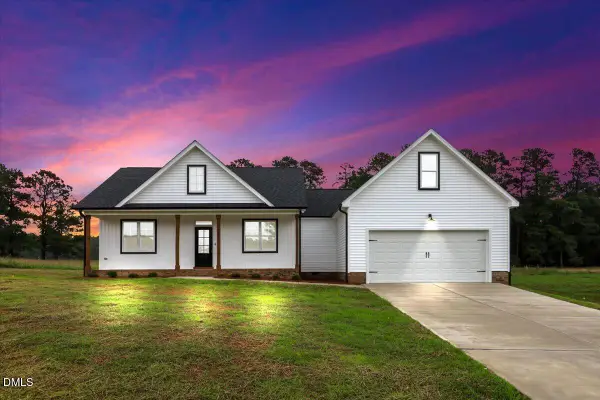 $359,900Active3 beds 2 baths1,665 sq. ft.
1229 Scarlet Oak Road, Spring Hope, NC 27882
MLS# 10180171Listed by: FATHOM REALTY NC - New
 $244,900Active3 beds 2 baths1,603 sq. ft.
2288 Biltmore Road, Spring Hope, NC 27882
MLS# 100588213Listed by: GROW LOCAL REALTY LLC 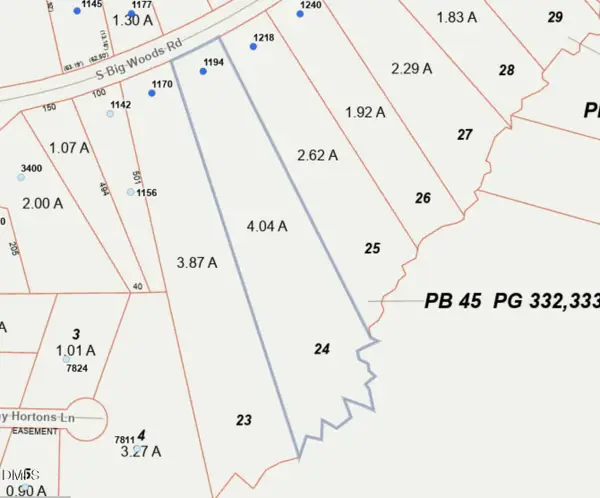 $150,000Active4.04 Acres
Lot 24 S Big Woods Road, Spring Hope, NC 27882
MLS# 10179087Listed by: JACKIE ROBERTSON TEAM, INC.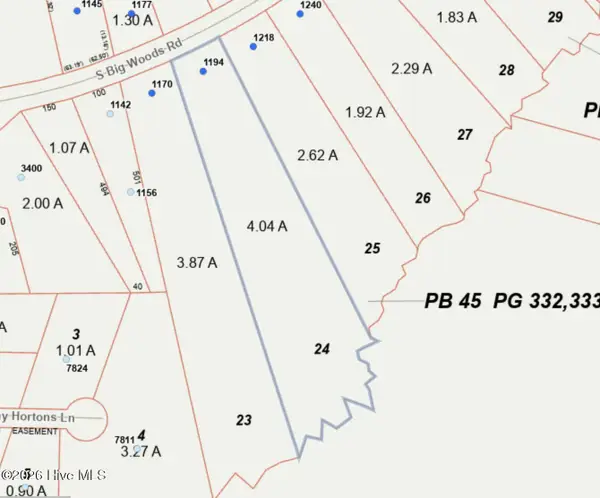 $150,000Active4.04 Acres
1194 S Big Woods Road, Spring Hope, NC 27882
MLS# 100587700Listed by: JACKIE ROBERTSON TEAM, INC.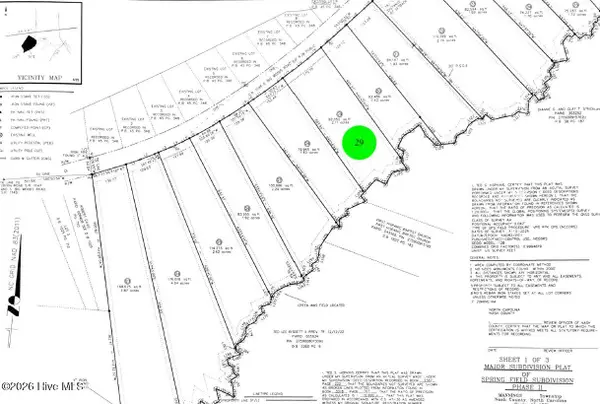 $95,000Active2.11 Acres
1326 S Big Woods Road, Spring Hope, NC 27882
MLS# 100587441Listed by: JACKIE ROBERTSON TEAM, INC. $95,000Active2.11 Acres
Lot 29 S Big Woods Road, Spring Hope, NC 27882
MLS# 10178855Listed by: JACKIE ROBERTSON TEAM, INC.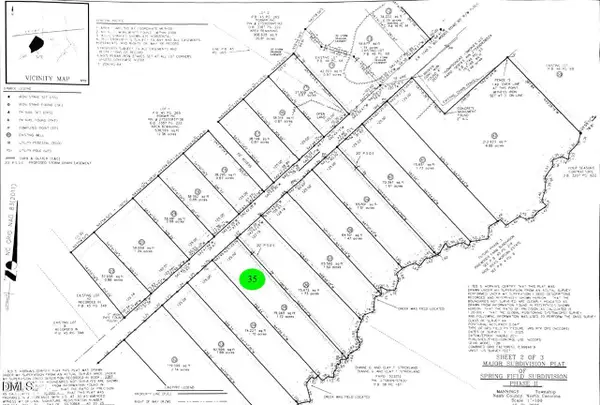 $79,000Active1.72 Acres
Lot 35 S Big Woods Road, Spring Hope, NC 27882
MLS# 10178454Listed by: JACKIE ROBERTSON TEAM, INC.


Protect your home and budget from life's surprises with an Assurant Home Warranty, backed by a partner that supports you through every step of homeownership. Explore Plans.
©2026 Century 21 Real Estate LLC. All rights reserved. CENTURY 21®, the CENTURY 21 Logo and C21® are service marks owned by Century 21 Real Estate LLC. Century 21 Real Estate LLC fully supports the principles of the Fair Housing Act and the Equal Opportunity Act. Each office is independently owned and operated. Listing information is deemed reliable but not guaranteed accurate.