
328 E Branch Street, Spring Hope, NC 27882
Local realty services provided by:CENTURY 21 New Beginnings
328 E Branch Street,Spring Hope, NC 27882
$200,000
- 3 Beds
- 3 Baths
- 2,804 sq. ft.
- Single family
- Active
Listed by: justin daniel
Office: exp realty, llc. - c
MLS#:10201154
Source:RD
Price summary
- Price:$200,000
- Price per sq. ft.:$71.33
About this home
Some homes have character. This one has craftsmanship you simply don't see every day. Located in the heart of Spring Hope, 328 E Branch Street offers approximately 2,800 square feet, 3 bedrooms, and 2.5 bathrooms. Inside, tall ceilings, beautiful hardwood floors, and custom trim work create a sense of warmth and character throughout. From the detailed woodwork to the generous room sizes, this home is filled with the kind of architectural details that are increasingly difficult to find in new construction. There's plenty of space to entertain, spread out, and enjoy everyday living without sacrificing the charm that makes an older home special. And the location is just as appealing. Enjoy the character of established Spring Hope, with downtown shops and restaurants nearby and convenient access to US-64 for trips to Raleigh, Wilson, and Rocky Mount. For buyers looking for something beyond the ordinary, this is a home where the details truly make the difference.
Contact an agent
Home facts
- Year built:1910
- Subdivision & Development:Not in a Subdivision
- Listing ID #:10201154
- Added:1 day(s) ago
- Updated:October 31, 2026 at 11:41 PM
Rooms and interior
- Bedrooms:3
- Total bathrooms:3
- Full bathrooms:2
- Rooms Total:1
- Flooring:Carpet, Hardwood
- Dining Description:Eat-in Kitchen
- Bathrooms Description:Bathtub Only, Separate Shower, Walk-In Shower
- Kitchen Description:Dishwasher, Gas Range, Stainless Steel Appliance(s), Wall Oven
- Living area:2,804 sq. ft.
Heating and cooling
- Cooling:Central Air
- Heating:Heat Pump
- Central air:Yes
Structure and exterior
- Roof:Metal
- Year built:1910
- Building area:2,804 sq. ft.
- Lot area:0.52 Acres
- Architectural Style:Victorian
- Construction Materials:Vinyl Siding
- Exterior Features:Courtyard, Covered, Deck, Front Porch, Garden, Rear Porch, Screened, Side Porch, Wrap Around
- Levels:Two
Schools
- High school:Nash - Southern Nash High
- Middle school:Nash - Southern Nash Middle
- Elementary school:Nash - Spring Hope Elementary
Utilities
- Water:Public
- Sewer:Public Sewer
Finances and disclosures
- Price:$200,000
- Price per sq. ft.:$71.33
- Tax amount:$2,478
Features and amenities
- Laundry features:Laundry Room
Parking
- Parking description:Detached, Garage, Gravel
- Garage:Yes
- Garage spaces:2
 Listings marked with a Doorify MLS icon are provided courtesy of the Doorify MLS, of North Carolina, Internet Data Exchange Database. Brokers make an effort to deliver accurate information, but buyers should independently verify any information on which they will rely in a transaction. The listing broker shall not be responsible for any typographical errors, misinformation, or misprints, and they shall be held totally harmless from any damages arising from reliance upon this data. This data is provided exclusively for consumers’ personal, non-commercial use. Copyright 2026 Doorify MLS of North Carolina. All rights reserved. RD Member Broker: Ellisha Mayers
New listings near 328 E Branch Street
- New
 $375,000Active26.63 Acres
0 Pleasant Grove Church Road, Spring Hope, NC 27882
MLS# 10200797Listed by: CHOICE RESIDENTIAL REAL ESTATE - New
 $350,000Active8.12 Acres
11715 Us 64a, Spring Hope, NC 27882
MLS# 10199844Listed by: REAMS TEAM REALTY, LLC - New
 $75,000Active0.93 Acres
3325 Green Downs Trail, Spring Hope, NC 27882
MLS# 10199710Listed by: COMPASS -- RALEIGH - New
 $75,000Active0.93 Acres
3324 Green Downs Trail, Spring Hope, NC 27882
MLS# 10199711Listed by: COMPASS -- RALEIGH - New
 $455,000Active4 beds 3 baths2,294 sq. ft.
2425 Peachtree Hills Road, Spring Hope, NC 27882
MLS# 10199407Listed by: MOMENTUM REALTY GROUP  $319,999Active3 beds 2 baths1,572 sq. ft.
1211 Scarlet Oak Road, Spring Hope, NC 27882
MLS# 10199164Listed by: HOMESMART $312,999Active3 beds 2 baths1,536 sq. ft.
1151 Scarlet Oak Road, Spring Hope, NC 27882
MLS# 10199141Listed by: HOMESMART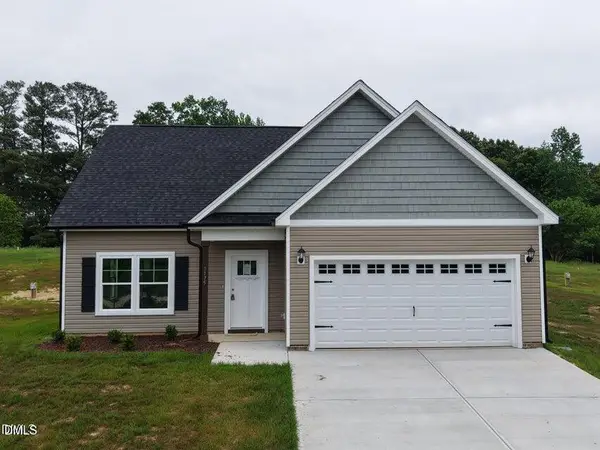 $330,999Active3 beds 3 baths1,626 sq. ft.
1175 Scarlet Oak Road, Spring Hope, NC 27882
MLS# 10199147Listed by: HOMESMART $312,999Active3 beds 2 baths1,536 sq. ft.
9715 Cattle Field Drive, Spring Hope, NC 27882
MLS# 10199138Listed by: HOMESMART


Protect your home and budget from life's surprises with an Assurant Home Warranty, backed by a partner that supports you through every step of homeownership. Explore Plans.
©2026 Century 21 Real Estate LLC. All rights reserved. CENTURY 21®, the CENTURY 21 Logo and C21® are service marks owned by Century 21 Real Estate LLC. Century 21 Real Estate LLC fully supports the principles of the Fair Housing Act and the Equal Opportunity Act. Each office is independently owned and operated. Listing information is deemed reliable but not guaranteed accurate.