
5461 Frazier Road, Spring Hope, NC 27882
Local realty services provided by:CENTURY 21 Jeff Keller Realty
5461 Frazier Road,Spring Hope, NC 27882
$290,000
- 3 Beds
- 2 Baths
- 1,294 sq. ft.
- Single family
- Active
Listed by: tyler carter
Office: carter & co. realty llc.
MLS#:100604053
Source:NC_CCAR
Price summary
- Price:$290,000
- Price per sq. ft.:$224.11
About this home
Beautiful 3 Bed/2 Bath ranch renewed and brought back to life with LOTS of NEW!
This country home features brand new LVP flooring throughout, NEW plumbing and electrical fixtures, NEW paint, NEW windows, NEW roof, NEW quartz countertops, NEW cabinets, all NEW appliances, NEW front porch posts/railings, NEW tankless hot water heater, & NEW back deck for enjoying quiet slow evenings and weekend afternoons! This home also features a quiet country landscape combined with convenient proximity to local shopping, dining and access to Raleigh/Wake Forest. US64 is only a 7 mile drive! The best of both worlds! This property also features 2 buildings, 1 with a large roll up door that can be used as a garage or for storage, as well as 1 with a new metal roof and flooring. County taxes and utilities! Schedule your showing today!
Contact an agent
Home facts
- Year built:1985
- Subdivision & Development:Not In Subdivision
- Listing ID #:100604053
- Added:1 day(s) ago
- Updated:September 18, 2026 at 10:43 AM
Rooms and interior
- Bedrooms:3
- Total bathrooms:2
- Full bathrooms:2
- Rooms Total:5
- Kitchen Description:Dishwasher, Refrigerator
- Living area:1,294 sq. ft.
Heating and cooling
- Cooling:Central Air
- Heating:Electric, Heat Pump, Heating, Wood
- Central air:Yes
Structure and exterior
- Roof:Shingle
- Year built:1985
- Building area:1,294 sq. ft.
- Lot area:0.69 Acres
- Lot Features:Open Lot, Wooded
- Construction Materials:Vinyl Siding, Wood Frame
- Exterior Features:Porch
- Foundation Description:Crawl Space
- Levels:1 Story
Schools
- High school:Southern Nash
- Middle school:Southern Nash
- Elementary school:Spring Hope
Utilities
- Water:Well
Finances and disclosures
- Price:$290,000
- Price per sq. ft.:$224.11
Features and amenities
- Appliances:Dishwasher, Refrigerator
- Laundry features:Laundry Room, Washer Hookup
Parking
- Total parking spaces:1
- Parking description:Unpaved
- Garage:Yes
- Garage spaces:1
- Carport spaces:1

New listings near 5461 Frazier Road
- New
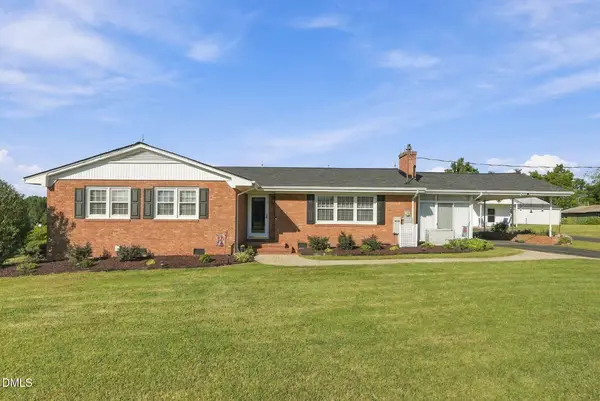 $333,900Active3 beds 2 baths1,694 sq. ft.
2 Thomas Gay Road, Spring Hope, NC 27882
MLS# 10193452Listed by: NORTHGROUP REAL ESTATE, INC. - New
 $79,800Active0.69 Acres
Lot 4 Hope Creek Trail, Spring Hope, NC 27882
MLS# 100604402Listed by: LOT & HOME, INC - New
 $111,000Active2.35 Acres
Lot 9 Hope Creek Trail, Spring Hope, NC 27882
MLS# 100604412Listed by: LOT & HOME, INC - New
 $79,800Active0.69 Acres
Lot 1 Hope Creek Trail, Spring Hope, NC 27882
MLS# 100604380Listed by: LOT & HOME, INC - New
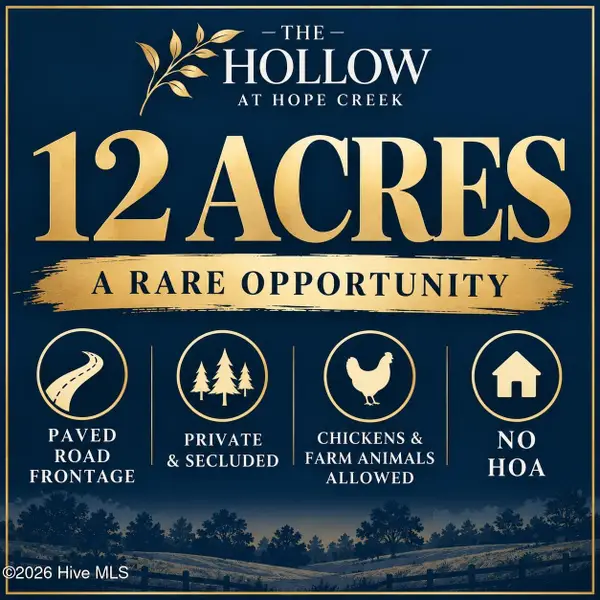 $215,000Active12 Acres
Lot 28 Hope Creek Trail, Spring Hope, NC 27882
MLS# 100604382Listed by: LOT & HOME, INC - New
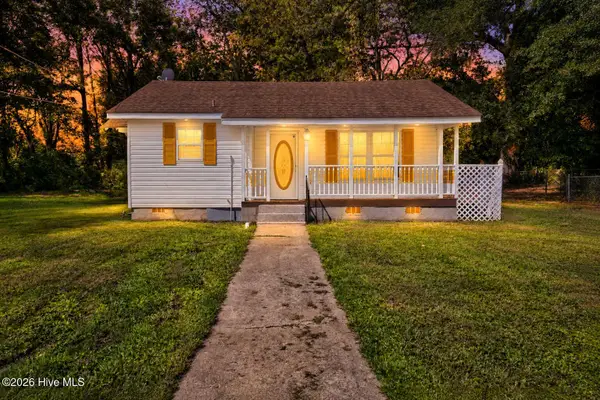 $135,000Active2 beds 2 baths676 sq. ft.
304 Gum Avenue, Spring Hope, NC 27882
MLS# 100604284Listed by: EXP REALTY LLC - C - New
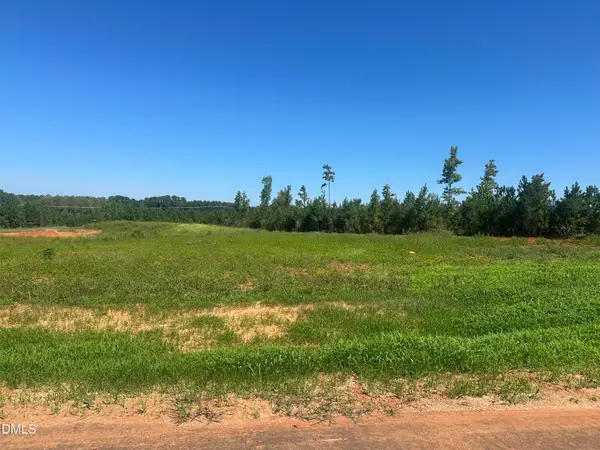 $75,000Active0.92 Acres
Lot 4 0 W Old Spring Hope Rd, Spring Hope, NC 27882
MLS# 10193182Listed by: COMPASS -- RALEIGH - New
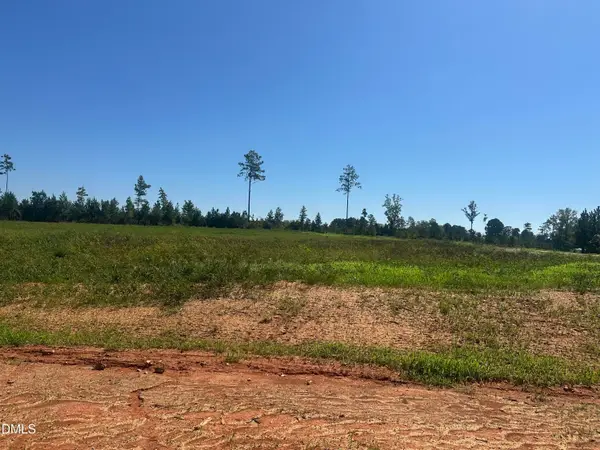 $75,000Active0.92 Acres
Lot 5 0 W Old Spring Hope Rd, Spring Hope, NC 27882
MLS# 10193186Listed by: COMPASS -- RALEIGH - New
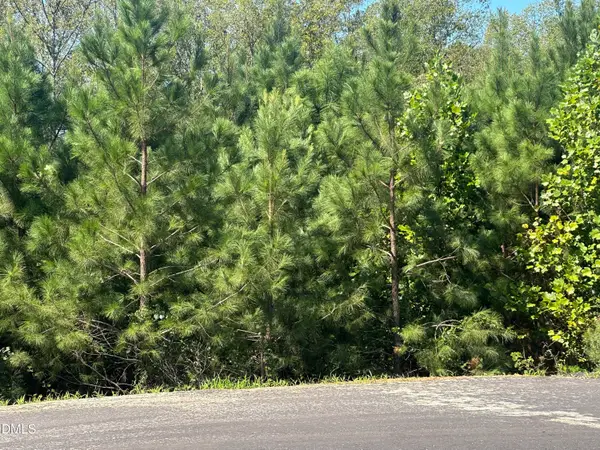 $95,000Active2.32 Acres
Lot 15 0 W Old Spring Hope Rd, Spring Hope, NC 27882
MLS# 10193189Listed by: COMPASS -- RALEIGH - New
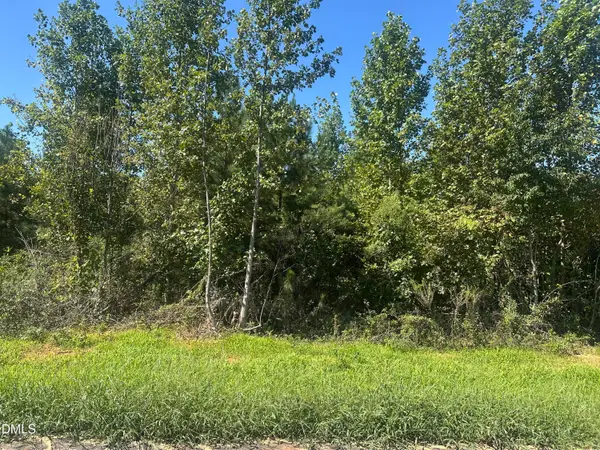 $115,000Active3.13 Acres
Lot 21 0 W Old Spring Hope Rd, Spring Hope, NC 27882
MLS# 10193191Listed by: COMPASS -- RALEIGH


Protect your home and budget from life's surprises with an Assurant Home Warranty, backed by a partner that supports you through every step of homeownership. Explore Plans.
©2026 Century 21 Real Estate LLC. All rights reserved. CENTURY 21®, the CENTURY 21 Logo and C21® are service marks owned by Century 21 Real Estate LLC. Century 21 Real Estate LLC fully supports the principles of the Fair Housing Act and the Equal Opportunity Act. Each office is independently owned and operated. Listing information is deemed reliable but not guaranteed accurate.