
7376 Huckleberry Drive, Spring Hope, NC 27882
Local realty services provided by:CENTURY 21 Solomon Properties
7376 Huckleberry Drive,Spring Hope, NC 27882
$439,900
- 3 Beds
- 3 Baths
- 2,190 sq. ft.
- Single family
- Active
Listed by: kendall cobb
Office: four seasons sales
MLS#:100578380
Source:NC_CCAR
Price summary
- Price:$439,900
- Price per sq. ft.:$200.87
About this home
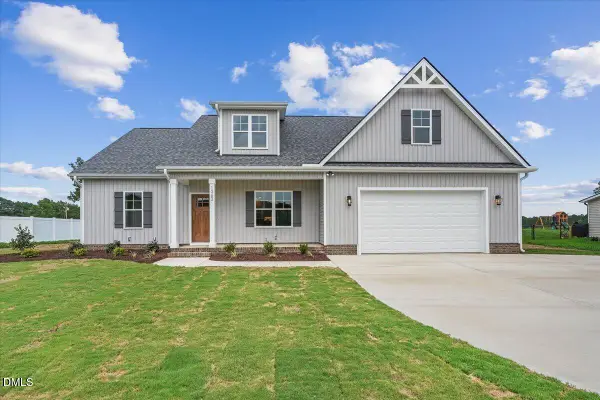
$15,000 FLEX CASH! Put this one under contract today and customize it! Just a short commute to Raleigh & RTP. Custom craftsmanship throughout every detail! Open living, custom cabinets & trim, upgraded appliances, large kitchen island, quartz counters, tile backsplash, under cabinet lighting, mud room with drop zone, 1st floor master suite with walk-in tile shower, garden tub, double vanities, & large walk-in closet. Finished bonus! 2 car garage, screened back porch, & more! County taxes only!
Contact an agent
Home facts
- Year built:2026
- Listing ID #:100578380
- Added:55 day(s) ago
- Updated:July 28, 2026 at 10:23 AM
Rooms and interior
- Bedrooms:3
- Total bathrooms:3
- Full bathrooms:2
- Half bathrooms:1
- Rooms Total:8
- Flooring:Carpet, Tile
- Bathrooms Description:Walk-in Shower
- Kitchen Description:Dishwasher, Kitchen Island, Self Cleaning Oven
- Bedroom Description:Master Downstairs, Walk-In Closet(s)
- Living area:2,190 sq. ft.
Heating and cooling
- Cooling:Central Air
- Heating:Electric, Heat Pump, Heating
- Central air:Yes
Structure and exterior
- Roof:Architectural Shingle
- Year built:2026
- Building area:2,190 sq. ft.
- Lot area:0.71 Acres
- Construction Materials:Brick, Vinyl Siding, Wood Frame
- Exterior Features:Covered, Deck, Porch, Screened, Thermal Doors
- Foundation Description:Brick/Mortar, Crawl Space
- Levels:1.5 Story
Schools
- High school:Southern Nash
- Middle school:Southern Nash
- Elementary school:Spring Hope
Utilities
- Water:Well
Finances and disclosures
- Price:$439,900
- Price per sq. ft.:$200.87
Features and amenities
- Appliances:Dishwasher, Self Cleaning Oven
- Laundry features:Laundry Room, Washer Hookup
- Amenities:Ceiling Fan(s), Street Lights, Vaulted Ceiling(s), Walk-In Closet(s)
Parking
- Total parking spaces:2
- Parking description:Attached, Attached Garage, Concrete, Garage Door Opener, On Site
- Garage:Yes
- Garage spaces:2

New listings near 7376 Huckleberry Drive
- New
 $399,900Active3 beds 2 baths2,210 sq. ft.
1363 Scarlet Oak Road, Spring Hope, NC 27882
MLS# 10182277Listed by: FATHOM REALTY NC - New
 $225,000Active11.21 Acres
Lot 8 Stallings Road, Spring Hope, NC 27882
MLS# 10181984Listed by: RE/MAX LEGACY - New
 $79,900Active1.29 Acres
2300 Peachtree Hills Road, Spring Hope, NC 27882
MLS# 10181672Listed by: THE CLEARWATER GROUP - New
 $79,900Active1.09 Acres
2322 Peachtree Hills Road, Spring Hope, NC 27882
MLS# 10181677Listed by: THE CLEARWATER GROUP - New
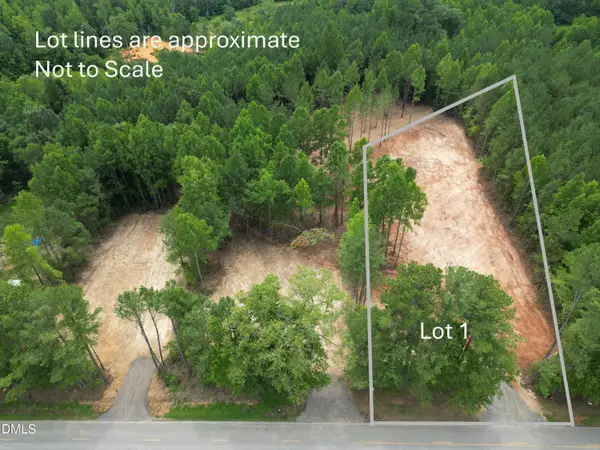 $79,900Active0.99 Acres
2346 Peachtree Hills Road, Spring Hope, NC 27882
MLS# 10181685Listed by: THE CLEARWATER GROUP 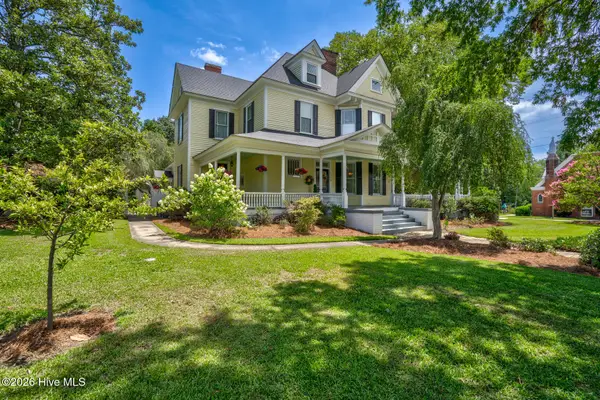 $538,500Active4 beds 3 baths3,401 sq. ft.
109 S Walnut Street, Spring Hope, NC 27882
MLS# 100589473Listed by: MOOREFIELD REAL ESTATE LLC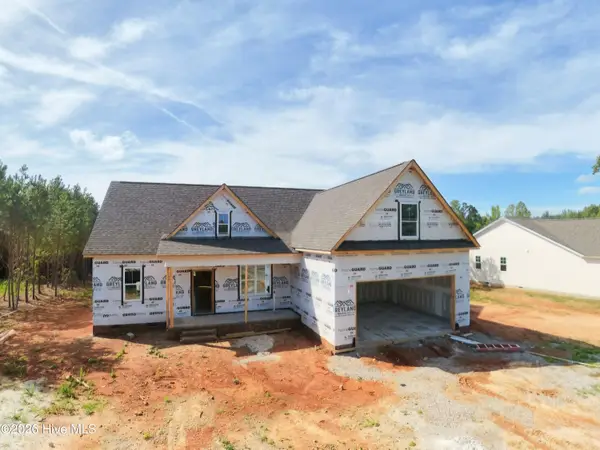 $450,000Active3 beds 3 baths2,133 sq. ft.
8625 Savage Road, Spring Hope, NC 27882
MLS# 100589147Listed by: DRT REALTY LLC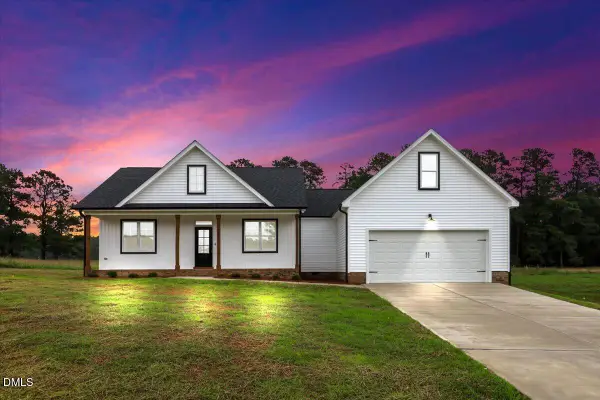 $359,900Active3 beds 2 baths1,665 sq. ft.
1229 Scarlet Oak Road, Spring Hope, NC 27882
MLS# 10180171Listed by: FATHOM REALTY NC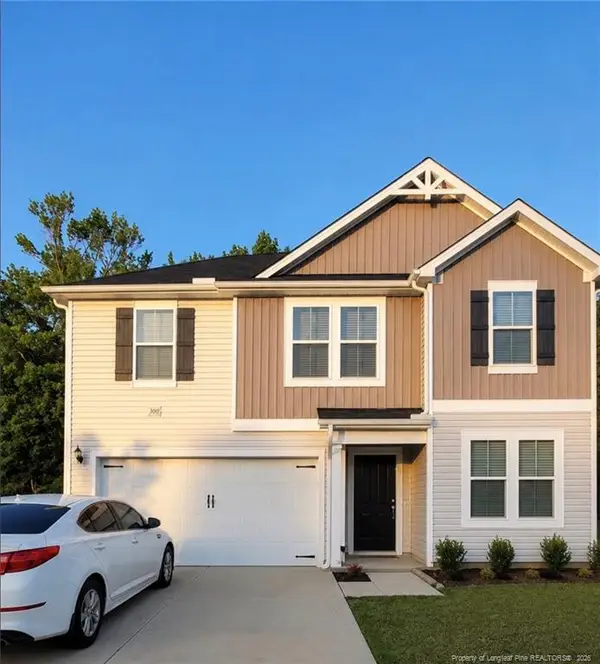 $381,000Active5 beds 3 baths2,516 sq. ft.
300 Riley Way, Spring Hope, NC 27882
MLS# LP765931Listed by: JASON MITCHELL GROUP $244,900Active3 beds 2 baths1,603 sq. ft.
2288 Biltmore Road, Spring Hope, NC 27882
MLS# 100588213Listed by: GROW LOCAL REALTY LLC


Protect your home and budget from life's surprises with an Assurant Home Warranty, backed by a partner that supports you through every step of homeownership. Explore Plans.
©2026 Century 21 Real Estate LLC. All rights reserved. CENTURY 21®, the CENTURY 21 Logo and C21® are service marks owned by Century 21 Real Estate LLC. Century 21 Real Estate LLC fully supports the principles of the Fair Housing Act and the Equal Opportunity Act. Each office is independently owned and operated. Listing information is deemed reliable but not guaranteed accurate.