
8651 Savage Road, Spring Hope, NC 27882
Local realty services provided by:CENTURY 21 New Beginnings
Listed by: greg dyer
Office: drt realty llc.
MLS#:10172129
Source:RD
Price summary
- Price:$399,000
- Price per sq. ft.:$199.5
About this home
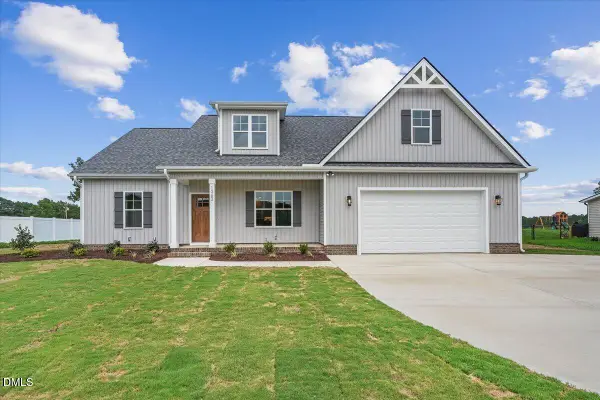
True ranch plan with all bedrooms conveniently located on the main level! Situated on a spacious .93-acre lot with no HOA, this thoughtfully designed home offers approximately 2,000 square feet of comfortable living space with quality finishes throughout. The attractive exterior features vinyl shake and lap siding, brick-accented front foundation and steps, decorative shutters, a covered concrete rocking chair front porch, and a deep two-car garage. Inside, luxury vinyl plank flooring flows throughout the main living areas, creating a warm and inviting atmosphere. The dedicated study with double doors and molding accents provides the perfect space for a home office, flex room, or library. The open-concept design brings together the family room, dining area, and kitchen into one spacious gathering space. The family room is highlighted by an electric fireplace with custom mantel, creating a comfortable focal point for everyday living and entertaining. Designed for both everyday living and entertaining, the kitchen features quartz countertops, soft-close cabinetry with brushed hardware, a large contrasting island with farmhouse sink, Frigidaire appliances, a custom range hood, herringbone-pattern tile backsplash, walk-in pantry with pocket door, and a convenient microwave station. The dining area is enhanced with elegant wainscoting and decorative lighting. The spacious primary suite offers luxury vinyl plank flooring, a custom trim ceiling detail, walk-in closet with custom wood shelving and sweater storage, and a sliding barn door. The spa-inspired primary bath includes dual quartz vanities, wood-tone cabinetry, a linen closet, and a beautifully tiled walk-in shower with glass door and built-in niche. Two additional bedrooms feature carpet, walk-in closets with wood shelving, and easy access to the full guest bath. A functional laundry/mudroom includes a drop-zone bench with hooks and cubbies and provides direct access to the garage. Enjoy outdoor living from the covered rear porch featuring a ceiling fan, black metal balusters, treated lumber decking, and steps leading to the large backyard. Additional features include pull-down attic storage, crawlspace access, concrete driveway, and quality craftsmanship throughout....
Contact an agent
Home facts
- Year built:2026
- Listing ID #:10172129
- Added:52 day(s) ago
- Updated:July 27, 2026 at 03:25 PM
Rooms and interior
- Bedrooms:3
- Total bathrooms:2
- Full bathrooms:2
- Rooms Total:7
- Flooring:Carpet, Luxury Vinyl, Tile
- Bathrooms Description:Bathtub/Shower Combination, Double Vanity, Shower Only, Walk-In Shower
- Kitchen Description:Dishwasher, Free-Standing Electric Oven, Microwave, Range Hood
- Living area:2,000 sq. ft.
Heating and cooling
- Cooling:Central Air, Electric, Heat Pump
- Heating:Electric, Forced Air, Heat Pump
- Central air:Yes
Structure and exterior
- Roof:Architectural Shingle
- Year built:2026
- Building area:2,000 sq. ft.
- Lot area:0.93 Acres
- Lot Features:Partially Cleared
- Architectural Style:Ranch
- Construction Materials:Vinyl Siding
- Exterior Features:Front Porch, Rear Porch
- Foundation Description:Block
- Levels:One
Schools
- High school:Nash - Southern Nash High
- Middle school:Nash - Southern Nash Middle
- Elementary school:Nash - Spring Hope Elementary
Utilities
- Water:Private, Well
- Sewer:Septic Tank
Finances and disclosures
- Price:$399,000
- Price per sq. ft.:$199.5
Features and amenities
- Laundry features:Laundry Room, Main Level
Parking
- Parking description:Concrete, Driveway, Garage Faces Front
- Garage:Yes
- Garage spaces:2
 Listings marked with a Doorify MLS icon are provided courtesy of the Doorify MLS, of North Carolina, Internet Data Exchange Database. Brokers make an effort to deliver accurate information, but buyers should independently verify any information on which they will rely in a transaction. The listing broker shall not be responsible for any typographical errors, misinformation, or misprints, and they shall be held totally harmless from any damages arising from reliance upon this data. This data is provided exclusively for consumers’ personal, non-commercial use. Copyright 2026 Doorify MLS of North Carolina. All rights reserved. RD Member Broker: Ellisha Mayers
New listings near 8651 Savage Road
- New
 $399,900Active3 beds 2 baths2,210 sq. ft.
1363 Scarlet Oak Road, Spring Hope, NC 27882
MLS# 10182277Listed by: FATHOM REALTY NC - New
 $225,000Active11.21 Acres
Lot 8 Stallings Road, Spring Hope, NC 27882
MLS# 10181984Listed by: RE/MAX LEGACY - New
 $79,900Active1.29 Acres
2300 Peachtree Hills Road, Spring Hope, NC 27882
MLS# 10181672Listed by: THE CLEARWATER GROUP - New
 $79,900Active1.09 Acres
2322 Peachtree Hills Road, Spring Hope, NC 27882
MLS# 10181677Listed by: THE CLEARWATER GROUP - New
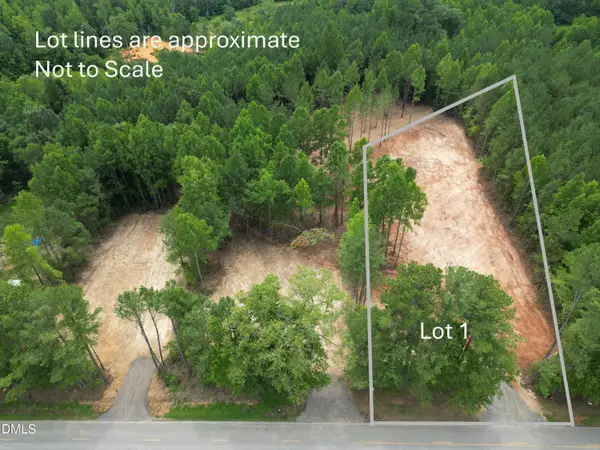 $79,900Active0.99 Acres
2346 Peachtree Hills Road, Spring Hope, NC 27882
MLS# 10181685Listed by: THE CLEARWATER GROUP 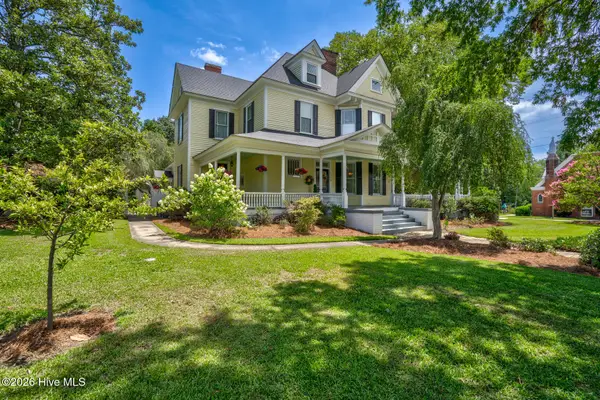 $538,500Active4 beds 3 baths3,401 sq. ft.
109 S Walnut Street, Spring Hope, NC 27882
MLS# 100589473Listed by: MOOREFIELD REAL ESTATE LLC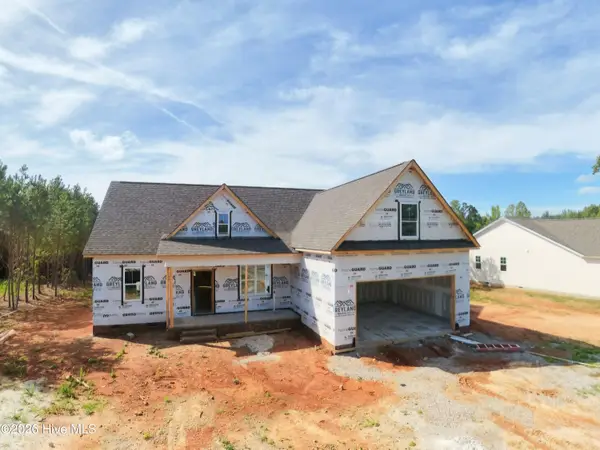 $450,000Active3 beds 3 baths2,133 sq. ft.
8625 Savage Road, Spring Hope, NC 27882
MLS# 100589147Listed by: DRT REALTY LLC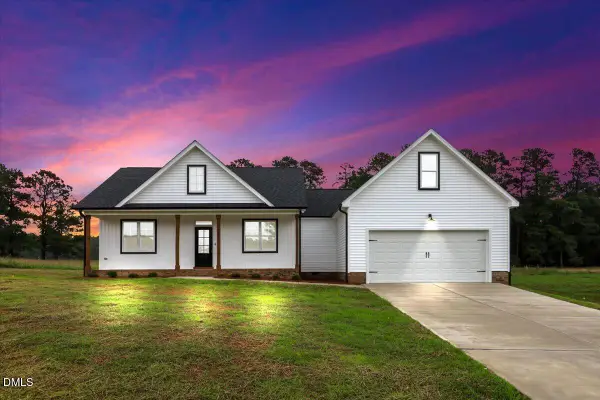 $359,900Active3 beds 2 baths1,665 sq. ft.
1229 Scarlet Oak Road, Spring Hope, NC 27882
MLS# 10180171Listed by: FATHOM REALTY NC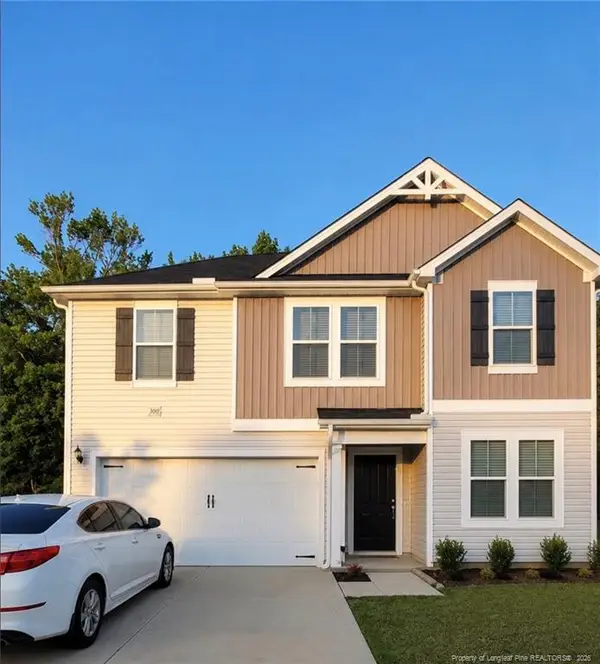 $381,000Active5 beds 3 baths2,516 sq. ft.
300 Riley Way, Spring Hope, NC 27882
MLS# LP765931Listed by: JASON MITCHELL GROUP $244,900Active3 beds 2 baths1,603 sq. ft.
2288 Biltmore Road, Spring Hope, NC 27882
MLS# 100588213Listed by: GROW LOCAL REALTY LLC


Protect your home and budget from life's surprises with an Assurant Home Warranty, backed by a partner that supports you through every step of homeownership. Explore Plans.
©2026 Century 21 Real Estate LLC. All rights reserved. CENTURY 21®, the CENTURY 21 Logo and C21® are service marks owned by Century 21 Real Estate LLC. Century 21 Real Estate LLC fully supports the principles of the Fair Housing Act and the Equal Opportunity Act. Each office is independently owned and operated. Listing information is deemed reliable but not guaranteed accurate.