111 Kensington Drive, Spring Lake, NC 28390
Local realty services provided by:CENTURY 21 Triangle Group
111 Kensington Drive,Spring Lake, NC 28390
$380,000
- 4 Beds
- 3 Baths
- 2,346 sq. ft.
- Single family
- Active
Listed by: meridith mucci
Office: keller williams realty (pinehurst)
MLS#:LP769088
Source:RD
Price summary
- Price:$380,000
- Price per sq. ft.:$161.98
- Monthly HOA dues:$224
About this home
Welcome to 111 Kensington, a beautifully maintained, move-in-ready home tucked inside the amenity-rich community of Anderson Creek Crossing. Thoughtfully updated and exceptionally well cared for, this home features LVP flooring throughout, including all four upstairs bedrooms, so there’s no carpet to worry about!The main level offers a bright, open floor plan with plenty of room to gather and entertain, plus a separate office that works perfectly for working from home, a playroom, or additional flex space. Upstairs, you’ll find four spacious bedrooms.The screened-in back porch may just become your favorite spot in the house. Overlooking the fully fenced backyard, it’s already set up for outdoor movie nights with a projection screen, and the seller is willing to leave the projector! Grab some popcorn, settle in, and enjoy your own backyard movie theater. The drainage easement along the left side of the property also provides additional separation from neighboring homes, giving the backyard an added sense of privacy and openness.Living in Anderson Creek Crossing means you’ll also have access to an impressive lineup of neighborhood amenities, including a community pool, clubhouse, fitness center, playground, basketball court, and pond.With its excellent condition, upgraded flooring, flexible floor plan, fenced backyard, extra privacy, screened porch, and fantastic community amenities, 111 Kensington has so much to offer. Even better, the seller is willing to negotiate leaving the washer, dryer, and deep freezer, making your move that much easier.Move right in, unpack, and start enjoying everything this home and community have to offer!...
Contact an agent
Home facts
- Year built:2021
- Subdivision & Development:Anderson Creek Crossing
- Listing ID #:LP769088
- Added:2 day(s) ago
- Updated:September 13, 2026 at 03:37 PM
Rooms and interior
- Bedrooms:4
- Total bathrooms:3
- Full bathrooms:2
- Rooms Total:8
- Flooring:Hardwood, Luxury Vinyl, Tile
- Dining Description:Kitchen/Dining Room Combination
- Bathrooms Description:Bathtub/Shower Combination, Double Vanity, Separate Shower
- Kitchen Description:Microwave
- Living area:2,346 sq. ft.
Heating and cooling
- Heating:Heat Pump
Structure and exterior
- Year built:2021
- Building area:2,346 sq. ft.
- Lot area:0.2 Acres
- Lot Features:Wooded
- Architectural Style:Craftsman
- Exterior Features:Fenced Yard, Playground, Rain Gutters
Schools
- High school:Harnett - Overhills High
- Middle school:Harnett - Overhills Middle
- Elementary school:Harnett - Anderson Creek Primary
Finances and disclosures
- Price:$380,000
- Price per sq. ft.:$161.98
Features and amenities
- Laundry features:Inside, Upper Level
- Amenities:Blinds
- Pool features:Community
Parking
- Parking description:Attached
- Garage:Yes
- Garage spaces:2
 Listings marked with a Doorify MLS icon are provided courtesy of the Doorify MLS, of North Carolina, Internet Data Exchange Database. Brokers make an effort to deliver accurate information, but buyers should independently verify any information on which they will rely in a transaction. The listing broker shall not be responsible for any typographical errors, misinformation, or misprints, and they shall be held totally harmless from any damages arising from reliance upon this data. This data is provided exclusively for consumers’ personal, non-commercial use. Copyright 2026 Doorify MLS of North Carolina. All rights reserved.
New listings near 111 Kensington Drive
- New
 $198,000Active4 beds 2 baths1,519 sq. ft.
733 Goodyear Drive, Spring Lake, NC 28390
MLS# LP768904Listed by: KELLER WILLIAMS REALTY (FAYETTEVILLE) - New
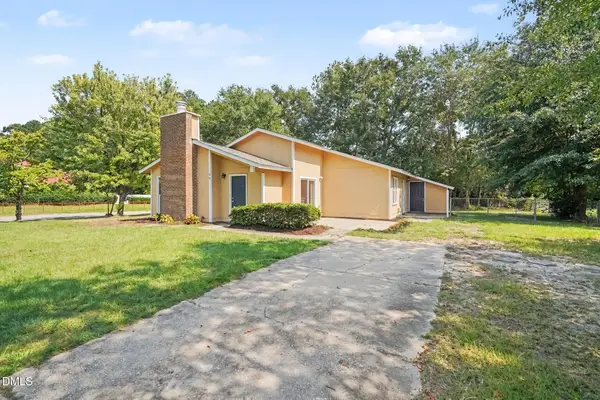 $207,000Active3 beds 2 baths1,376 sq. ft.
108 Deerfield Drive, Spring Lake, NC 28390
MLS# 10190905Listed by: TEAM ANDERSON REALTY 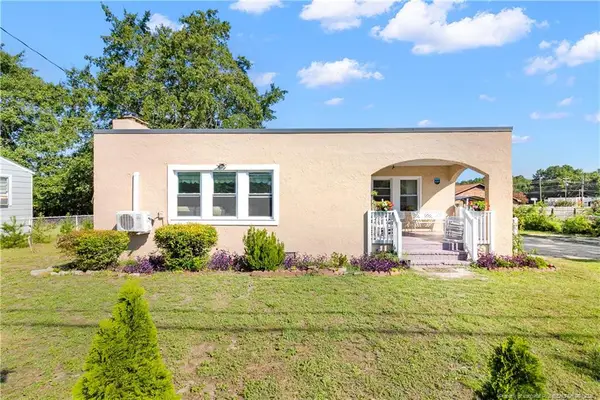 $165,000Active2 beds 1 baths1,080 sq. ft.
102 Scarborough Street, Spring Lake, NC 28390
MLS# LP768086Listed by: ON POINT REALTY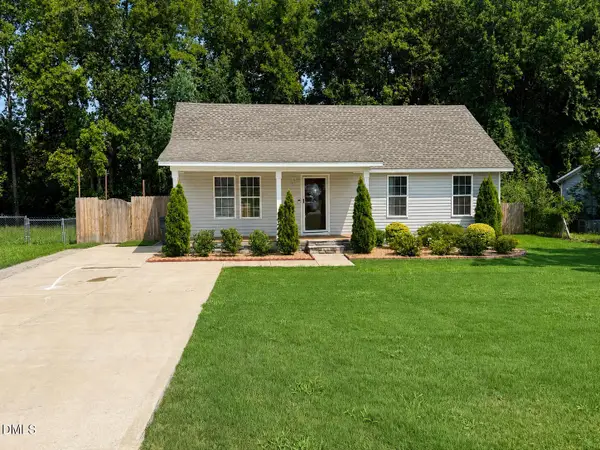 $249,900Active3 beds 2 baths1,266 sq. ft.
117 Elfreth Lane, Spring Lake, NC 28390
MLS# 10188055Listed by: KEYSTAR REALTY & MANAGEMENT LL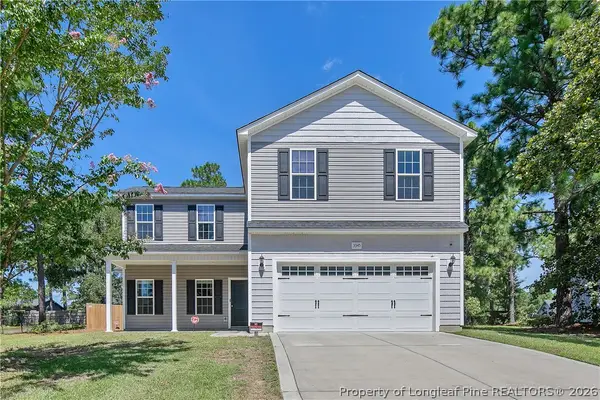 $285,000Active4 beds 3 baths2,058 sq. ft.
3345 Red Fox Road, Spring Lake, NC 28390
MLS# 768074Listed by: ERA STROTHER REAL ESTATE #5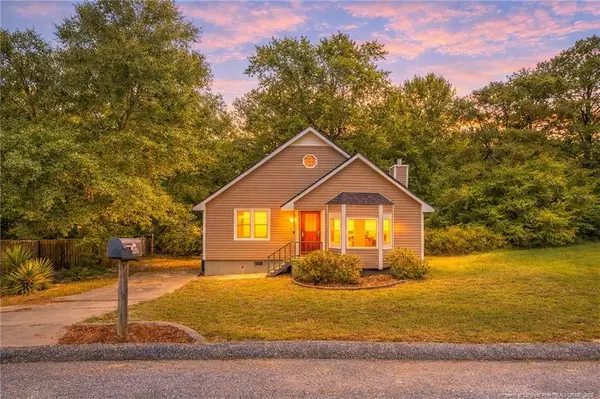 $164,900Pending3 beds 2 baths1,222 sq. ft.
110 Bruce Lane, Spring Lake, NC 28390
MLS# LP767277Listed by: BHHS ALL AMERICAN HOMES #2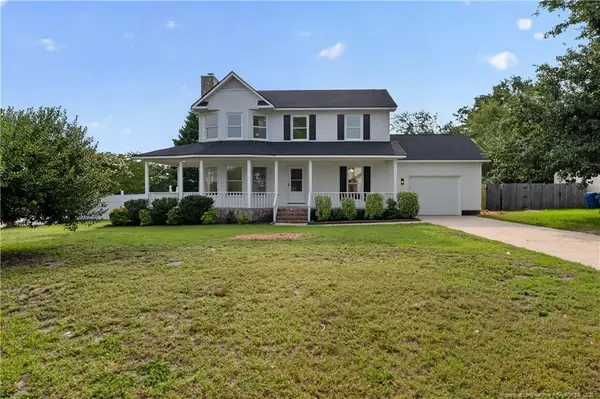 $249,900Active3 beds 3 baths1,780 sq. ft.
201 Laketree Boulevard, Spring Lake, NC 28390
MLS# LP767105Listed by: OFFERPAD BROKERAGE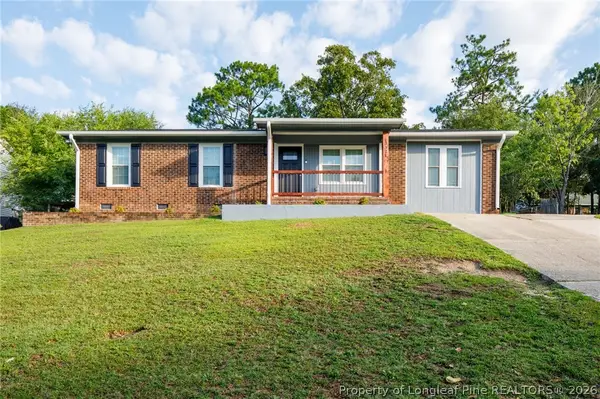
 $209,900Active3 beds 2 baths1,339 sq. ft.
3321 Red Fox Road, Spring Lake, NC 28390
MLS# 766960Listed by: CENTURY 21 THE REALTY GROUP $269,900Pending3 beds 2 baths1,524 sq. ft.
427 Vass Road, Spring Lake, NC 28390
MLS# 766673Listed by: COLDWELL BANKER ADVANTAGE - YADKIN ROAD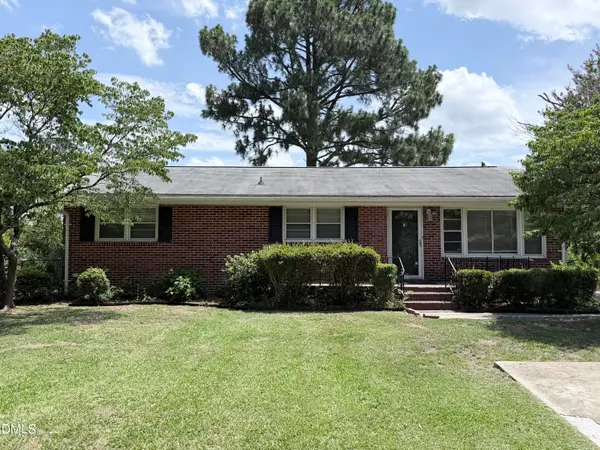 $165,000Active3 beds 2 baths1,400 sq. ft.
408 Rutherford Street, Spring Lake, NC 28390
MLS# 10182551Listed by: RIVETER GROUP LLC


Protect your home and budget from life's surprises with an Assurant Home Warranty, backed by a partner that supports you through every step of homeownership. Explore Plans.
©2026 Century 21 Real Estate LLC. All rights reserved. CENTURY 21®, the CENTURY 21 Logo and C21® are service marks owned by Century 21 Real Estate LLC. Century 21 Real Estate LLC fully supports the principles of the Fair Housing Act and the Equal Opportunity Act. Each office is independently owned and operated. Listing information is deemed reliable but not guaranteed accurate.