
126 Shining Water Lane, Spring Lake, NC 28390
Local realty services provided by:CENTURY 21 Folks Properties
Listed by: tiviley slack
Office: keller williams realty
MLS#:10168194
Source:RD
Price summary
- Price:$449,900
- Price per sq. ft.:$155.14
- Monthly HOA dues:$296
About this home
**WELCOME HOME, MILITARY FAMILIES!** SELLER WILL PROVIDE UP TO $5K IN CLOSING COSTS WITH A FULL PRICED OFFER!! Imagine coming home from a demanding day at Fort Bragg to a beautifully crafted custom home where comfort, privacy, and everyday convenience come together. Welcome to **126 Shining Water Lane**, tucked inside the gated, highly desirable **Anderson Creek Club** in Spring Lake. With approximately **2,900 square feet, 5 bedrooms, 2.5 baths, and a spacious 2-car side-load garage**, this home is designed for the way military families actually live—with room for family, guests, home offices, hobbies, and all the gear that comes with an active lifestyle. Inside, you'll find **soaring ceilings, gorgeous hardwood floors throughout, and an open-concept design** filled with natural light. The gourmet kitchen features custom cabinetry and generous prep space, flowing effortlessly into the living and dining areas—perfect for family dinners, entertaining friends, or hosting your favorite people before the next PCS move. The spacious primary suite offers a private retreat with a spa-inspired glamour bath, while built-in closet organizers provide the storage today's busy household needs. **But the backyard is where this home truly stands apart.** Backing to a peaceful wooded park area with beautiful pond views, the outdoor space was created for making memories. Enjoy natural-stone hardscaping, a custom built-in barbecue grill, and a cozy fire pit—perfect for weekend cookouts, relaxing evenings, and entertaining fellow military families. Anderson Creek Club adds another layer of lifestyle value with access to **golf, fitness facilities, swimming, tennis, fishing, nature trails, water activities, parks, and family-friendly amenities**. For military buyers, location matters—and this home delivers the combination of **proximity to Fort Bragg, gated-community living, generous living space, and resort-style amenities** that makes settling into your next chapter feel easy. Whether you're a first-time military homebuyer, a growing family, a senior leader looking for an exceptional home, or a military family ready to put down roots, **126 Shining Water Lane offers more than a place to live—it offers a place to come home to.** **Your next mission: Come see why this one feels different.**...
Contact an agent
Home facts
- Year built:2004
- Subdivision & Development:Anderson Creek Club
- Listing ID #:10168194
- Added:159 day(s) ago
- Updated:October 25, 2026 at 03:23 PM
Rooms and interior
- Bedrooms:5
- Total bathrooms:3
- Full bathrooms:2
- Rooms Total:8
- Flooring:Ceramic Tile, Hardwood
- Kitchen Description:Dishwasher, Electric Oven, Electric Range, Refrigerator, Water Heater
- Living area:2,900 sq. ft.
Heating and cooling
- Cooling:Electric, Heat Pump
- Heating:Electric, Heat Pump, Propane
Structure and exterior
- Roof:Shingle
- Year built:2004
- Building area:2,900 sq. ft.
- Lot area:0.33 Acres
- Architectural Style:Traditional
- Construction Materials:HardiPlank Type, Masonite
- Foundation Description:Slab
- Levels:Two
Schools
- High school:Harnett - Overhills High
- Middle school:Harnett - Western Harnett Middle
- Elementary school:Harnett - Overhills Elementary
Utilities
- Water:Public
- Sewer:Public Sewer
Finances and disclosures
- Price:$449,900
- Price per sq. ft.:$155.14
- Tax amount:$2,291
Parking
- Garage:Yes
- Garage spaces:2
 Listings marked with a Doorify MLS icon are provided courtesy of the Doorify MLS, of North Carolina, Internet Data Exchange Database. Brokers make an effort to deliver accurate information, but buyers should independently verify any information on which they will rely in a transaction. The listing broker shall not be responsible for any typographical errors, misinformation, or misprints, and they shall be held totally harmless from any damages arising from reliance upon this data. This data is provided exclusively for consumers’ personal, non-commercial use. Copyright 2026 Doorify MLS of North Carolina. All rights reserved. RD Member Broker: Rhonda Folks
New listings near 126 Shining Water Lane
- New
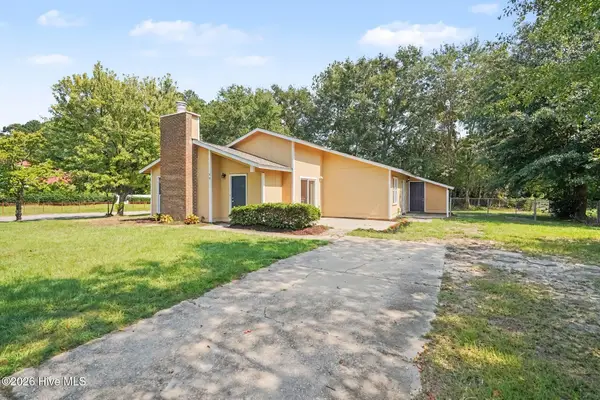 $197,000Active3 beds 2 baths1,376 sq. ft.
108 Deerfield Drive, Spring Lake, NC 28390
MLS# 100611163Listed by: TEAM ANDERSON REALTY - Open Sun, 1 to 3pmNew
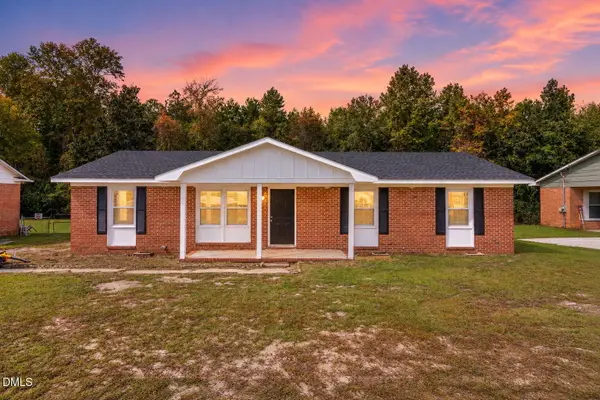 $225,000Active4 beds 2 baths1,312 sq. ft.
1005 Dianne Circle, Spring Lake, NC 28390
MLS# 10198982Listed by: AD REALTY PARTNERS, LLC - New
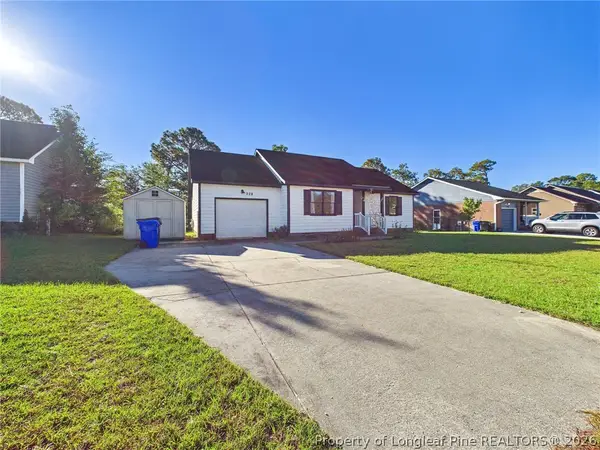 $199,000Active3 beds 2 baths1,102 sq. ft.
228 Eppingdale Drive, Spring Lake, NC 28390
MLS# 770948Listed by: COLDWELL BANKER ADVANTAGE #3-SOUTHERN PINES 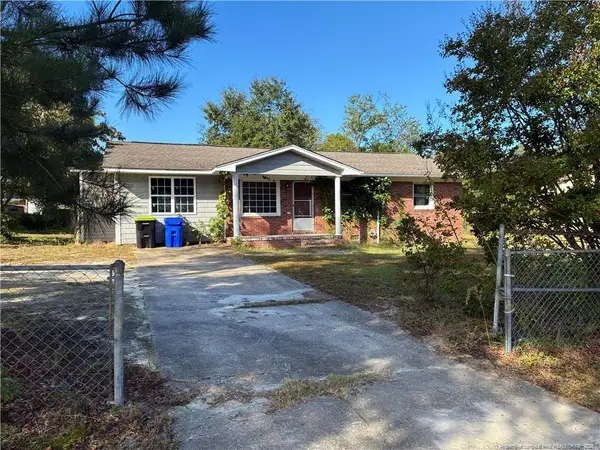 $150,000Active2 beds 2 baths1,349 sq. ft.
1427 Elma Street, Spring Lake, NC 28390
MLS# LP770652Listed by: KELLER WILLIAMS REALTY (PINEHURST)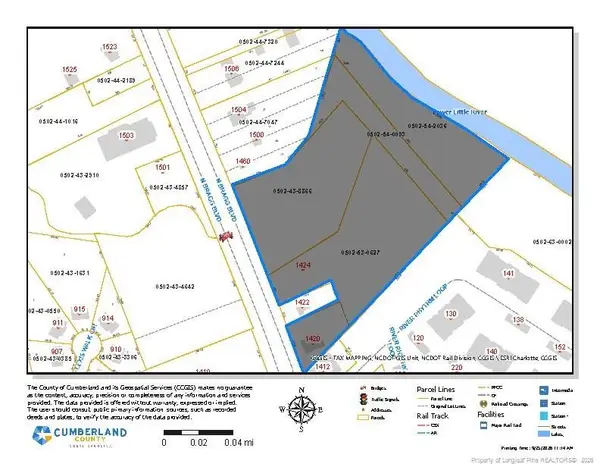 $899,000Active8.8 Acres
1424 N Bragg Boulevard, Spring Lake, NC 28390
MLS# LP770689Listed by: PAPPAS REALTY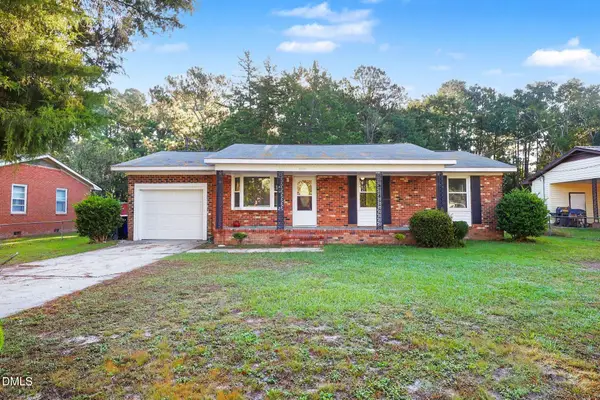 $215,000Active3 beds 2 baths1,508 sq. ft.
1012 Lisa Circle, Spring Lake, NC 28390
MLS# 10197352Listed by: MARK SPAIN REAL ESTATE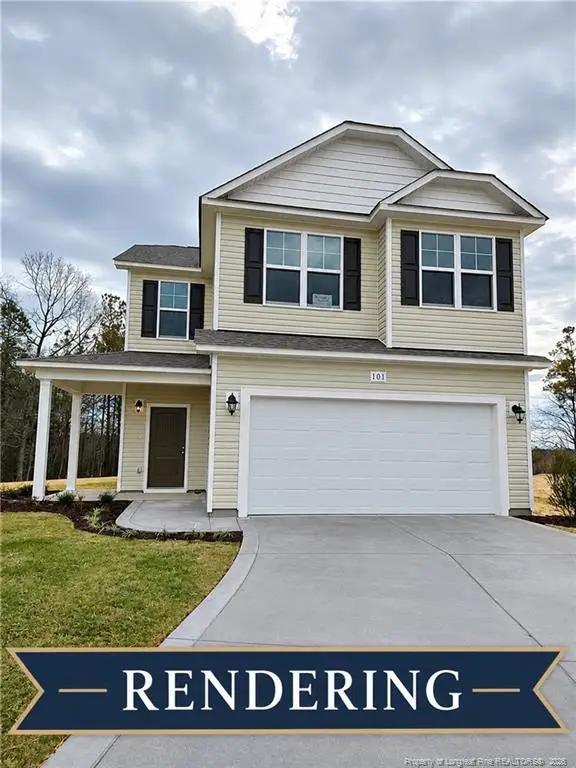 $298,592Active4 beds 3 baths1,736 sq. ft.
911 Colonial Hills Drive, Spring Lake, NC 28390
MLS# 10197613Listed by: W.S. WELLONS REALTY- Open Sun, 1 to 3pm
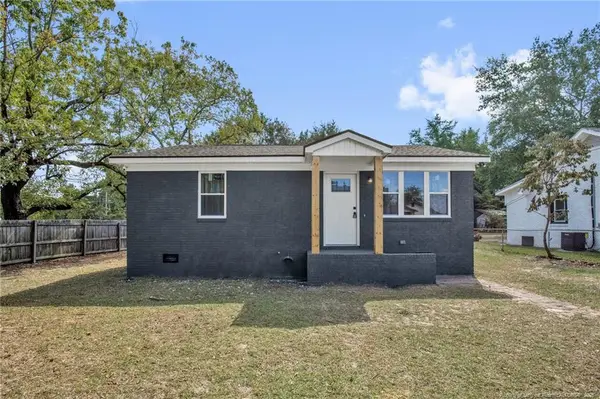 $152,500Active2 beds 1 baths950 sq. ft.
623 Eva Circle, Spring Lake, NC 28390
MLS# LP770292Listed by: ALL AMERICAN REALTY GROUP 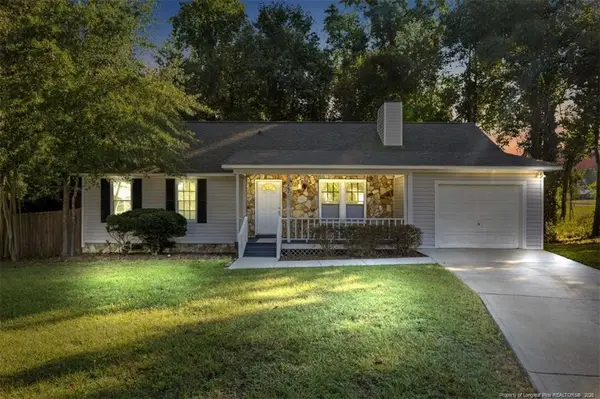 $229,000Active3 beds 2 baths1,448 sq. ft.
121 Elfreth Lane, Spring Lake, NC 28390
MLS# LP770365Listed by: THE BARGE GROUP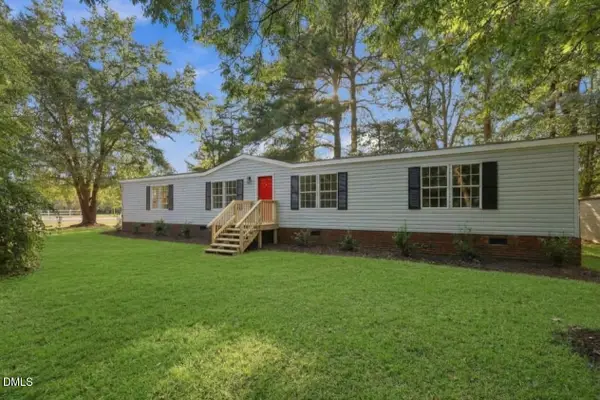 $200,000Active3 beds 3 baths1,604 sq. ft.
302 Vass Road, Spring Lake, NC 28390
MLS# 10196092Listed by: GROW LOCAL REALTY, LLC


Protect your home and budget from life's surprises with an Assurant Home Warranty, backed by a partner that supports you through every step of homeownership. Explore Plans.
©2026 Century 21 Real Estate LLC. All rights reserved. CENTURY 21®, the CENTURY 21 Logo and C21® are service marks owned by Century 21 Real Estate LLC. Century 21 Real Estate LLC fully supports the principles of the Fair Housing Act and the Equal Opportunity Act. Each office is independently owned and operated. Listing information is deemed reliable but not guaranteed accurate.