135 Valley Stream Road, Spring Lake, NC 28390
Local realty services provided by:CENTURY 21 New Beginnings
135 Valley Stream Road,Spring Lake, NC 28390
$470,000
- 5 Beds
- 3 Baths
- 3,102 sq. ft.
- Multi-family
- Active
Listed by: crystal montz
Office: dreams made realty group
MLS#:LP762362
Source:RD
Price summary
- Price:$470,000
- Price per sq. ft.:$151.52
- Monthly HOA dues:$269
About this home
Wow! $1,000 Home Warranty, $1,500 For Moving Expenses, and $5,000 Use as You Choose! This exceptional 5-BDs, 3BA 3 story home with 3 potential shared living spaces! Located in Anderson Creek Club. Step inside on premium hardwood flooring and find an open floor plan with brand new light fixtures! The spacious kitchen completely open to the living room features stainless steel appliances, abundant counter space, a large pantry, granite counter-tops, that flows seamlessly into the breakfast nook. A formal dining room allows natural light to flow in and is perfect for sitting large families! Find a first-floor bedroom with a full bathroom convenient for guests or an office space. Upstairs, is a massive loft, the oversized primary suite with a walk-in closet, double vanity, tiled shower, and relaxing soaker tub. Three additional guest bedrooms have ample space with walk-in closets. The versatile third-floor space is fully finished and can serve as an entertainment room, recreation area, private guest suite, or additional bedroom. Step outside to enjoy the screened-in porch overlooking the aluminum fenced backyard. Continue to explore the outdoors by exiting the rear of the fence. It is conveniently located near the back access gate saving over 10 min drive to the main gate. Need to travel to Fort Bragg? Too easy, this home is approx. 22 mins from an access gate! The bus stop is a quick walk away allowing you to see your kids safely board. Recent updates are freshly painted walls, HVAC 2022, HVAC, 2023, and complete third floor!! This is the place you want to call home!! Ask about the 2.75% Assumable Interest Rate!! The POA fee includes internet, and residents enjoy 24-hour manned gate access, Anderson Creek Charter School, along with an array of community amenities including pools & splashpad, playgrounds, golf course, community inn and restaurant, scenic nature trails, ponds, pickleball, tennis courts, fitness center, fishing and more....
Contact an agent
Home facts
- Year built:2013
- Subdivision & Development:Anderson Creek Club
- Listing ID #:LP762362
- Added:107 day(s) ago
- Updated:August 27, 2026 at 04:05 PM
Rooms and interior
- Bedrooms:5
- Total bathrooms:3
- Full bathrooms:3
- Rooms Total:10
- Flooring:Carpet, Hardwood, Tile, Vinyl
- Bathrooms Description:Double Vanity, Separate Shower
- Kitchen Description:Cooktop, Dishwasher, Disposal, Microwave, Range, Refrigerator
- Basement:Yes
- Basement Description:Crawl Space
- Living area:3,102 sq. ft.
Heating and cooling
- Cooling:Central Air, Electric
- Heating:Heat Pump
- Central air:Yes
Structure and exterior
- Year built:2013
- Building area:3,102 sq. ft.
- Lot area:0.31 Acres
- Construction Materials:Fiber Cement, Stone
- Exterior Features:Covered, Fenced Yard, Patio, Playground, Porch, Rain Gutters, Screened, Tennis Court(s)
Finances and disclosures
- Price:$470,000
- Price per sq. ft.:$151.52
Features and amenities
- Laundry features:Upper Level
- Pool features:Community
Parking
- Parking description:Attached
- Garage:Yes
- Garage spaces:2
 Listings marked with a Doorify MLS icon are provided courtesy of the Doorify MLS, of North Carolina, Internet Data Exchange Database. Brokers make an effort to deliver accurate information, but buyers should independently verify any information on which they will rely in a transaction. The listing broker shall not be responsible for any typographical errors, misinformation, or misprints, and they shall be held totally harmless from any damages arising from reliance upon this data. This data is provided exclusively for consumers’ personal, non-commercial use. Copyright 2026 Doorify MLS of North Carolina. All rights reserved. RD Member Broker: Ellisha Mayers
New listings near 135 Valley Stream Road
- New
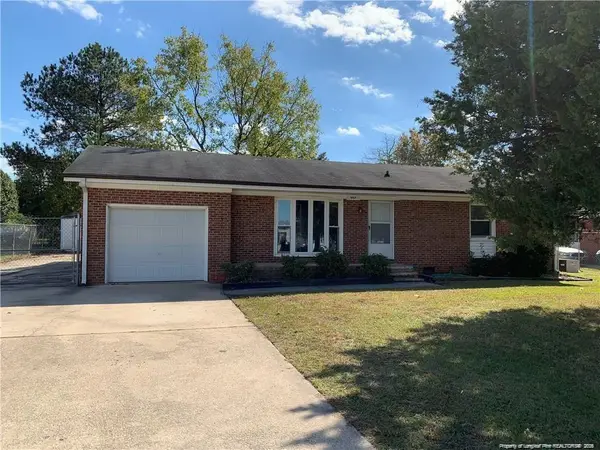 $170,000Active3 beds 1 baths940 sq. ft.
607 Odell Road, Spring Lake, NC 28390
MLS# LP768222Listed by: LUCASMOORE REALTY INC. - New
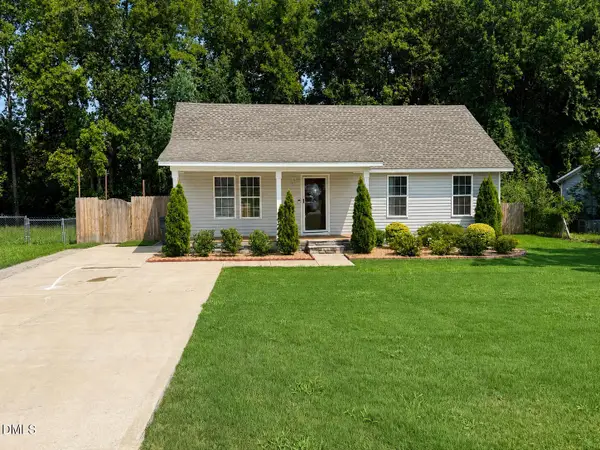 $249,900Active3 beds 2 baths1,266 sq. ft.
117 Elfreth Lane, Spring Lake, NC 28390
MLS# 10188055Listed by: KEYSTAR REALTY & MANAGEMENT LL - New
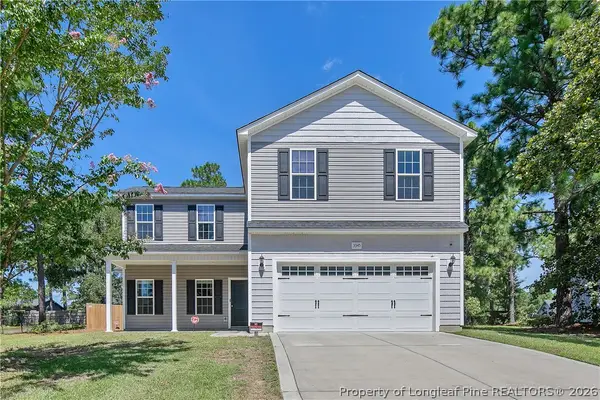 $285,000Active4 beds 3 baths2,058 sq. ft.
3345 Red Fox Road, Spring Lake, NC 28390
MLS# 768074Listed by: ERA STROTHER REAL ESTATE #5 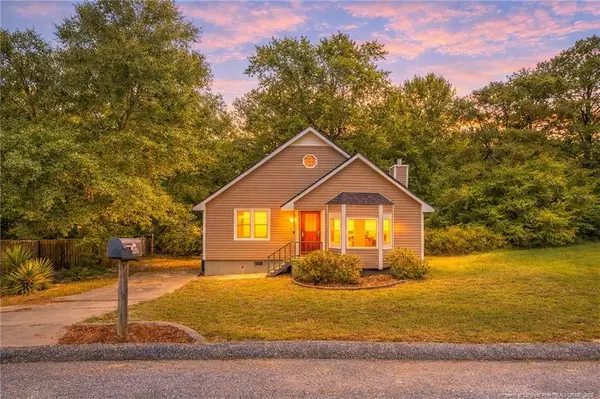 $164,900Pending3 beds 2 baths1,222 sq. ft.
110 Bruce Lane, Spring Lake, NC 28390
MLS# LP767277Listed by: BHHS ALL AMERICAN HOMES #2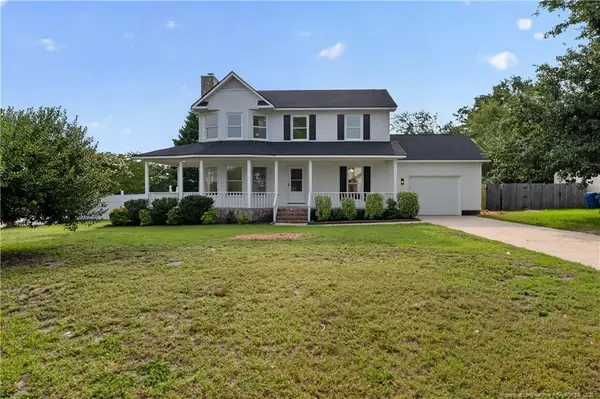 $249,900Active3 beds 3 baths1,780 sq. ft.
201 Laketree Boulevard, Spring Lake, NC 28390
MLS# LP767105Listed by: OFFERPAD BROKERAGE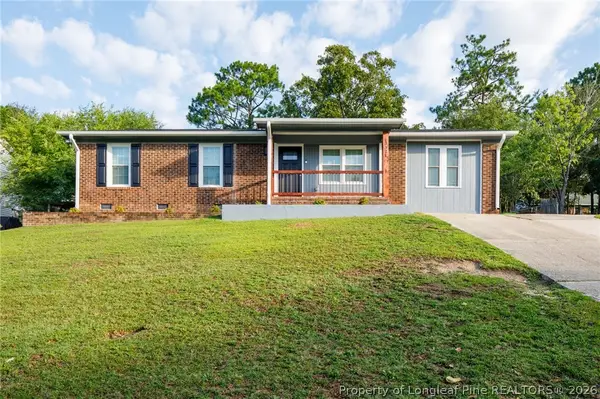
 $209,900Active3 beds 2 baths1,339 sq. ft.
3321 Red Fox Road, Spring Lake, NC 28390
MLS# 766960Listed by: CENTURY 21 THE REALTY GROUP $269,900Active3 beds 2 baths1,524 sq. ft.
427 Vass Road, Spring Lake, NC 28390
MLS# 766673Listed by: COLDWELL BANKER ADVANTAGE - YADKIN ROAD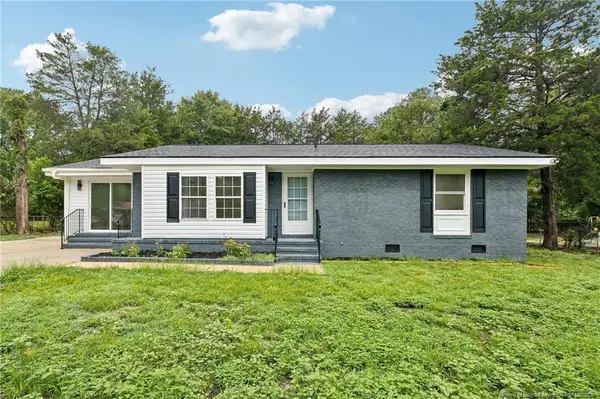 $225,000Pending3 beds 2 baths1,687 sq. ft.
628 Goodyear Drive, Spring Lake, NC 28390
MLS# LP766640Listed by: LISTWITHFREEDOM.COM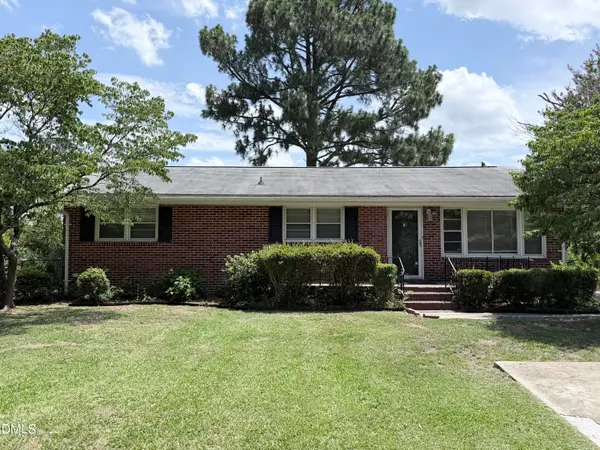 $177,000Active3 beds 2 baths1,400 sq. ft.
408 Rutherford Street, Spring Lake, NC 28390
MLS# 10182551Listed by: RIVETER GROUP LLC $299,900Active4 beds 3 baths2,542 sq. ft.
120 Kristin Avenue, Spring Lake, NC 28390
MLS# LP766397Listed by: KELLER WILLIAMS REALTY (FAYETTEVILLE)


Protect your home and budget from life's surprises with an Assurant Home Warranty, backed by a partner that supports you through every step of homeownership. Explore Plans.
©2026 Century 21 Real Estate LLC. All rights reserved. CENTURY 21®, the CENTURY 21 Logo and C21® are service marks owned by Century 21 Real Estate LLC. Century 21 Real Estate LLC fully supports the principles of the Fair Housing Act and the Equal Opportunity Act. Each office is independently owned and operated. Listing information is deemed reliable but not guaranteed accurate.