14 Spring Water Court, Spring Lake, NC 28390

Local realty services provided by:CENTURY 21 Triangle Group
14 Spring Water Court,Spring Lake, NC 28390
$474,900
  • 4 Beds
  • 3 Baths
  • 2,909 sq. ft.
  • Single family
  • Active
Listed by: tracie crowder
Office: ac realty
MLS#:759793
Source:NC_FRAR

Price summary

  • Price:$474,900
  • Price per sq. ft.:$163.25
  • Monthly HOA dues:$269

About this home

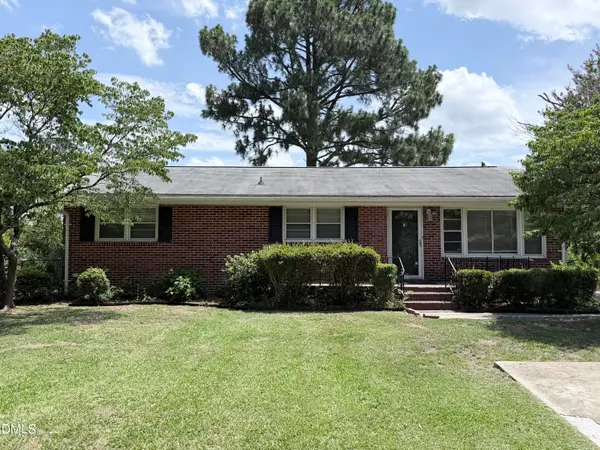
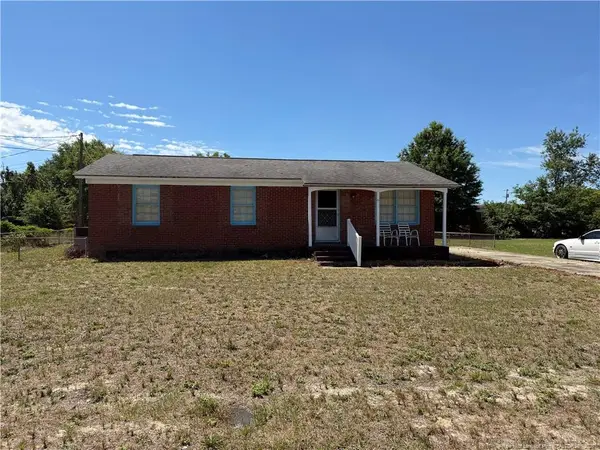
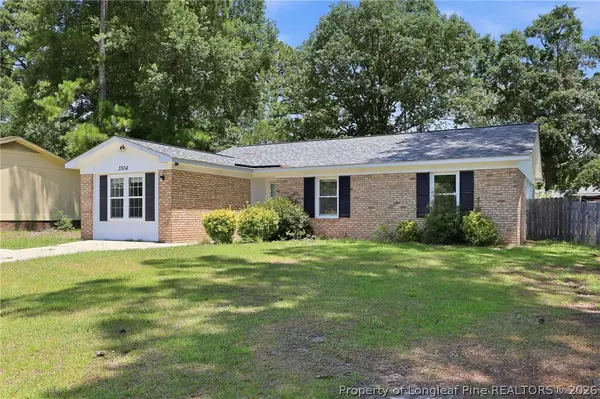
Welcome to this stunning 4-bedroom, 2.5-bath Craftsman-style home situated on a massive corner lot in the prestigious gated community of Anderson Creek Club. From the moment you step inside, you’ll be captivated by the soaring two-story family room filled with natural light and anchored by a custom stone fireplace, creating a warm and inviting focal point. The oversized primary suite on the main level offers a true retreat, complete with a spacious walk-in closet and a spa-like bathroom featuring a jetted soaking tub, separate tiled shower, and dual vanities. Upstairs, you’ll find three generously sized bedrooms, a full bath, and an enormous bonus room designed for entertaining, perfect for movie nights with its built-in wet bar. The main level also features a formal dining room conveniently located off the beautifully renovated kitchen. The kitchen shines with quartz countertops, eye-catching white honeycomb flooring, tile backsplash, stainless steel appliances including a gas...

Contact an agent

contact an agent

Yes, I would like more information. Please use and/or share my information with an independent agent affiliated with the CENTURY 21®  brand to contact me about my real estate needs. By clicking Send message, I request to be contacted by phone or text message and consent to being contacted by automated means. I understand that my consent to receive calls or texts is not a condition of purchasing any property, goods, or services. Alternatively, I understand that I can access real estate services by email or I can contact the agent myself.

If an independent agent affiliated with the CENTURY 21®  brand is not available in the area where I need assistance, I agree to be contacted by a real estate agent affiliated with another brand owned or licensed by Anywhere Real Estate (BHGRE® , Coldwell Banker® , Corcoran® , ERA® , Sotheby's International Realty® ).
 I acknowledge that I have read and agree to theTerms of useandPrivacy notice

Home facts

  • Year built:2010
  • Listing ID #:759793
  • Added:115 day(s) ago
  • Updated:July 27, 2026 at 02:57 PM

Rooms and interior

  • Bedrooms:4
  • Total bathrooms:3
  • Full bathrooms:2
  • Half bathrooms:1
  • Rooms Total:7
  • Flooring:Hardwood, Tile
  • Bathrooms Description:Jetted Tub
  • Kitchen Description:Dishwasher, Gas Cooktop, Microwave, Refrigerator
  • Bedroom Description:Walk-in Closets
  • Living area:2,909 sq. ft.

Heating and cooling

  • Cooling:Central Air, Electric
  • Heating:Heat Pump
  • Central air:Yes

Structure and exterior

  • Year built:2010
  • Building area:2,909 sq. ft.
  • Lot area:0.3 Acres
  • Construction Materials:Fiber Cement
  • Exterior Features:Deck, Fence, Playground, Porch, Screened, Tennis Courts
  • Levels:2 Story

Schools

  • High school:Overhills Senior High
  • Middle school:Western Harnett Middle School
  • Elementary school:Anderson Creek

Utilities

  • Water:Public
  • Sewer:County Sewer

Finances and disclosures

  • Price:$474,900
  • Price per sq. ft.:$163.25

Features and amenities

  • Appliances:Dishwasher, Dryer, Gas Cooktop, Microwave, Refrigerator, Washer
  • Laundry features:Dryer, Main Level, Washer
  • Amenities:Gated Community, Wet Bar

Parking

  • Parking description:Attached, Garage
  • Garage:Yes
  • Garage spaces:2