162 Oakridge Avenue, Spring Lake, NC 28390
Local realty services provided by:CENTURY 21 New Beginnings
162 Oakridge Avenue,Spring Lake, NC 28390
$233,000
- 3 Beds
- 2 Baths
- - sq. ft.
- Multi-family
- Sold
Listed by: welcome home team powered by keller williams realty
Office: keller williams realty (fayetteville)
MLS#:LP765572
Source:RD
Sorry, we are unable to map this address
Price summary
- Price:$233,000
About this home
There is just something special about a home that invites you to slow down and stay awhile--and this adorable farmhouse does exactly that. Tucked away at the end of a quiet road on nearly a half-acre, the curb appeal is absolutely dreamy from the second you pull up. Step in to be greeted by beautiful LVP flooring throughout the house, tying every room together perfectly. You can tell right away just how meticulously this home has been loved and cared for. The intentional layout of the formal dining room feels made for family gatherings and features beautiful barn doors. Slide them open to reveal a dedicated home office and a bonus flex room that would make the perfect playroom, library, or creative space for whatever your family needs in this season of life. The kitchen is truly the heart of this home, with a gorgeous central island where everyone can gather around, striking granite countertops, stainless steel appliances, and a fantastic pantry. It flows right into the coziest family room, anchored by a warm gas fireplace that just begs for chilly evenings spent curled up with a good book. When it is time to unwind, the primary suite is a retreat, complete with a generous walk-in closet and its own private bathroom. The home also features an oversized laundry room that brings so much practical, everyday function to the space. Finally, step out back into the fully fenced yard—it feels like your own private slice of the country, offering the perfect canvas for a big garden, summer barbecues, or just letting the kids and dogs run free. This isn't just a beautiful house; it’s a place to put down roots and truly call home.Welcome Home! Please see attachments for multiple updates: Windows (since 2021); range, gutters & encapsulated crawlspace (2026); fireplace (2025); termite bait stations serviced 7/1/26. AGENTS-not a member of MLS? Call Showing Time for access/disclosures....
Contact an agent
Home facts
- Year built:1986
- Listing ID #:LP765572
- Added:52 day(s) ago
- Updated:September 11, 2026 at 07:00 AM
Rooms and interior
- Bedrooms:3
- Total bathrooms:2
- Full bathrooms:2
- Rooms Total:6
- Flooring:Luxury Vinyl
- Kitchen Description:Dishwasher, Microwave
- Basement:Yes
- Basement Description:Crawl Space
Heating and cooling
- Heating:Heat Pump
Structure and exterior
- Year built:1986
- Exterior Features:Fenced Yard, Front Porch, Patio
- Levels:One
Utilities
- Sewer:Septic Tank
Finances and disclosures
- Price:$233,000
Features and amenities
- Laundry features:Inside, Main Level
 Listings marked with a Doorify MLS icon are provided courtesy of the Doorify MLS, of North Carolina, Internet Data Exchange Database. Brokers make an effort to deliver accurate information, but buyers should independently verify any information on which they will rely in a transaction. The listing broker shall not be responsible for any typographical errors, misinformation, or misprints, and they shall be held totally harmless from any damages arising from reliance upon this data. This data is provided exclusively for consumers’ personal, non-commercial use. Copyright 2026 Doorify MLS of North Carolina. All rights reserved. RD Member Broker: Ellisha Mayers
New listings near 162 Oakridge Avenue
- New
 $198,000Active4 beds 2 baths1,519 sq. ft.
733 Goodyear Drive, Spring Lake, NC 28390
MLS# LP768904Listed by: KELLER WILLIAMS REALTY (FAYETTEVILLE) - New
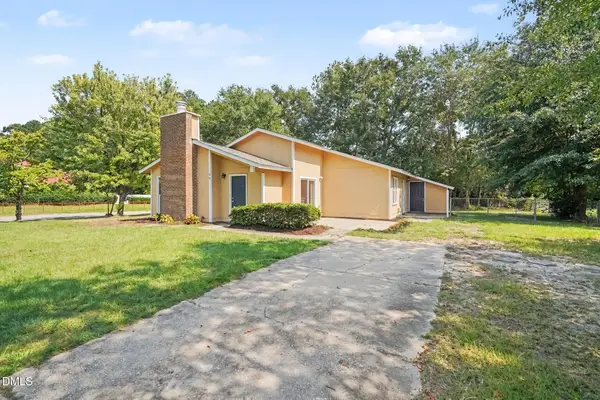 $207,000Active3 beds 2 baths1,376 sq. ft.
108 Deerfield Drive, Spring Lake, NC 28390
MLS# 10190905Listed by: TEAM ANDERSON REALTY - New
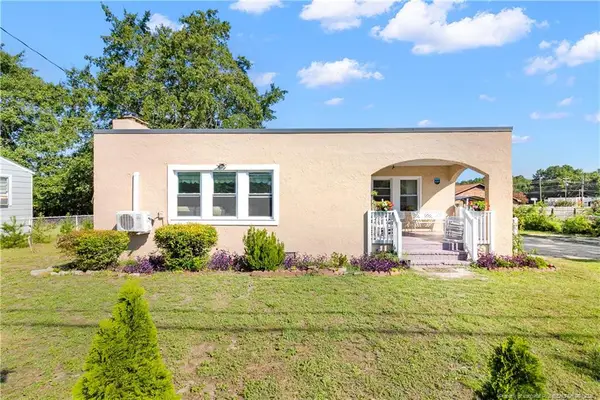 $165,000Active2 beds 1 baths1,080 sq. ft.
102 Scarborough Street, Spring Lake, NC 28390
MLS# LP768086Listed by: ON POINT REALTY 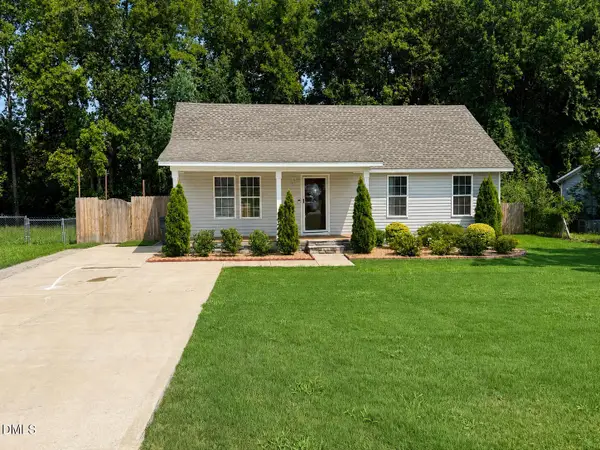 $249,900Active3 beds 2 baths1,266 sq. ft.
117 Elfreth Lane, Spring Lake, NC 28390
MLS# 10188055Listed by: KEYSTAR REALTY & MANAGEMENT LL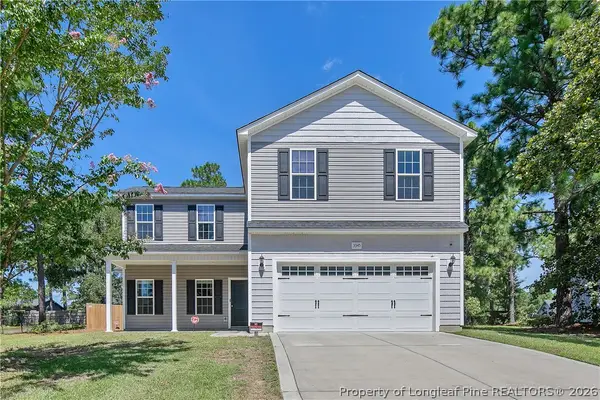 $285,000Active4 beds 3 baths2,058 sq. ft.
3345 Red Fox Road, Spring Lake, NC 28390
MLS# 768074Listed by: ERA STROTHER REAL ESTATE #5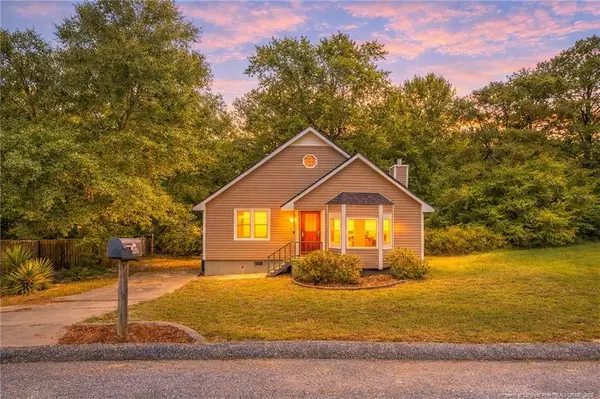 $164,900Pending3 beds 2 baths1,222 sq. ft.
110 Bruce Lane, Spring Lake, NC 28390
MLS# LP767277Listed by: BHHS ALL AMERICAN HOMES #2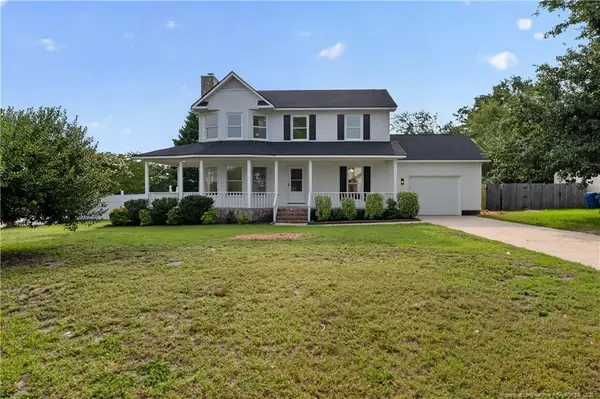 $249,900Active3 beds 3 baths1,780 sq. ft.
201 Laketree Boulevard, Spring Lake, NC 28390
MLS# LP767105Listed by: OFFERPAD BROKERAGE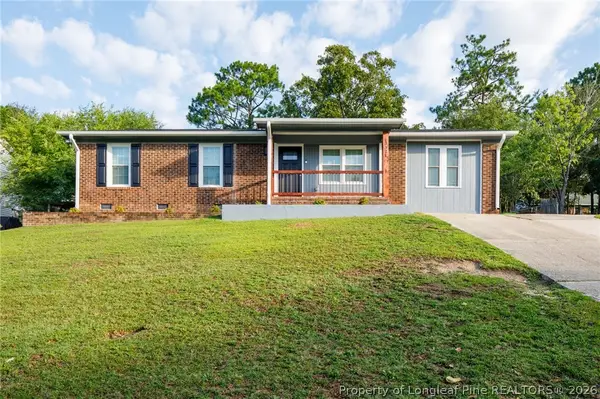
 $209,900Active3 beds 2 baths1,339 sq. ft.
3321 Red Fox Road, Spring Lake, NC 28390
MLS# 766960Listed by: CENTURY 21 THE REALTY GROUP $269,900Pending3 beds 2 baths1,524 sq. ft.
427 Vass Road, Spring Lake, NC 28390
MLS# 766673Listed by: COLDWELL BANKER ADVANTAGE - YADKIN ROAD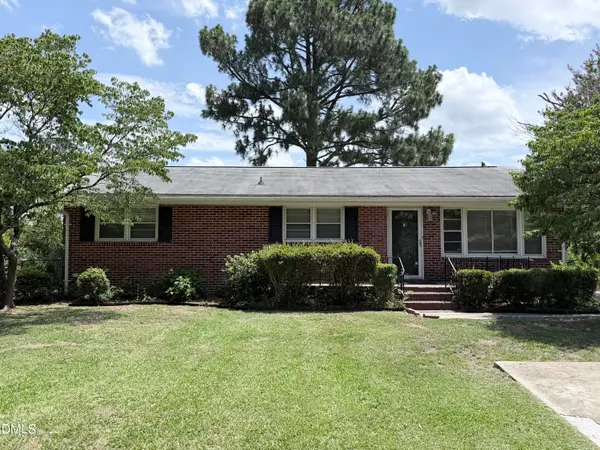 $165,000Active3 beds 2 baths1,400 sq. ft.
408 Rutherford Street, Spring Lake, NC 28390
MLS# 10182551Listed by: RIVETER GROUP LLC


Protect your home and budget from life's surprises with an Assurant Home Warranty, backed by a partner that supports you through every step of homeownership. Explore Plans.
©2026 Century 21 Real Estate LLC. All rights reserved. CENTURY 21®, the CENTURY 21 Logo and C21® are service marks owned by Century 21 Real Estate LLC. Century 21 Real Estate LLC fully supports the principles of the Fair Housing Act and the Equal Opportunity Act. Each office is independently owned and operated. Listing information is deemed reliable but not guaranteed accurate.