235 Cobblestone Drive, Spring Lake, NC 28390
Local realty services provided by:CENTURY 21 Total Real Estate Solutions
235 Cobblestone Drive,Spring Lake, NC 28390
$319,900
- 4 Beds
- 3 Baths
- 2,214 sq. ft.
- Single family
- Active
Listed by: tasheen "tessa" zaidi
Office: aa mayville realty
MLS#:LP766769
Source:RD
Price summary
- Price:$319,900
- Price per sq. ft.:$144.49
About this home
HOME WARRANTY OF BUYER’S CHOICE OFFERED BY SELLER! Seller’s existing FHA mortgage carries a 3.625% interest rate. Potential loan assumption opportunity may be available to a qualified buyer, subject to confirmation of assumability, lender/servicer approval, buyer qualification, and all applicable requirements. Buyers and buyers’ agents to independently verify assumption eligibility and terms with the loan servicer.Welcome to your dream home, ideally situated near the end of a quiet cul-de-sac in the established Stone Cross community of Spring Lake. Set on a spacious lot with generous side yards, this home offers a sense of privacy and breathing room that's becoming increasingly difficult to find. One of the first things you'll notice is the amount of space surrounding the home. Unlike many newer neighborhoods, you'll appreciate the extra distance between neighboring homes and the open feel of the property.A large covered front porch welcomes you in and provides the perfect place to enjoy your morning coffee or unwind after a long day. Inside, you'll find a thoughtfully designed floor plan featuring four spacious bedrooms, three full bathrooms, and a versatile flex space upstairs that can easily serve as a home office, playroom, media room, or additional living area.Upstairs, you'll find a private en suite complete with its own full bathroom, creating the perfect retreat for guests, extended family, multigenerational living, or even a second primary suite. This private space offers comfort, convenience, and flexibility, making it one of the home's standout features.Step outside onto the back deck, where you'll have plenty of room to relax, entertain, or host weekend cookouts while enjoying the spacious backyard and the added privacy that comes with the generous lot.Conveniently located just minutes from Fort Liberty, NC-87, and NC-210, this home offers an easy commute to Fayetteville, Sanford, and surrounding areas. You'll also enjoy quick access to shopping, dining, grocery stores, parks, schools, and other everyday conveniences, all while coming home to the peace and charm of an established neighborhood with larger lots and room to spread out.Offering the perfect blend of space, privacy, functionality, and location, 235 Cobblestone Drive is ready to welcome you home. Don't miss your opportunity to make this exceptional property yours—schedule your private showing today!Disclaimer: Property includes a new septic system. Some listing photos have been virtually staged, and select exterior images have been virtually enhanced to showcase the property's full potential....
Contact an agent
Home facts
- Year built:2005
- Subdivision & Development:Stone Cross
- Listing ID #:LP766769
- Added:46 day(s) ago
- Updated:September 15, 2026 at 03:38 PM
Rooms and interior
- Bedrooms:4
- Total bathrooms:3
- Full bathrooms:3
- Rooms Total:7
- Flooring:Hardwood, Tile, Vinyl
- Dining Description:Eat-in Kitchen
- Bathrooms Description:Separate Shower, Whirlpool Tub
- Kitchen Description:Dishwasher, Microwave, Range, Refrigerator
- Basement:Yes
- Basement Description:Crawl Space
- Living area:2,214 sq. ft.
Heating and cooling
- Heating:Forced Air
Structure and exterior
- Year built:2005
- Building area:2,214 sq. ft.
- Lot Features:Cleared
- Exterior Features:Covered, Deck, Front Porch, Rain Gutters
- Levels:Two
Utilities
- Sewer:Septic Tank
Finances and disclosures
- Price:$319,900
- Price per sq. ft.:$144.49
Features and amenities
- Amenities:Storm Window(s)
Parking
- Parking description:Attached
- Garage:Yes
- Garage spaces:2
 Listings marked with a Doorify MLS icon are provided courtesy of the Doorify MLS, of North Carolina, Internet Data Exchange Database. Brokers make an effort to deliver accurate information, but buyers should independently verify any information on which they will rely in a transaction. The listing broker shall not be responsible for any typographical errors, misinformation, or misprints, and they shall be held totally harmless from any damages arising from reliance upon this data. This data is provided exclusively for consumers’ personal, non-commercial use. Copyright 2026 Doorify MLS of North Carolina. All rights reserved.
New listings near 235 Cobblestone Drive
- New
 $198,000Active4 beds 2 baths1,519 sq. ft.
733 Goodyear Drive, Spring Lake, NC 28390
MLS# LP768904Listed by: KELLER WILLIAMS REALTY (FAYETTEVILLE) - New
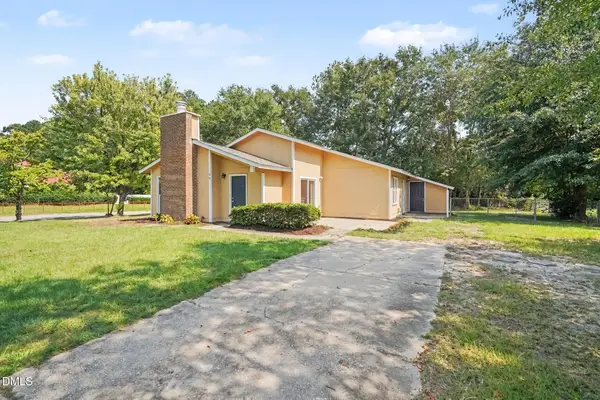 $207,000Active3 beds 2 baths1,376 sq. ft.
108 Deerfield Drive, Spring Lake, NC 28390
MLS# 10190905Listed by: TEAM ANDERSON REALTY 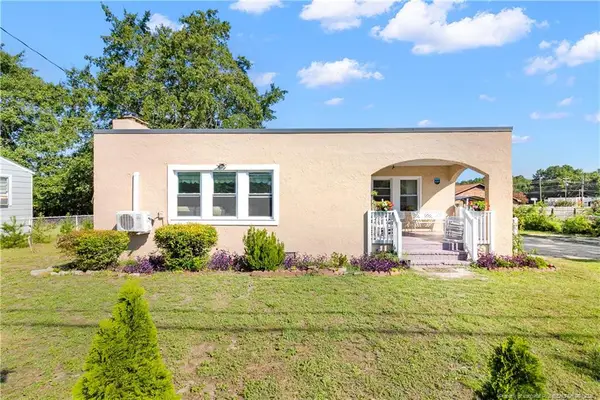 $165,000Active2 beds 1 baths1,080 sq. ft.
102 Scarborough Street, Spring Lake, NC 28390
MLS# LP768086Listed by: ON POINT REALTY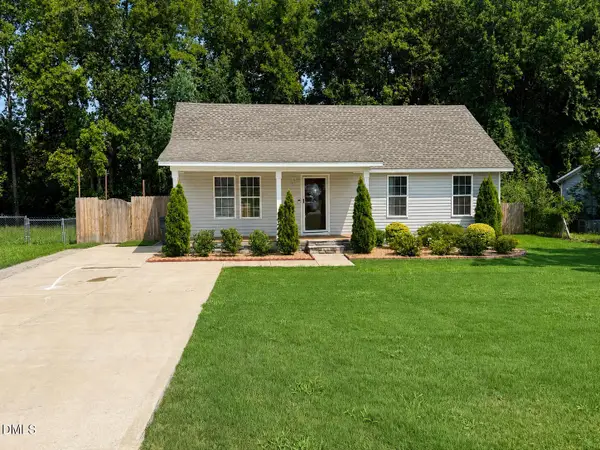 $249,900Active3 beds 2 baths1,266 sq. ft.
117 Elfreth Lane, Spring Lake, NC 28390
MLS# 10188055Listed by: KEYSTAR REALTY & MANAGEMENT LL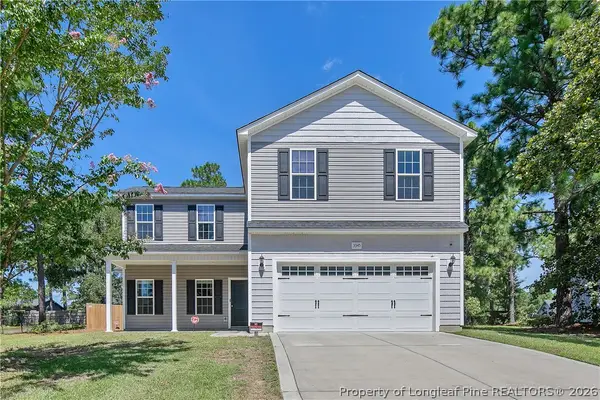 $285,000Active4 beds 3 baths2,058 sq. ft.
3345 Red Fox Road, Spring Lake, NC 28390
MLS# 768074Listed by: ERA STROTHER REAL ESTATE #5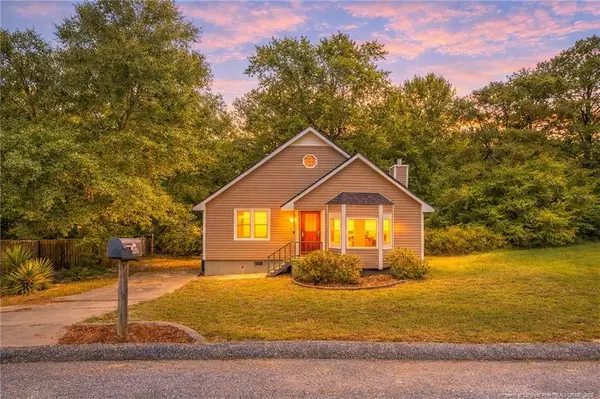 $164,900Pending3 beds 2 baths1,222 sq. ft.
110 Bruce Lane, Spring Lake, NC 28390
MLS# LP767277Listed by: BHHS ALL AMERICAN HOMES #2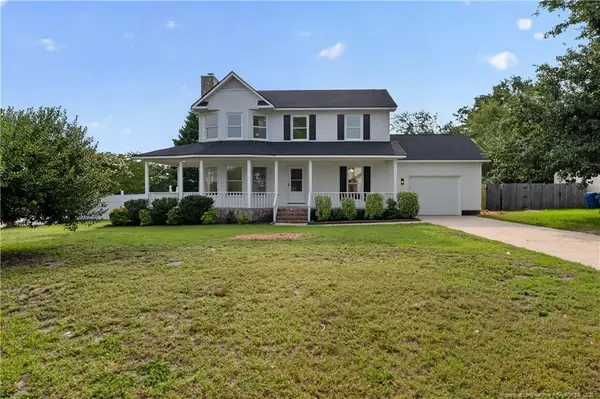 $249,900Active3 beds 3 baths1,780 sq. ft.
201 Laketree Boulevard, Spring Lake, NC 28390
MLS# LP767105Listed by: OFFERPAD BROKERAGE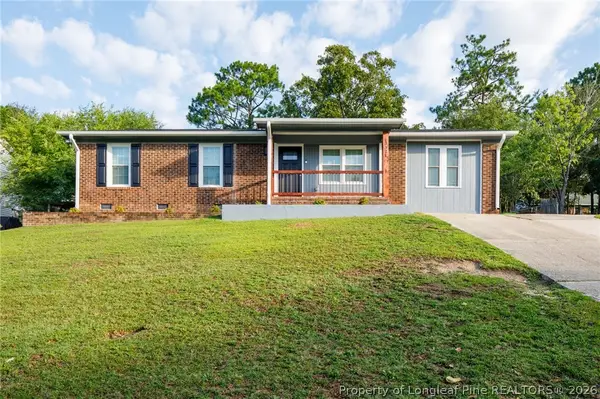
 $209,900Active3 beds 2 baths1,339 sq. ft.
3321 Red Fox Road, Spring Lake, NC 28390
MLS# 766960Listed by: CENTURY 21 THE REALTY GROUP $269,900Pending3 beds 2 baths1,524 sq. ft.
427 Vass Road, Spring Lake, NC 28390
MLS# 766673Listed by: COLDWELL BANKER ADVANTAGE - YADKIN ROAD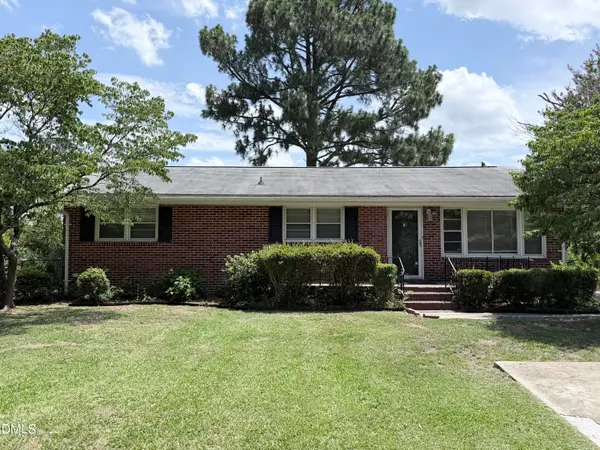 $165,000Active3 beds 2 baths1,400 sq. ft.
408 Rutherford Street, Spring Lake, NC 28390
MLS# 10182551Listed by: RIVETER GROUP LLC


Protect your home and budget from life's surprises with an Assurant Home Warranty, backed by a partner that supports you through every step of homeownership. Explore Plans.
©2026 Century 21 Real Estate LLC. All rights reserved. CENTURY 21®, the CENTURY 21 Logo and C21® are service marks owned by Century 21 Real Estate LLC. Century 21 Real Estate LLC fully supports the principles of the Fair Housing Act and the Equal Opportunity Act. Each office is independently owned and operated. Listing information is deemed reliable but not guaranteed accurate.