
25 London Way, Spring Lake, NC 28390
Local realty services provided by:CENTURY 21 Nexum Realty
25 London Way,Spring Lake, NC 28390
$349,000
- 4 Beds
- 3 Baths
- 1,855 sq. ft.
- Single family
- Active
Upcoming open houses
- Sat, Oct 2411:00 am - 01:00 pm
Listed by: tracie crowder
Office: ac realty
MLS#:LP767066
Source:RD
Price summary
- Price:$349,000
- Price per sq. ft.:$188.14
- Monthly HOA dues:$323
About this home
$1800 DECK PAINTING ALLOWANCE PAID AT CLOSING BY SELLER WITH ACCEPTABLE OFFER! Welcome to effortless golf course living in the highly sought-after gated community of Anderson Creek Club! This beautifully maintained 4-bedroom, 2.5-bath home offers bright, open living space with breathtaking views of the 18th fairway. The impressive two-story great room is filled with natural light thanks to soaring ceilings and an abundance of oversized windows, creating an inviting space that's perfect for relaxing or entertaining. The kitchen features granite countertops, stainless steel appliances, ample cabinetry, and a pantry for additional storage.Conveniently located on the main level, the primary suite is a private retreat featuring a beautifully updated spa-inspired bathroom with a frameless glass, all-tile shower, jetted soaking tub, Level 3 granite countertops, and updated lighting. Upstairs, you'll find three additional large bedrooms and plenty of space for family or guests.Step outside to enjoy the oversized deck overlooking the tree line and the picturesque 18th fairway. The fully fenced backyard offers privacy while allowing you to enjoy peaceful golf course views. Best of all, this home is located in one of Anderson Creek Club's maintenance-free neighborhoods, where the POA covers yard maintenance—so you can leave the lawn mower behind and spend more time enjoying the community.Living in Anderson Creek Club means enjoying resort-style amenities, including multiple pools, pickleball, basketball, volleyball and soccer courts, stocked fishing ponds, walking trails, parks, playgrounds, fitness facilities, and an active community calendar. POA dues also include high-speed internet, recycling services, 24/7 gated security, and lawn maintenance for this neighborhood. Carriage Square also features sidewalks throughout, making it easy to enjoy evening strolls and connect with neighbors. Additional updates include a new roof installed in 2024. If you've been searching for a low-maintenance home with stunning golf course views, exceptional amenities, and a lifestyle that's second to none, this is one you won't want to miss! Sellers are motivated!!...
Contact an agent
Home facts
- Year built:2006
- Subdivision & Development:Anderson Creek Club
- Listing ID #:LP767066
- Added:78 day(s) ago
- Updated:October 24, 2026 at 10:02 PM
Rooms and interior
- Bedrooms:4
- Total bathrooms:3
- Full bathrooms:2
- Rooms Total:7
- Living area:1,855 sq. ft.
Structure and exterior
- Year built:2006
- Building area:1,855 sq. ft.
- Lot area:0.21 Acres
Finances and disclosures
- Price:$349,000
- Price per sq. ft.:$188.14
Parking
- Garage:Yes
- Garage spaces:2
 Listings marked with a Doorify MLS icon are provided courtesy of the Doorify MLS, of North Carolina, Internet Data Exchange Database. Brokers make an effort to deliver accurate information, but buyers should independently verify any information on which they will rely in a transaction. The listing broker shall not be responsible for any typographical errors, misinformation, or misprints, and they shall be held totally harmless from any damages arising from reliance upon this data. This data is provided exclusively for consumers’ personal, non-commercial use. Copyright 2026 Doorify MLS of North Carolina. All rights reserved. RD Member Broker: Satya Pullakhandam
New listings near 25 London Way
- New
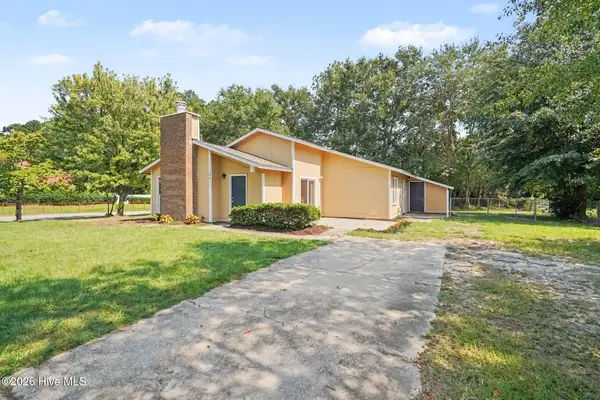 $197,000Active3 beds 2 baths1,376 sq. ft.
108 Deerfield Drive, Spring Lake, NC 28390
MLS# 100611163Listed by: TEAM ANDERSON REALTY - Open Sun, 1 to 3pmNew
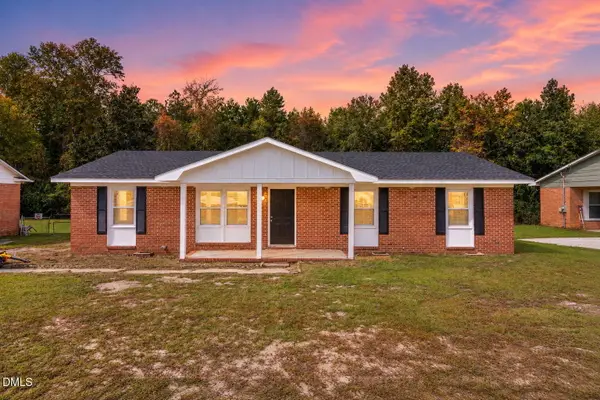 $225,000Active4 beds 2 baths1,312 sq. ft.
1005 Dianne Circle, Spring Lake, NC 28390
MLS# 10198982Listed by: AD REALTY PARTNERS, LLC - New
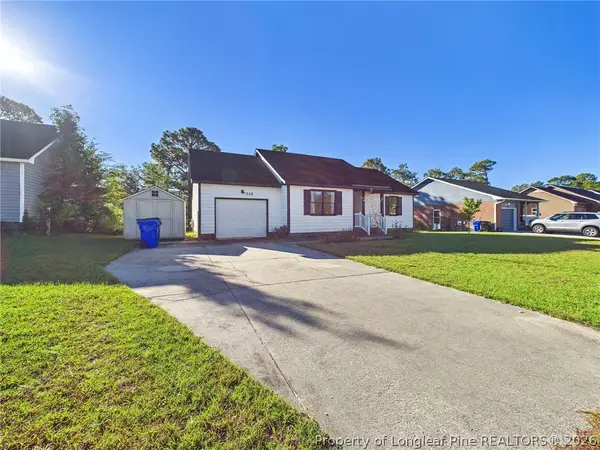 $199,000Active3 beds 2 baths1,102 sq. ft.
228 Eppingdale Drive, Spring Lake, NC 28390
MLS# 770948Listed by: COLDWELL BANKER ADVANTAGE #3-SOUTHERN PINES 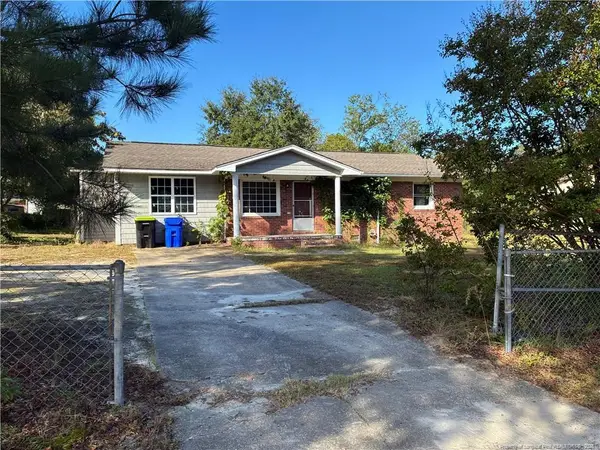 $150,000Active2 beds 2 baths1,349 sq. ft.
1427 Elma Street, Spring Lake, NC 28390
MLS# LP770652Listed by: KELLER WILLIAMS REALTY (PINEHURST)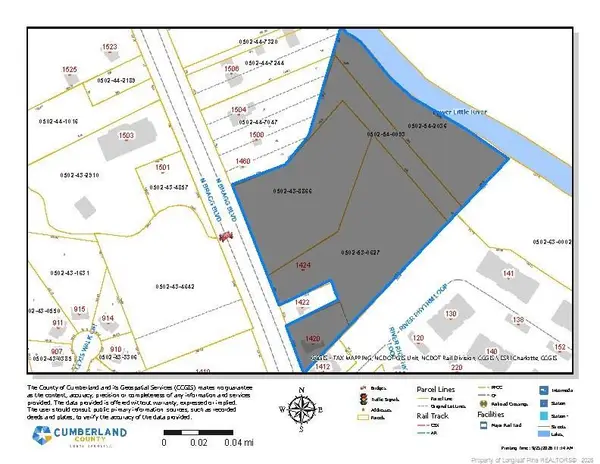 $899,000Active8.8 Acres
1424 N Bragg Boulevard, Spring Lake, NC 28390
MLS# LP770689Listed by: PAPPAS REALTY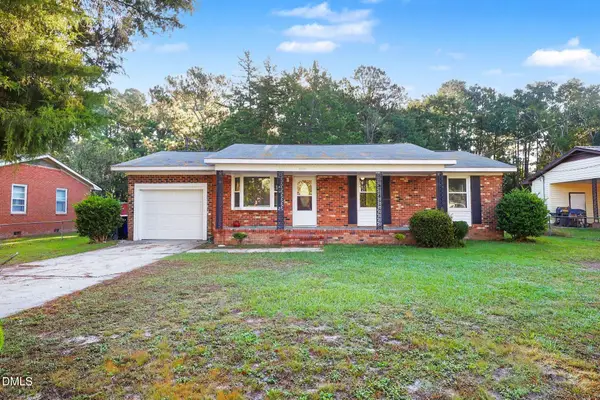 $215,000Active3 beds 2 baths1,508 sq. ft.
1012 Lisa Circle, Spring Lake, NC 28390
MLS# 10197352Listed by: MARK SPAIN REAL ESTATE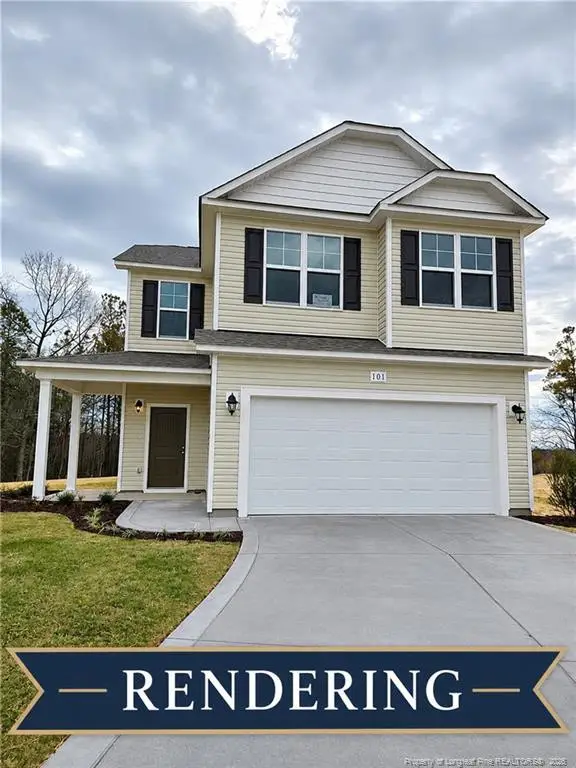 $298,592Active4 beds 3 baths1,736 sq. ft.
911 Colonial Hills Drive, Spring Lake, NC 28390
MLS# 10197613Listed by: W.S. WELLONS REALTY- Open Sun, 1 to 3pm
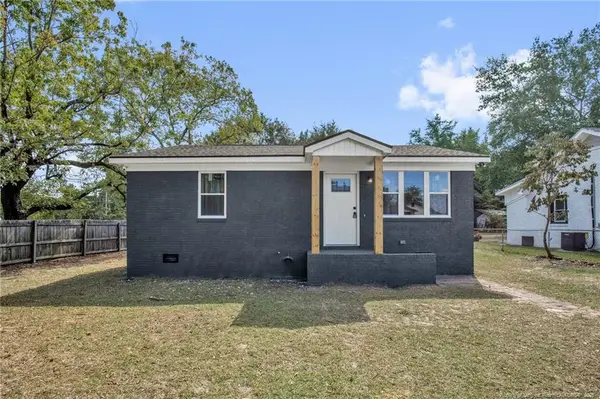 $152,500Active2 beds 1 baths950 sq. ft.
623 Eva Circle, Spring Lake, NC 28390
MLS# LP770292Listed by: ALL AMERICAN REALTY GROUP 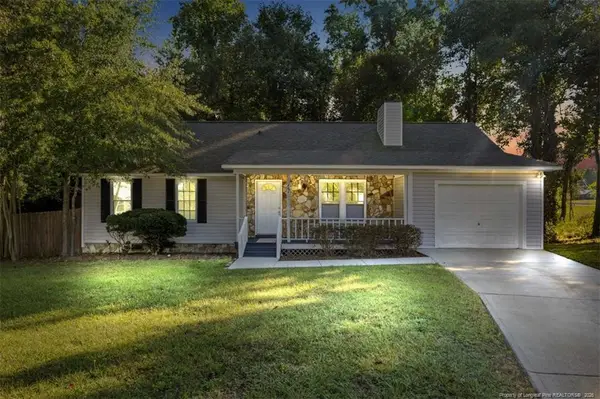 $229,000Active3 beds 2 baths1,448 sq. ft.
121 Elfreth Lane, Spring Lake, NC 28390
MLS# LP770365Listed by: THE BARGE GROUP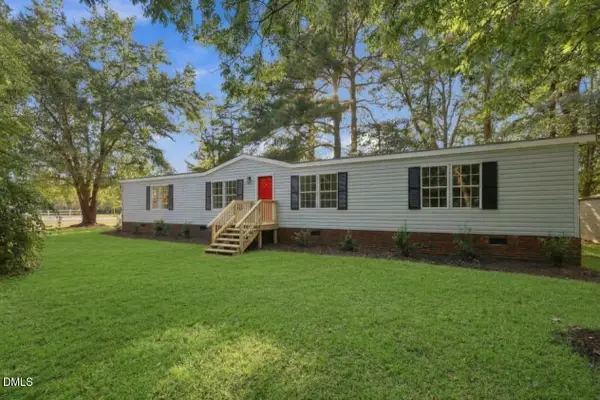 $200,000Active3 beds 3 baths1,604 sq. ft.
302 Vass Road, Spring Lake, NC 28390
MLS# 10196092Listed by: GROW LOCAL REALTY, LLC


Protect your home and budget from life's surprises with an Assurant Home Warranty, backed by a partner that supports you through every step of homeownership. Explore Plans.
©2026 Century 21 Real Estate LLC. All rights reserved. CENTURY 21®, the CENTURY 21 Logo and C21® are service marks owned by Century 21 Real Estate LLC. Century 21 Real Estate LLC fully supports the principles of the Fair Housing Act and the Equal Opportunity Act. Each office is independently owned and operated. Listing information is deemed reliable but not guaranteed accurate.