
307 Elizabeth Street, Spring Lake, NC 28390
Local realty services provided by:CENTURY 21 Triangle Group
307 Elizabeth Street,Spring Lake, NC 28390
$230,000
- 3 Beds
- 2 Baths
- 1,300 sq. ft.
- Single family
- Active
Listed by: lisa mcgee
Office: kingdom community realty, llc.
MLS#:762827
Source:NC_FRAR
Price summary
- Price:$230,000
- Price per sq. ft.:$176.92
- Monthly HOA dues:$25
About this home
Welcome home to this stunning new construction gem in the heart of Spring Lake! This beautifully designed 3-bedroom, 2-bath home combines modern style, comfort, and energy efficiency in one unbeatable location. Conveniently situated near Fort Bragg, major highways, shopping, restaurants, parks, the Spring Lake Recreation Center, and the local splash pad, this home offers easy access to everything you need.
Step inside to discover an open and inviting floor plan featuring gorgeous granite countertops, sleek stainless steel appliances, and thoughtfully designed finishes throughout. Built Certified Energy Efficient, this home is designed to provide both comfort and long-term savings.
Whether you’re relaxing at home or enjoying all that the area has to offer, this centrally located beauty delivers the perfect blend of convenience and modern living. Be the very first to enjoy the pristine condition and exceptional craftsmanship of this must-see new construction home! The home will be professionally cleaned upon completion of all construction to ensure it is move-in ready for its new owner....
Contact an agent
Home facts
- Year built:2026
- Subdivision & Development:NONE
- Listing ID #:762827
- Added:158 day(s) ago
- Updated:October 24, 2026 at 03:29 PM
Rooms and interior
- Bedrooms:3
- Total bathrooms:2
- Full bathrooms:2
- Rooms Total:7
- Flooring:Luxury Vinyl Plank
- Dining Description:Living/Dining Room, Separate Formal Dining Room
- Bathrooms Description:Tub Shower
- Kitchen Description:Cooktop, Dishwasher, Kitchen Exhaust Fan, Kitchen Island, Microwave
- Living area:1,300 sq. ft.
Heating and cooling
- Cooling:Central Air
- Central air:Yes
Structure and exterior
- Year built:2026
- Building area:1,300 sq. ft.
- Architectural Style:Ranch
- Construction Materials:Wood Frame
- Exterior Features:Front Porch, Patio, Porch
Schools
- High school:Pine Forest Senior High
- Middle school:Spring Lake Middle School
Utilities
- Water:Public
- Sewer:Public Sewer
Finances and disclosures
- Price:$230,000
- Price per sq. ft.:$176.92
Features and amenities
- Appliances:Cooktop, Dishwasher, Microwave
- Laundry features:Dryer Hookup, In Unit, Washer Hookup
- Amenities:Ceiling Fans, Granite Counters, Smoke Detectors
Parking
- Parking description:Attached, Garage
- Garage:Yes
- Garage spaces:1
New listings near 307 Elizabeth Street
- New
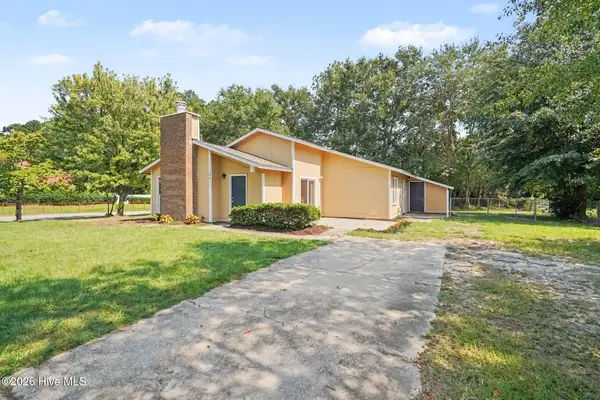 $197,000Active3 beds 2 baths1,376 sq. ft.
108 Deerfield Drive, Spring Lake, NC 28390
MLS# 100611163Listed by: TEAM ANDERSON REALTY - New
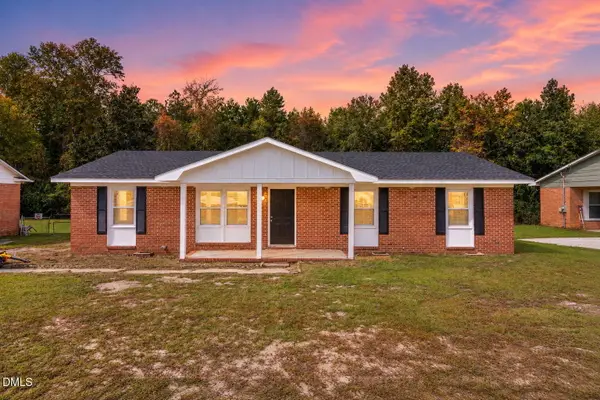 $225,000Active4 beds 2 baths1,312 sq. ft.
1005 Dianne Circle, Spring Lake, NC 28390
MLS# 10198982Listed by: AD REALTY PARTNERS, LLC - New
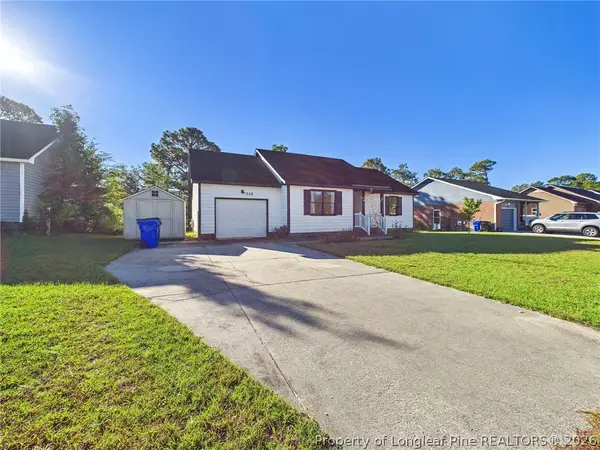 $199,000Active3 beds 2 baths1,102 sq. ft.
228 Eppingdale Drive, Spring Lake, NC 28390
MLS# 770948Listed by: COLDWELL BANKER ADVANTAGE #3-SOUTHERN PINES 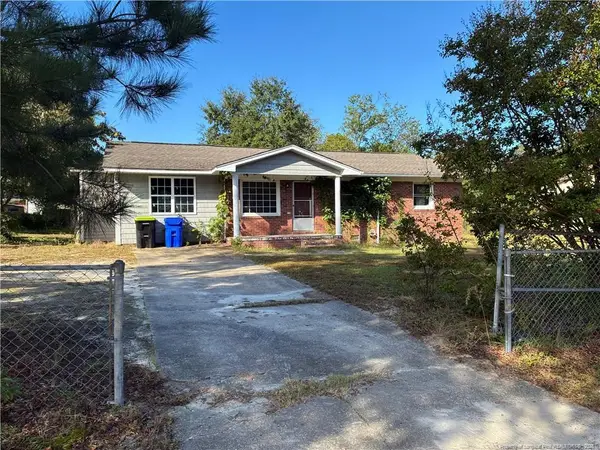 $150,000Active2 beds 2 baths1,349 sq. ft.
1427 Elma Street, Spring Lake, NC 28390
MLS# LP770652Listed by: KELLER WILLIAMS REALTY (PINEHURST)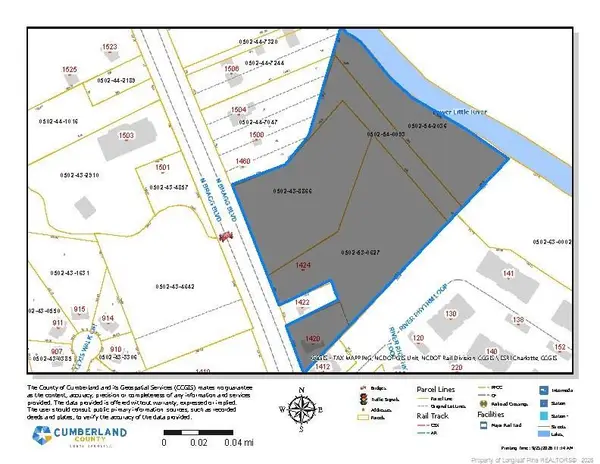 $899,000Active8.8 Acres
1424 N Bragg Boulevard, Spring Lake, NC 28390
MLS# LP770689Listed by: PAPPAS REALTY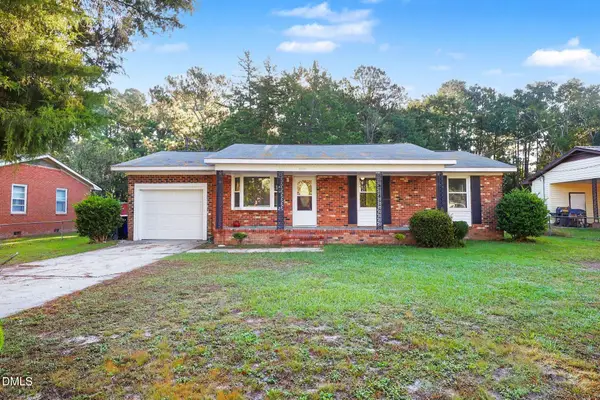 $215,000Active3 beds 2 baths1,508 sq. ft.
1012 Lisa Circle, Spring Lake, NC 28390
MLS# 10197352Listed by: MARK SPAIN REAL ESTATE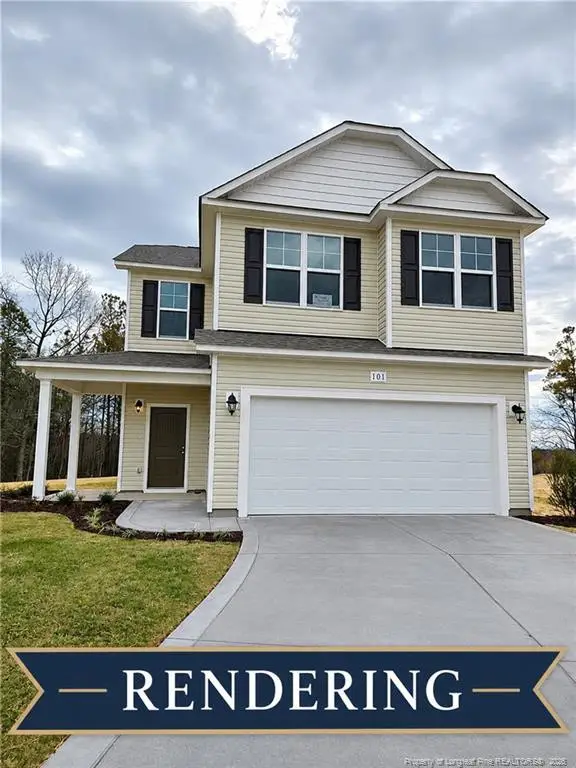 $298,592Active4 beds 3 baths1,736 sq. ft.
911 Colonial Hills Drive, Spring Lake, NC 28390
MLS# 10197613Listed by: W.S. WELLONS REALTY- Open Sun, 1 to 3pm
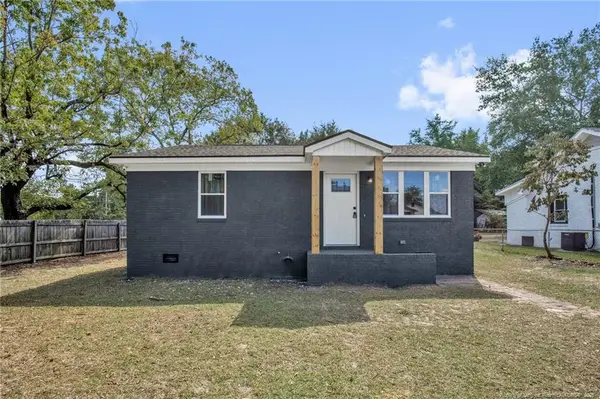 $152,500Active2 beds 1 baths950 sq. ft.
623 Eva Circle, Spring Lake, NC 28390
MLS# LP770292Listed by: ALL AMERICAN REALTY GROUP 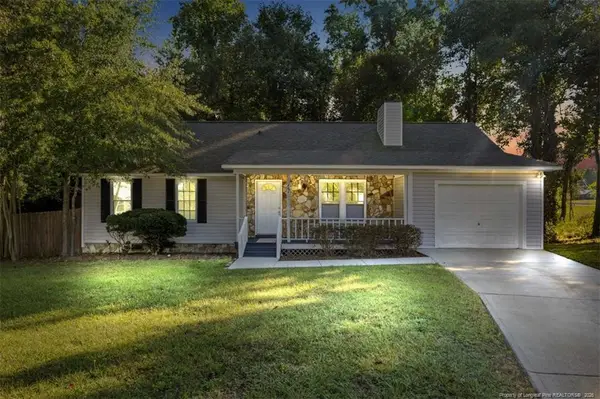 $229,000Active3 beds 2 baths1,448 sq. ft.
121 Elfreth Lane, Spring Lake, NC 28390
MLS# LP770365Listed by: THE BARGE GROUP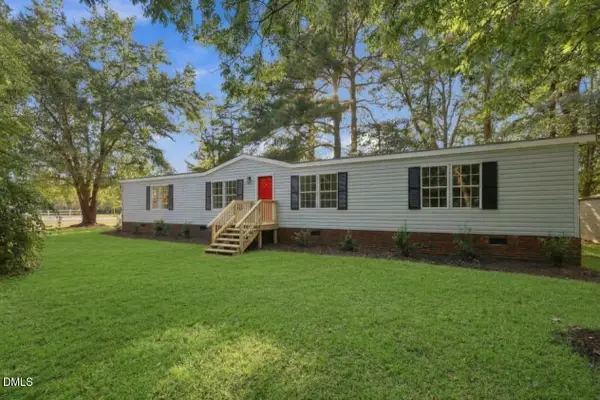 $200,000Active3 beds 3 baths1,604 sq. ft.
302 Vass Road, Spring Lake, NC 28390
MLS# 10196092Listed by: GROW LOCAL REALTY, LLC


Protect your home and budget from life's surprises with an Assurant Home Warranty, backed by a partner that supports you through every step of homeownership. Explore Plans.
©2026 Century 21 Real Estate LLC. All rights reserved. CENTURY 21®, the CENTURY 21 Logo and C21® are service marks owned by Century 21 Real Estate LLC. Century 21 Real Estate LLC fully supports the principles of the Fair Housing Act and the Equal Opportunity Act. Each office is independently owned and operated. Listing information is deemed reliable but not guaranteed accurate.