
3331 Hunting Bay Drive, Spring Lake, NC 28390
Local realty services provided by:CENTURY 21 Triangle Group
3331 Hunting Bay Drive,Spring Lake, NC 28390
$190,000
- 3 Beds
- 2 Baths
- 1,152 sq. ft.
- Single family
- Active
Listed by: shea smith
Office: northgroup real estate, inc.
MLS#:10194062
Source:RD
Price summary
- Price:$190,000
- Price per sq. ft.:$164.93
About this home
Welcome home! This charming 3-bedroom, 2-bath home offers 1,152 square feet of comfortable living space and sits on a spacious 0.59-acre lot. Built in 1997, this home offers a great combination of functionality, privacy, and outdoor living. Inside, you'll find a practical layout with three bedrooms and two full bathrooms, providing plenty of space for everyday living, guests, or a home office. The one-car garage adds convenient covered parking and extra storage space. Step outside and enjoy the back deck overlooking the fenced-in backyard—a great spot for morning coffee, weekend gatherings, or simply relaxing while enjoying your own private outdoor space. The generous lot provides room to garden, play, entertain, or create the backyard you've always wanted. If you're looking for a home with a spacious yard, a fenced backyard, a garage, and plenty of potential, this one is worth a look!
Contact an agent
Home facts
- Year built:1997
- Subdivision & Development:Pine Forest
- Listing ID #:10194062
- Added:1 day(s) ago
- Updated:September 23, 2026 at 03:58 PM
Rooms and interior
- Bedrooms:3
- Total bathrooms:2
- Full bathrooms:2
- Rooms Total:1
- Flooring:Carpet, Luxury Vinyl
- Living area:1,152 sq. ft.
Heating and cooling
- Cooling:Central Air
- Heating:Central
- Central air:Yes
Structure and exterior
- Roof:Shingle
- Year built:1997
- Building area:1,152 sq. ft.
- Lot area:0.59 Acres
- Architectural Style:Modern
- Construction Materials:Brick
- Foundation Description:Brick/Mortar
- Levels:One
Schools
- High school:Cumberland - Pine Forest High
- Middle school:Cumberland - Spring Lake Middle
- Elementary school:Cumberland - Manchester Elementary
Utilities
- Water:Public
- Sewer:Public Sewer
Finances and disclosures
- Price:$190,000
- Price per sq. ft.:$164.93
- Tax amount:$3,067
Parking
- Garage:Yes
- Garage spaces:1
 Listings marked with a Doorify MLS icon are provided courtesy of the Doorify MLS, of North Carolina, Internet Data Exchange Database. Brokers make an effort to deliver accurate information, but buyers should independently verify any information on which they will rely in a transaction. The listing broker shall not be responsible for any typographical errors, misinformation, or misprints, and they shall be held totally harmless from any damages arising from reliance upon this data. This data is provided exclusively for consumers’ personal, non-commercial use. Copyright 2026 Doorify MLS of North Carolina. All rights reserved.
New listings near 3331 Hunting Bay Drive
- New
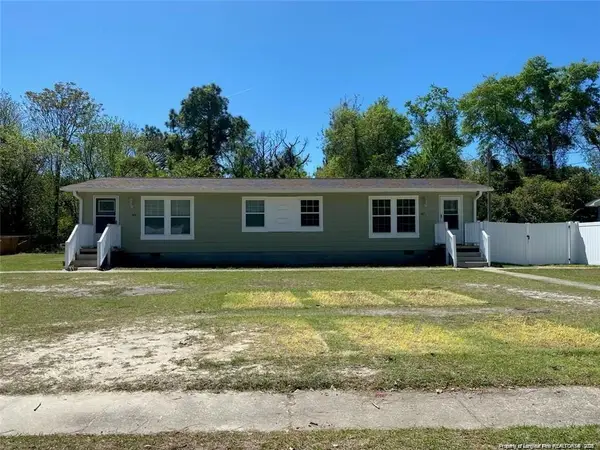 $450,000Active-- beds -- baths
337 D Street, Spring Lake, NC 28390
MLS# LP769673Listed by: FUSION PROPERTIES - New
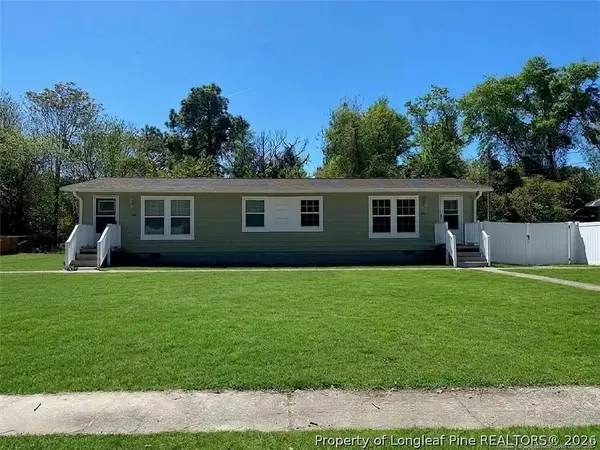 $450,000Active-- beds -- baths
337 D Street #339-343, Spring Lake, NC 28390
MLS# 769673Listed by: FUSION PROPERTIES - New
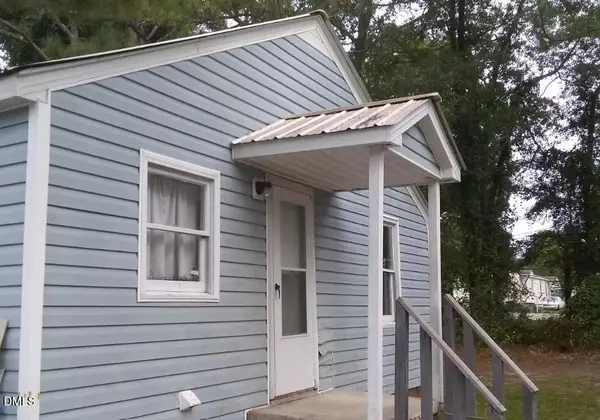 $275,000Active2 beds 1 baths672 sq. ft.
115 Kaye Street, Spring Lake, NC 28390
MLS# 10193902Listed by: LONG & FOSTER REAL ESTATE INC/TRIANGLE EAST - New
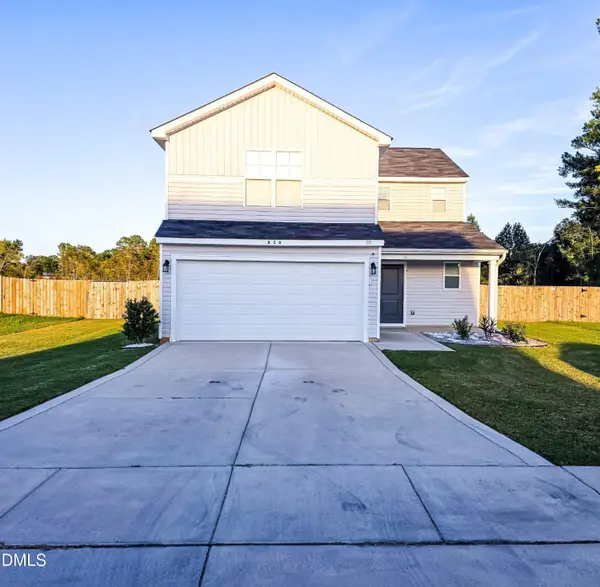 $328,900Active4 beds 3 baths1,879 sq. ft.
824 Old Angus Lane, Spring Lake, NC 28390
MLS# 10193705Listed by: BEYCOME BROKERAGE REALTY LLC  $170,000Active4 beds 2 baths1,519 sq. ft.
733 Goodyear Drive, Spring Lake, NC 28390
MLS# LP768904Listed by: KELLER WILLIAMS REALTY (FAYETTEVILLE)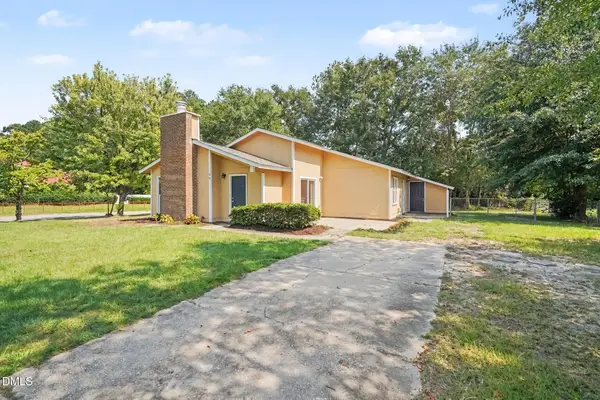 $200,000Active3 beds 2 baths1,376 sq. ft.
108 Deerfield Drive, Spring Lake, NC 28390
MLS# 10190905Listed by: TEAM ANDERSON REALTY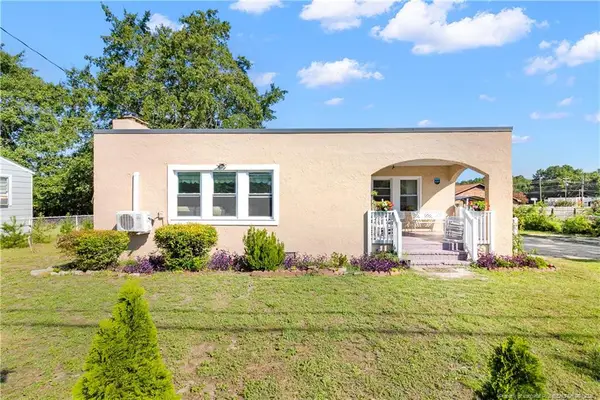 $165,000Active2 beds 1 baths1,080 sq. ft.
102 Scarborough Street, Spring Lake, NC 28390
MLS# LP768086Listed by: ON POINT REALTY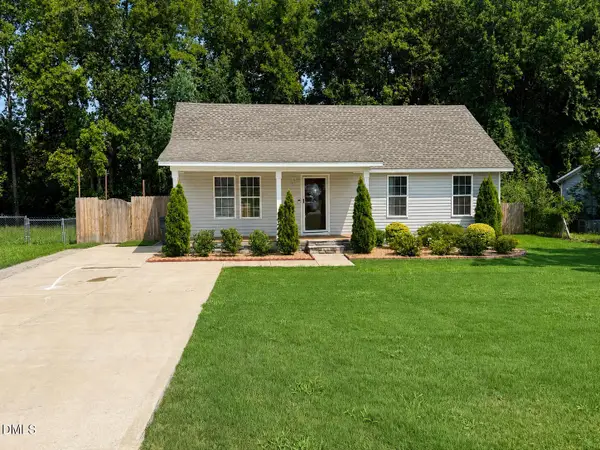 $249,900Active3 beds 2 baths1,266 sq. ft.
117 Elfreth Lane, Spring Lake, NC 28390
MLS# 10188055Listed by: KEYSTAR REALTY & MANAGEMENT LL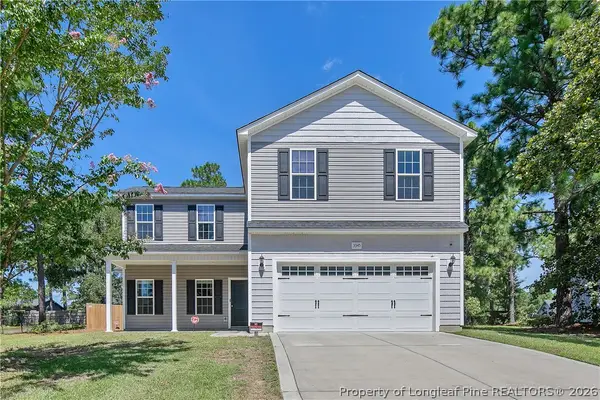 $285,000Active4 beds 3 baths2,058 sq. ft.
3345 Red Fox Road, Spring Lake, NC 28390
MLS# 768074Listed by: ERA STROTHER REAL ESTATE #5


Protect your home and budget from life's surprises with an Assurant Home Warranty, backed by a partner that supports you through every step of homeownership. Explore Plans.
©2026 Century 21 Real Estate LLC. All rights reserved. CENTURY 21®, the CENTURY 21 Logo and C21® are service marks owned by Century 21 Real Estate LLC. Century 21 Real Estate LLC fully supports the principles of the Fair Housing Act and the Equal Opportunity Act. Each office is independently owned and operated. Listing information is deemed reliable but not guaranteed accurate.