
335 Whispering Pines Drive, Spring Lake, NC 28390
Local realty services provided by:CENTURY 21 The Realty Group
Listed by: matthew barrett
Office: coldwell banker advantage - fayetteville
MLS#:764785
Source:NC_FRAR
Price summary
- Price:$485,000
- Price per sq. ft.:$153.05
- Monthly HOA dues:$269
About this home
Located on the 18th fairway with views of the 18th green in the gated Anderson Creek Club golf community, this distinguished Brick executive home is in pristine condition and full of character and charm. Panoramic views of the golf course and landscaped back yard with aluminum fencing. Two Master Suites (one downstairs and one upstairs)! The downstairs master suite has stunning views of the golf course, a large jetted tub, separate shower, dual vanities, and large walk-in closet. The upstairs master suite is huge (725 sq. ft.) and provides room for an entertainment area and office nook. Cedar foyer entrance framed by elegant white columns and gleaming hardwood floors that flow throughout the main living areas. Must see to appreciate the quality and custom features of this home. New high-end Frigidaire Gallery Series appliances in the kitchen (refrigerator included). Both HVAC units replaced in 2023. New water heater. New roof installed in 2019. Sauna and Pergola included! Tons of storage provided by a massive walk-in storage room upstairs and an oversized 2 car garage with extra workspace area. HOA includes internet and fantastic amenities (pools, Exercise Swim & Health Club, club house, tennis, pickleball, basketball,
fishing ponds, nature trails, dog park and more). This home is the perfect oasis after a day of work or play. Sit by the firepit or relax in a hammock as you watch golf and enjoy your peaceful setting. Gated community with security and Davis Love III design golf course. Easy drive to Ft. Bragg. Seller is offering $10,000 Buyer Credit...
Contact an agent
Home facts
- Year built:2005
- Listing ID #:764785
- Added:34 day(s) ago
- Updated:July 27, 2026 at 06:49 PM
Rooms and interior
- Bedrooms:4
- Total bathrooms:3
- Full bathrooms:3
- Rooms Total:8
- Flooring:Carpet, Hardwood, Tile
- Dining Description:Breakfast Area, Separate Formal Dining Room
- Bathrooms Description:Double Vanity, Jetted Tub, Separate Shower
- Kitchen Description:Dishwasher, Disposal, Microwave, Range, Refrigerator
- Bedroom Description:Walk-in Closets
- Basement Description:Crawl Space
- Living area:3,169 sq. ft.
Heating and cooling
- Cooling:Central Air, Electric
- Heating:Heat Pump
- Central air:Yes
Structure and exterior
- Year built:2005
- Building area:3,169 sq. ft.
- Lot area:0.45 Acres
- Lot Features:Cleared, On Golf Course, Wooded
- Architectural Style:Ranch
- Construction Materials:Brick Veneer
- Exterior Features:Fence, Front Porch, Patio, Playground, Porch, Propane Tank Leased, Sprinkler Irrigation
Schools
- High school:Overhills Senior High
- Middle school:Western Harnett Middle School
- Elementary school:Overhills Elementary
Utilities
- Water:Public
- Sewer:County Sewer
Finances and disclosures
- Price:$485,000
- Price per sq. ft.:$153.05
Features and amenities
- Appliances:Dishwasher, Disposal, Microwave, Range, Refrigerator
- Laundry features:Dryer Hookup, In Unit, Main Level, Washer Hookup
- Amenities:Attic, Blinds, Ceiling Fans, Entrance Foyer, Gated Community, Granite Counters, Insulated Windows, Skylights, Smoke Detectors, Storage, Window Treatments
Parking
- Parking description:Attached, Garage
- Garage:Yes
- Garage spaces:2
New listings near 335 Whispering Pines Drive
- New
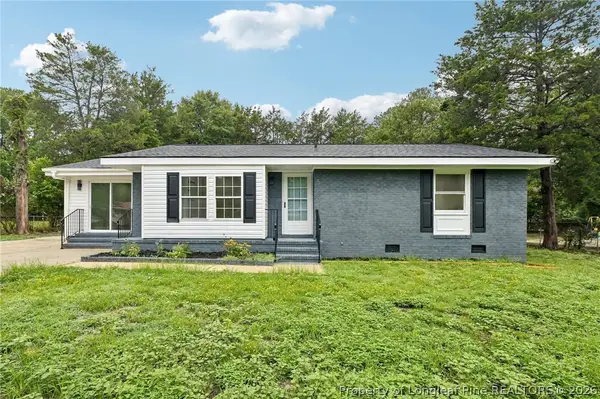
 $275,000Active3 beds 2 baths1,524 sq. ft.
427 Vass Road, Spring Lake, NC 28390
MLS# 766673Listed by: COLDWELL BANKER ADVANTAGE - YADKIN ROAD - New
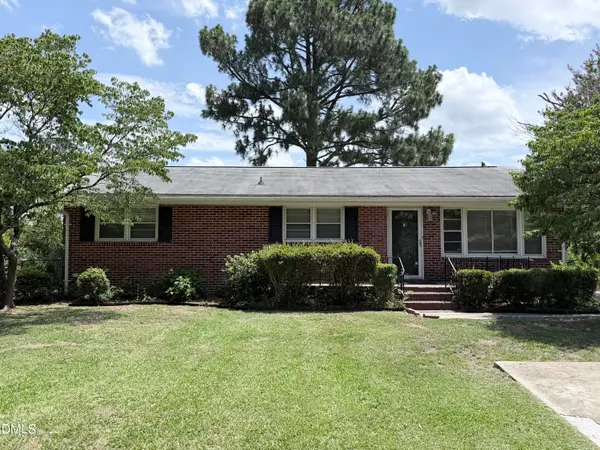
 $225,000Active3 beds 2 baths1,687 sq. ft.
628 Goodyear Drive, Spring Lake, NC 28390
MLS# 766640Listed by: LISTWITHFREEDOM.COM - New
 $185,000Active3 beds 2 baths1,400 sq. ft.
408 Rutherford Street, Spring Lake, NC 28390
MLS# 10182551Listed by: RIVETER GROUP LLC  $310,000Pending4 beds 3 baths2,542 sq. ft.
120 Kristin Avenue, Spring Lake, NC 28390
MLS# 766397Listed by: KELLER WILLIAMS REALTY (FAYETTEVILLE)- New
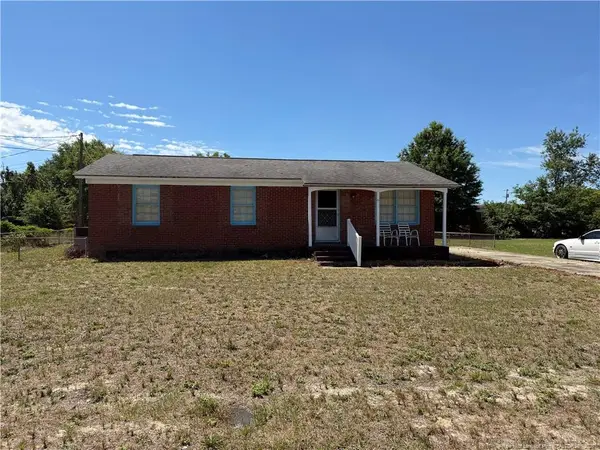 $113,000Active3 beds 1 baths1,050 sq. ft.
504 Eva Circle, Spring Lake, NC 28390
MLS# LP765265Listed by: KELLER WILLIAMS REALTY (FAYETTEVILLE) - New
 $195,000Active3 beds 2 baths1,537 sq. ft.
609 Francis Court, Spring Lake, NC 28390
MLS# 100590020Listed by: ERA LIVE MOORE - JACKSONVILLE  $224,900Pending3 beds 2 baths1,212 sq. ft.
400 Rutherford Street, Spring Lake, NC 28390
MLS# 766192Listed by: SWEET HOME REAL ESTATE OF FAYETTEVILLE $240,000Pending3 beds 3 baths1,407 sq. ft.
507 S Fourth Street, Spring Lake, NC 28390
MLS# 766207Listed by: SWEET HOME REAL ESTATE OF FAYETTEVILLE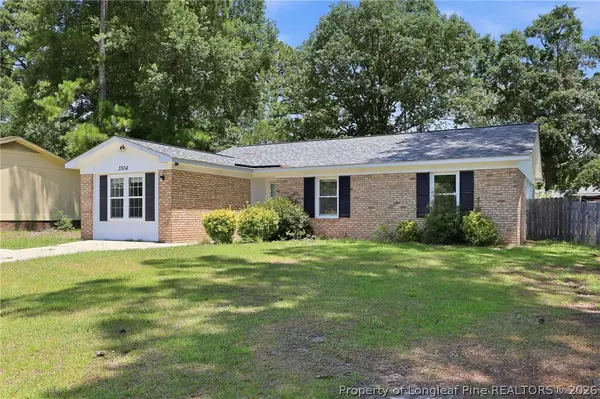 $185,000Active3 beds 2 baths1,525 sq. ft.
Address Withheld By Seller, Spring Lake, NC 28390
MLS# 764864Listed by: KELLER WILLIAMS REALTY (FAYETTEVILLE)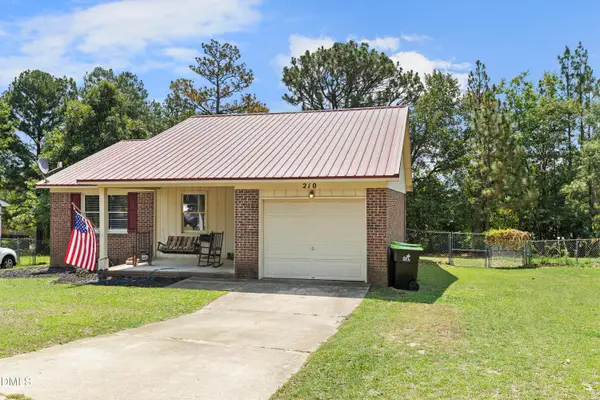 $209,900Active3 beds 2 baths1,100 sq. ft.
210 Eppingdale Drive, Spring Lake, NC 28390
MLS# 10178519Listed by: LPT REALTY, LLC


Protect your home and budget from life's surprises with an Assurant Home Warranty, backed by a partner that supports you through every step of homeownership. Explore Plans.
©2026 Century 21 Real Estate LLC. All rights reserved. CENTURY 21®, the CENTURY 21 Logo and C21® are service marks owned by Century 21 Real Estate LLC. Century 21 Real Estate LLC fully supports the principles of the Fair Housing Act and the Equal Opportunity Act. Each office is independently owned and operated. Listing information is deemed reliable but not guaranteed accurate.