
535 Stone Cross (lot 16b) Drive, Spring Lake, NC 28390
Local realty services provided by:CENTURY 21 The Realty Group
535 Stone Cross (lot 16b) Drive,Spring Lake, NC 28390
$339,500
- 4 Beds
- 3 Baths
- 2,692 sq. ft.
- Single family
- Pending
Listed by: tammy fulgence
Office: realty lakeside, llc.
MLS#:771145
Source:NC_FRAR
Price summary
- Price:$339,500
- Price per sq. ft.:$126.11
About this home
**Motivated Seller***
Get ready to fall in love with this beautifully well maintained 4-bedroom, 2.5-bath home located in Stone Cross community.
This home offers plenty of room to spread out, including a **huge primary bedroom with a spacious walk-in closet** and a comfortable, functional floor plan ready for its next owners.
The backyard is where this property truly shines! Step outside to a huge, fully fenced backyard** already set up for fun, relaxation, and entertaining, complete with a **playset, trampoline, and fire pit and a basketball pad! And there's even more space to enjoy! The property extends **beyond the existing fence**, offering the potential to expand the fenced area and create an **even larger backyard retreat.
The kitchen also comes stainless steel appliances with a major bonus—the seller is leaving NEW **Samsung Bespoke refrigerator with built-in Beverage Center**, adding style and convenience to the space.
Come see why 535 Stone Cross Drive could be the one you've been waiting for!**...
Contact an agent
Home facts
- Year built:2014
- Subdivision & Development:STONE CROSS
- Listing ID #:771145
- Added:4 day(s) ago
- Updated:October 24, 2026 at 09:14 AM
Rooms and interior
- Bedrooms:4
- Total bathrooms:3
- Full bathrooms:2
- Half bathrooms:1
- Rooms Total:9
- Flooring:Carpet, Luxury Vinyl Plank, Vinyl
- Dining Description:Separate Formal Dining Room
- Bathrooms Description:Garden Tub/Roman Tub, Separate Shower
- Kitchen Description:Dishwasher, Disposal, Kitchen Island, Microwave, Range, Refrigerator
- Bedroom Description:Walk-in Closets
- Living area:2,692 sq. ft.
Heating and cooling
- Heating:Heat Pump
Structure and exterior
- Year built:2014
- Building area:2,692 sq. ft.
- Lot area:0.48 Acres
- Lot Features:Partially Cleared
- Construction Materials:Stone Veneer, Vinyl Siding
- Exterior Features:Fence, Patio, Propane Tank Leased
- Levels:2 Story
Schools
- High school:Overhills Senior High
- Middle school:Overhills Middle School
- Elementary school:Overhills Elementary
Utilities
- Water:Public
- Sewer:County Sewer
Finances and disclosures
- Price:$339,500
- Price per sq. ft.:$126.11
Features and amenities
- Appliances:Dishwasher, Disposal, Microwave, Range, Refrigerator
- Laundry features:Dryer Hookup, Washer Hookup
- Amenities:Blinds, Cathedral Ceilings, Ceiling Fans, Entrance Foyer, Insulated Windows, Smoke Detectors, Vaulted Ceilings, Window Treatments
Parking
- Parking description:Attached, Garage
- Garage:Yes
- Garage spaces:2
New listings near 535 Stone Cross (lot 16b) Drive
- New
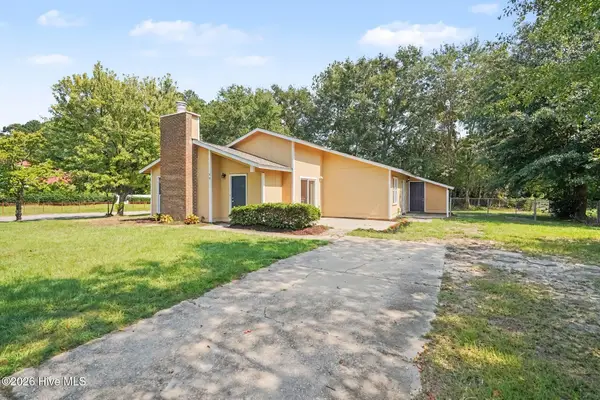 $197,000Active3 beds 2 baths1,376 sq. ft.
108 Deerfield Drive, Spring Lake, NC 28390
MLS# 100611163Listed by: TEAM ANDERSON REALTY - New
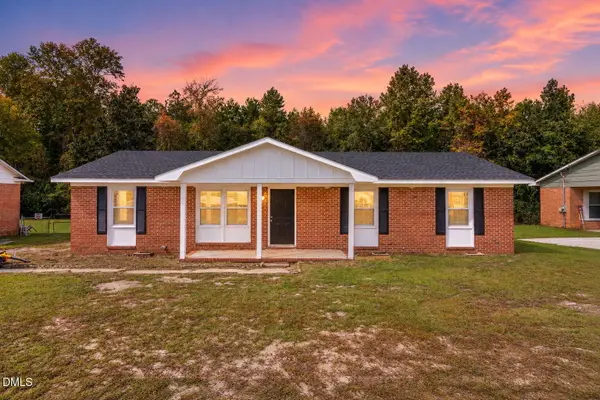 $225,000Active4 beds 2 baths1,312 sq. ft.
1005 Dianne Circle, Spring Lake, NC 28390
MLS# 10198982Listed by: AD REALTY PARTNERS, LLC - New
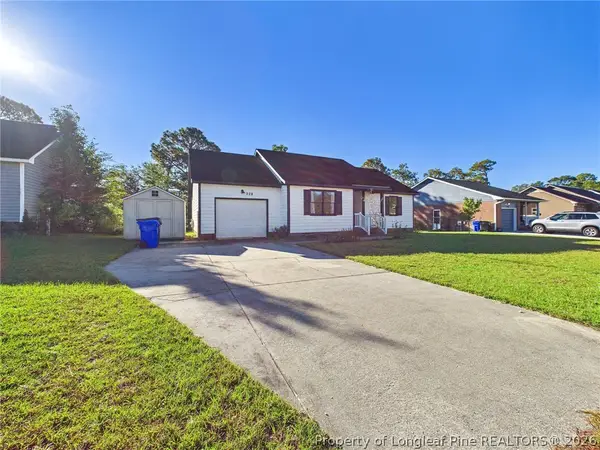 $199,000Active3 beds 2 baths1,102 sq. ft.
228 Eppingdale Drive, Spring Lake, NC 28390
MLS# 770948Listed by: COLDWELL BANKER ADVANTAGE #3-SOUTHERN PINES  $150,000Active2 beds 2 baths1,349 sq. ft.
1427 Elma Street, Spring Lake, NC 28390
MLS# 100609346Listed by: KELLER WILLIAMS PINEHURST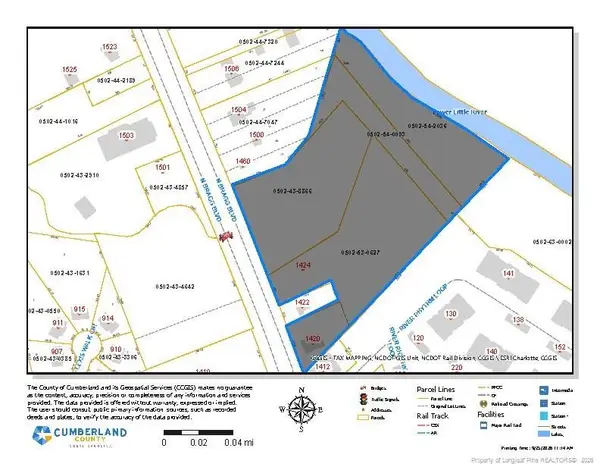 $899,000Active8.8 Acres
1424 N Bragg Boulevard, Spring Lake, NC 28390
MLS# LP770689Listed by: PAPPAS REALTY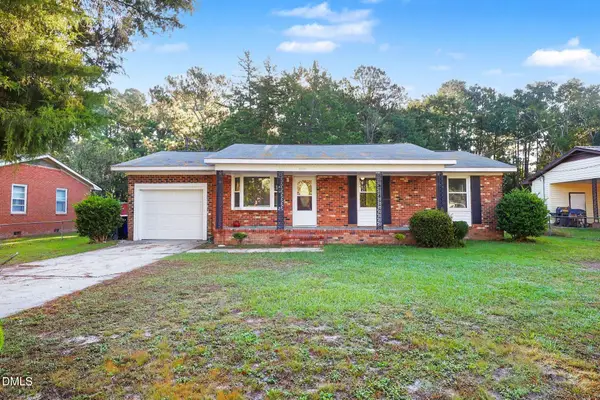 $215,000Active3 beds 2 baths1,508 sq. ft.
1012 Lisa Circle, Spring Lake, NC 28390
MLS# 10197352Listed by: MARK SPAIN REAL ESTATE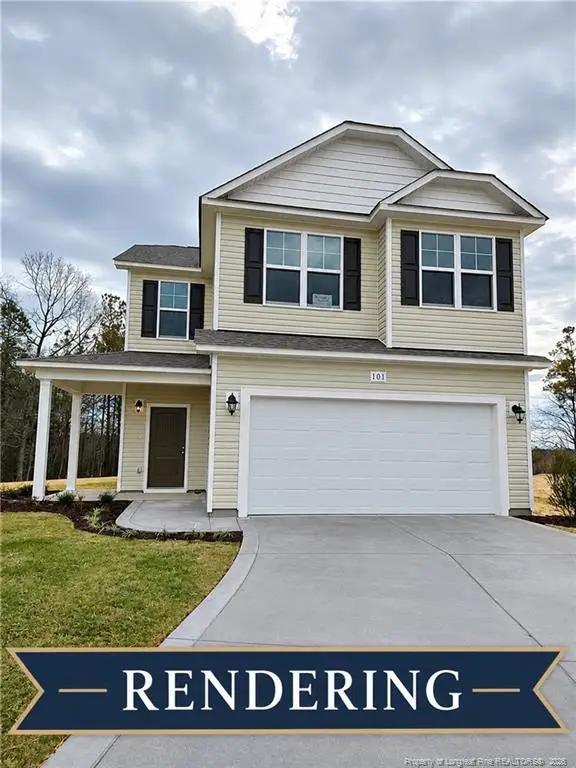 $298,592Active4 beds 3 baths1,736 sq. ft.
911 Colonial Hills Drive, Spring Lake, NC 28390
MLS# LP770516Listed by: W.S. WELLONS REALTY- Open Sun, 1 to 3pm
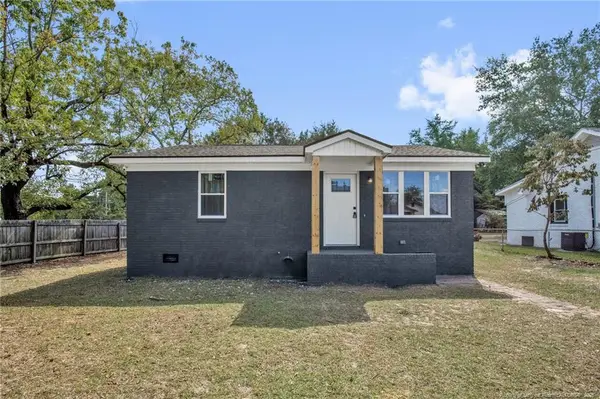 $152,500Active2 beds 1 baths950 sq. ft.
623 Eva Circle, Spring Lake, NC 28390
MLS# LP770292Listed by: ALL AMERICAN REALTY GROUP 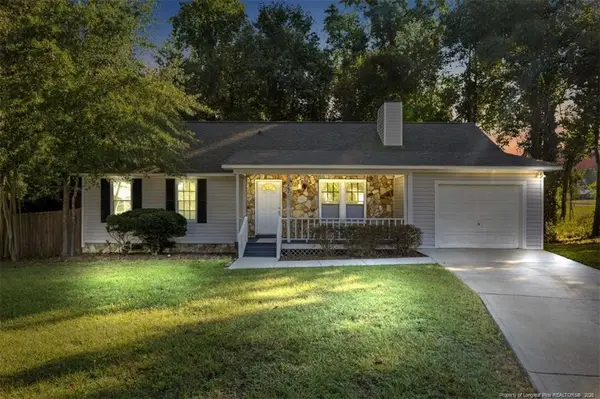 $229,000Active3 beds 2 baths1,448 sq. ft.
121 Elfreth Lane, Spring Lake, NC 28390
MLS# LP770365Listed by: THE BARGE GROUP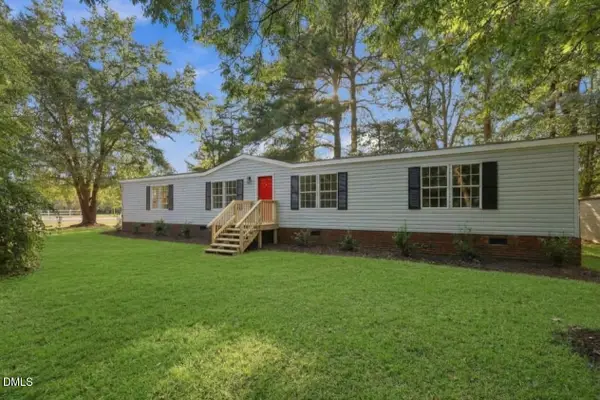 $200,000Active3 beds 3 baths1,604 sq. ft.
302 Vass Road, Spring Lake, NC 28390
MLS# 10196092Listed by: GROW LOCAL REALTY, LLC


Protect your home and budget from life's surprises with an Assurant Home Warranty, backed by a partner that supports you through every step of homeownership. Explore Plans.
©2026 Century 21 Real Estate LLC. All rights reserved. CENTURY 21®, the CENTURY 21 Logo and C21® are service marks owned by Century 21 Real Estate LLC. Century 21 Real Estate LLC fully supports the principles of the Fair Housing Act and the Equal Opportunity Act. Each office is independently owned and operated. Listing information is deemed reliable but not guaranteed accurate.