
598 Heathrow Drive, Spring Lake, NC 28390
Local realty services provided by:CENTURY 21 Triangle Group
598 Heathrow Drive,Spring Lake, NC 28390
$384,000
- 4 Beds
- 3 Baths
- 3,077 sq. ft.
- Single family
- Active
Listed by: eddie terry
Office: bhhs all american homes #2
MLS#:LP767104
Source:RD
Price summary
- Price:$384,000
- Price per sq. ft.:$124.8
- Monthly HOA dues:$16.67
About this home
$10,000 closing cost allowance with an acceptable offer or seller will consider doing a 2/1 Rate Buydown with the first year rate 2% lower and second year at 1% lower based on current rates! Welcome to your new home! This spacious 4 Bedroom, 2.5 Bath home has tons of features to offer the best in indoor and outdoor living. The inviting front porch is the perfect spot for morning coffee. Inside, the Foyer leads to a Large Formal Dining Room, spacious Great Room with Fireplace, which is open to the large, bright Eat In Kitchen with Island. There is a Laundry Room with cabinets and storage and a Half Bath for Guests. The is also a private owners suite downstairs featuring a large Bedroom, relaxing Bathroom with Separate Shower and Soaking Tub. Upstairs, there is a huge Loft area (pool table and whiskey cabinet are negotiable), 3 Guest Rooms plus a Full Bath and a Large Bonus Room. The Bonus Room and Loft area both have vaulted ceilings. This home has room for everyone! Outside there is a patio and deck overlooking the large backyard and leading to the above ground pool. Shed for additional storage. Pride in ownership shows throughout. Located close to shopping, schools, restaurants and a quick drive to Ft Bragg. Motivated seller!...
Contact an agent
Home facts
- Year built:2010
- Subdivision & Development:Highgrove at Anderson Creek
- Listing ID #:LP767104
- Added:82 day(s) ago
- Updated:October 25, 2026 at 03:07 AM
Rooms and interior
- Bedrooms:4
- Total bathrooms:3
- Full bathrooms:2
- Rooms Total:10
- Flooring:Carpet, Hardwood, Luxury Vinyl, Tile, Vinyl
- Dining Description:Eat-in Kitchen
- Bathrooms Description:Separate Shower, Walk-In Shower
- Kitchen Description:Dishwasher, Microwave
- Living area:3,077 sq. ft.
Heating and cooling
- Cooling:Central Air, Electric
- Heating:Heat Pump
- Central air:Yes
Structure and exterior
- Year built:2010
- Building area:3,077 sq. ft.
- Lot area:0.3 Acres
- Exterior Features:Deck, Fenced Yard, Front Porch, Patio
- Levels:Two
Finances and disclosures
- Price:$384,000
- Price per sq. ft.:$124.8
Features and amenities
- Laundry features:Main Level
- Amenities:Blinds
- Pool features:Above Ground
Parking
- Parking description:Attached
- Garage:Yes
- Garage spaces:2
 Listings marked with a Doorify MLS icon are provided courtesy of the Doorify MLS, of North Carolina, Internet Data Exchange Database. Brokers make an effort to deliver accurate information, but buyers should independently verify any information on which they will rely in a transaction. The listing broker shall not be responsible for any typographical errors, misinformation, or misprints, and they shall be held totally harmless from any damages arising from reliance upon this data. This data is provided exclusively for consumers’ personal, non-commercial use. Copyright 2026 Doorify MLS of North Carolina. All rights reserved.
New listings near 598 Heathrow Drive
- New
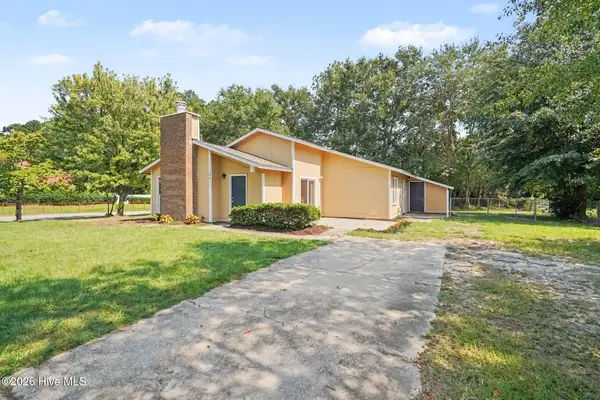 $197,000Active3 beds 2 baths1,376 sq. ft.
108 Deerfield Drive, Spring Lake, NC 28390
MLS# 100611163Listed by: TEAM ANDERSON REALTY - Open Sun, 1 to 3pmNew
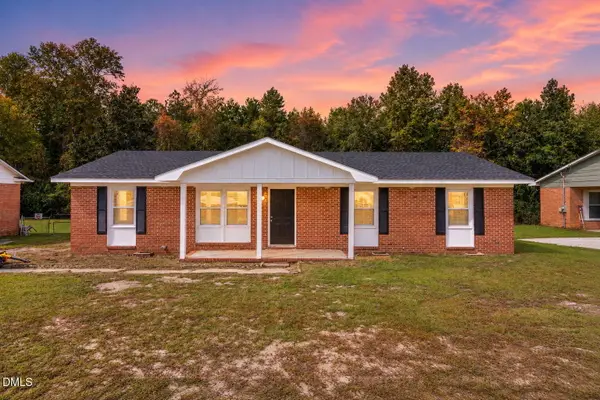 $225,000Active4 beds 2 baths1,312 sq. ft.
1005 Dianne Circle, Spring Lake, NC 28390
MLS# 10198982Listed by: AD REALTY PARTNERS, LLC - New
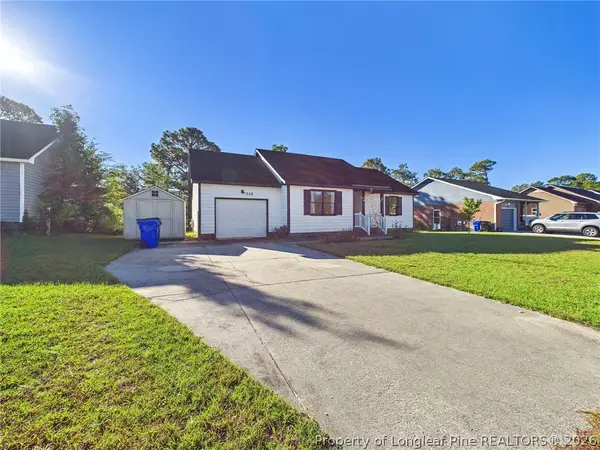 $199,000Active3 beds 2 baths1,102 sq. ft.
228 Eppingdale Drive, Spring Lake, NC 28390
MLS# 770948Listed by: COLDWELL BANKER ADVANTAGE #3-SOUTHERN PINES 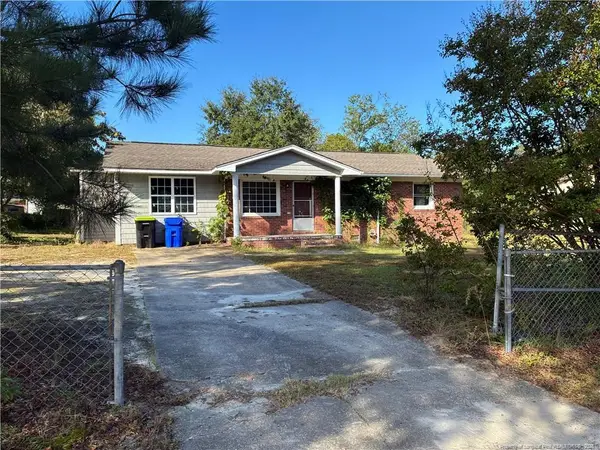 $150,000Active2 beds 2 baths1,349 sq. ft.
1427 Elma Street, Spring Lake, NC 28390
MLS# LP770652Listed by: KELLER WILLIAMS REALTY (PINEHURST)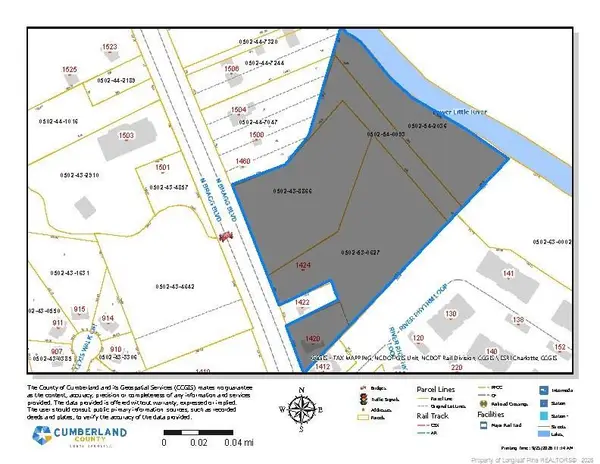 $899,000Active8.8 Acres
1424 N Bragg Boulevard, Spring Lake, NC 28390
MLS# LP770689Listed by: PAPPAS REALTY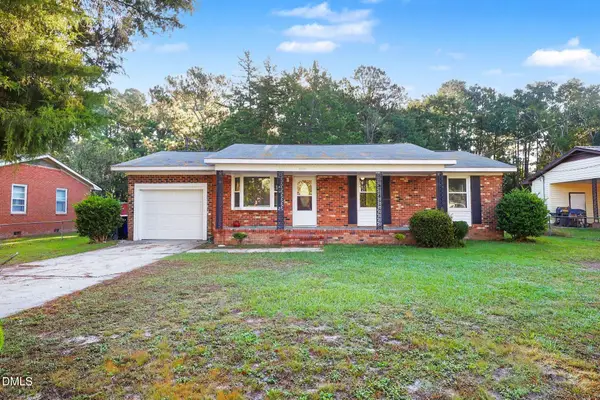 $215,000Active3 beds 2 baths1,508 sq. ft.
1012 Lisa Circle, Spring Lake, NC 28390
MLS# 10197352Listed by: MARK SPAIN REAL ESTATE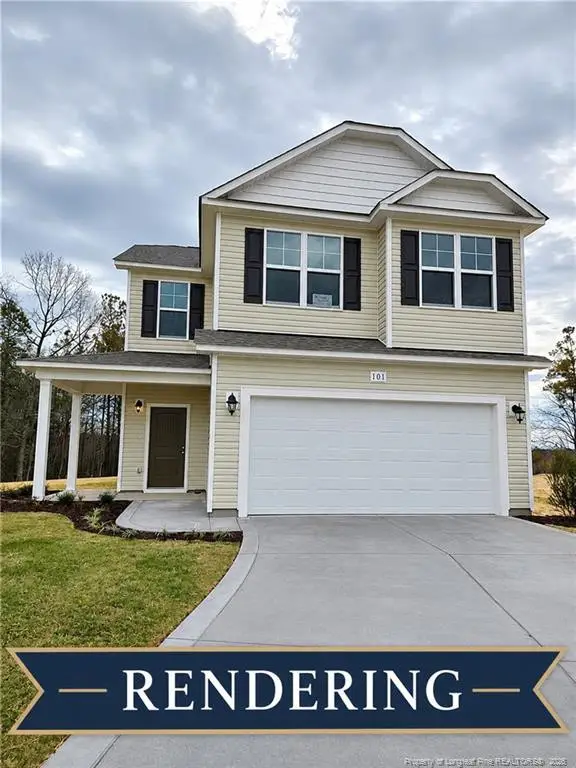 $298,592Active4 beds 3 baths1,736 sq. ft.
911 Colonial Hills Drive, Spring Lake, NC 28390
MLS# 10197613Listed by: W.S. WELLONS REALTY- Open Sun, 1 to 3pm
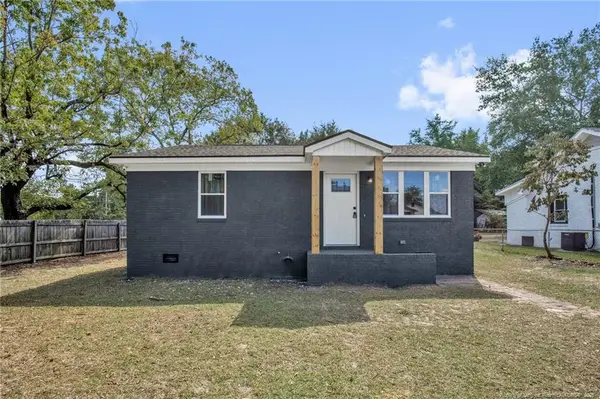 $152,500Active2 beds 1 baths950 sq. ft.
623 Eva Circle, Spring Lake, NC 28390
MLS# LP770292Listed by: ALL AMERICAN REALTY GROUP 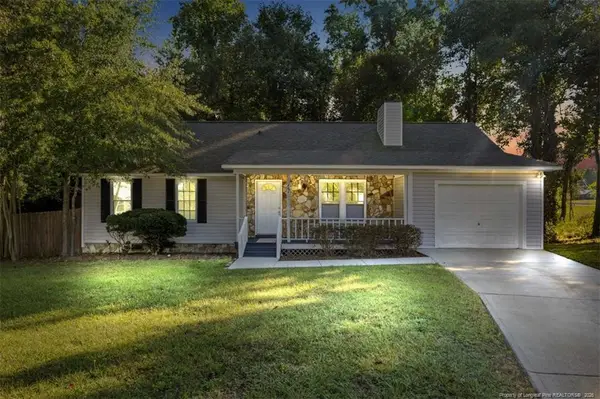 $229,000Active3 beds 2 baths1,448 sq. ft.
121 Elfreth Lane, Spring Lake, NC 28390
MLS# LP770365Listed by: THE BARGE GROUP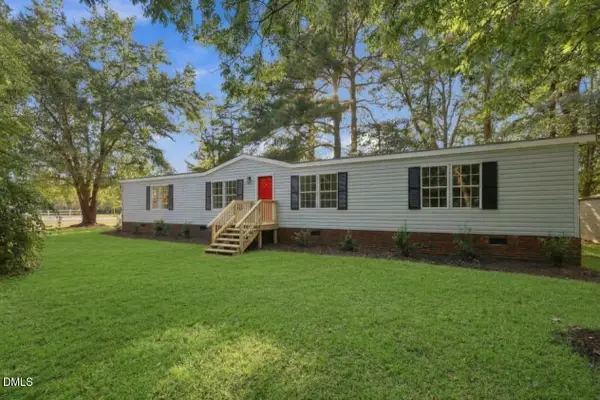 $200,000Active3 beds 3 baths1,604 sq. ft.
302 Vass Road, Spring Lake, NC 28390
MLS# 10196092Listed by: GROW LOCAL REALTY, LLC


Protect your home and budget from life's surprises with an Assurant Home Warranty, backed by a partner that supports you through every step of homeownership. Explore Plans.
©2026 Century 21 Real Estate LLC. All rights reserved. CENTURY 21®, the CENTURY 21 Logo and C21® are service marks owned by Century 21 Real Estate LLC. Century 21 Real Estate LLC fully supports the principles of the Fair Housing Act and the Equal Opportunity Act. Each office is independently owned and operated. Listing information is deemed reliable but not guaranteed accurate.