
826 Colonial Hills Drive, Spring Lake, NC 28390
Local realty services provided by:CENTURY 21 Folks Properties
826 Colonial Hills Drive,Spring Lake, NC 28390
$304,263
- 3 Beds
- 3 Baths
- 1,719 sq. ft.
- Single family
- Active
Listed by: natalie martin, kristin seeland
Office: w.s. wellons realty
MLS#:LP770555
Source:RD
Price summary
- Price:$304,263
- Price per sq. ft.:$177
- Monthly HOA dues:$20
About this home
Defined by thoughtful design and refined finishes, this remarkable two-story home offers an exceptional living experience. The main level transitions from a light-filled great room with a contemporary electric fireplace to a well-appointed kitchen outfitted with a gorgeous island featuring and featuring quartz counters along with stainless steel appliances. The upper level serves as a private haven, highlighted by a versatile loft and a luxurious primary suite featuring dual quartz vanities, walk-in shower, and expansive walk-in closets. Two guest room share a bath. Outside enjoy a covered patio and 1/2 acre lotThe builder offers buyer's incentives and up to 1% of purchase price offered with preferred lender Marcela Melo at Alpha Mortgage 910 336 0848 or marcela.melo@alphamortgageadvantage.com
Contact an agent
Home facts
- Year built:2026
- Listing ID #:LP770555
- Added:11 day(s) ago
- Updated:October 18, 2026 at 06:45 PM
Rooms and interior
- Bedrooms:3
- Total bathrooms:3
- Full bathrooms:2
- Rooms Total:7
- Flooring:Carpet, Hardwood, Luxury Vinyl, Tile, Vinyl
- Dining Description:Eat-in Kitchen
- Kitchen Description:Dishwasher, Microwave
- Basement:Yes
- Living area:1,719 sq. ft.
Heating and cooling
- Cooling:Central Air, Electric
- Heating:Heat Pump
- Central air:Yes
Structure and exterior
- Year built:2026
- Building area:1,719 sq. ft.
- Lot area:0.57 Acres
- Levels:Two
Utilities
- Sewer:Septic Tank
Finances and disclosures
- Price:$304,263
- Price per sq. ft.:$177
Features and amenities
- Laundry features:Main Level
Parking
- Parking description:Attached
- Garage:Yes
- Garage spaces:2
 Listings marked with a Doorify MLS icon are provided courtesy of the Doorify MLS, of North Carolina, Internet Data Exchange Database. Brokers make an effort to deliver accurate information, but buyers should independently verify any information on which they will rely in a transaction. The listing broker shall not be responsible for any typographical errors, misinformation, or misprints, and they shall be held totally harmless from any damages arising from reliance upon this data. This data is provided exclusively for consumers’ personal, non-commercial use. Copyright 2026 Doorify MLS of North Carolina. All rights reserved. RD Member Broker: Rhonda Folks
New listings near 826 Colonial Hills Drive
- New
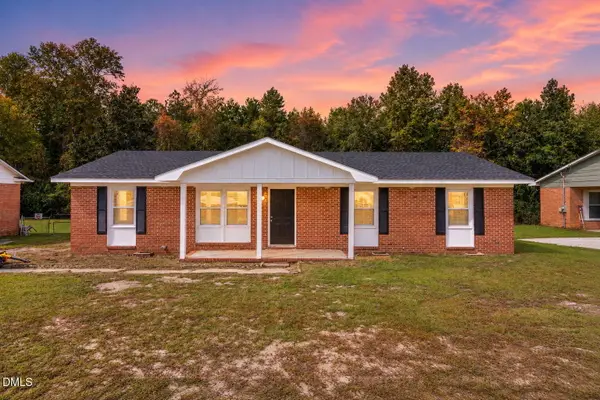 $225,000Active3 beds 2 baths1,312 sq. ft.
1005 Dianne Circle, Spring Lake, NC 28390
MLS# 10198982Listed by: AD REALTY PARTNERS, LLC - New
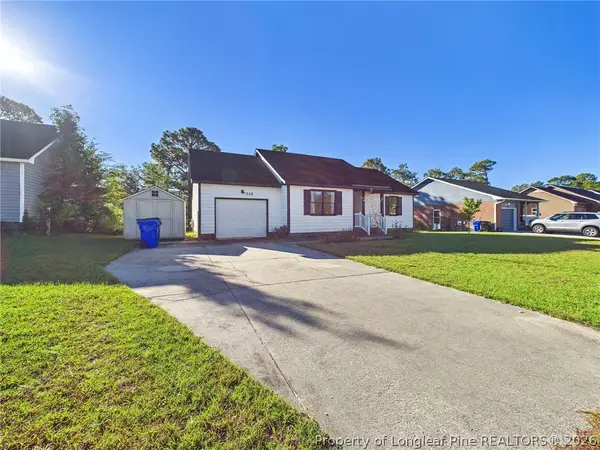 $199,000Active3 beds 2 baths1,102 sq. ft.
228 Eppingdale Drive, Spring Lake, NC 28390
MLS# 770948Listed by: COLDWELL BANKER ADVANTAGE #3-SOUTHERN PINES - New
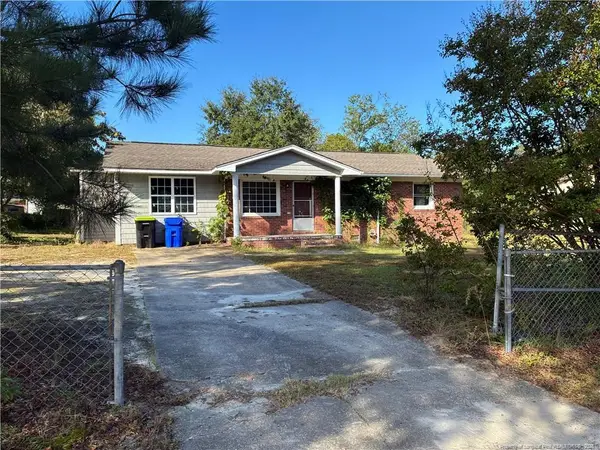 $150,000Active2 beds 2 baths1,349 sq. ft.
1427 Elma Street, Spring Lake, NC 28390
MLS# LP770652Listed by: KELLER WILLIAMS REALTY (PINEHURST) - New
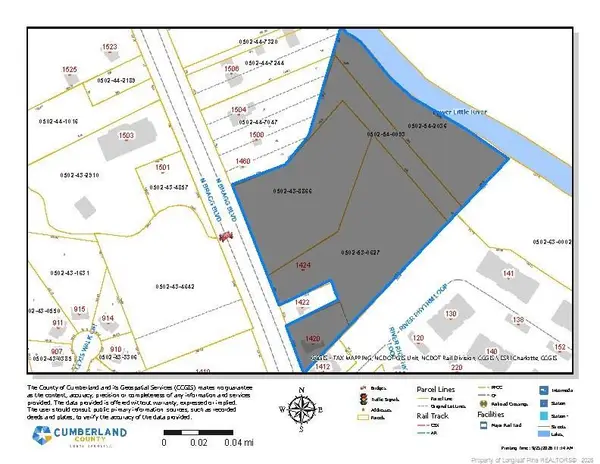 $899,000Active8.8 Acres
1424 N Bragg Boulevard, Spring Lake, NC 28390
MLS# LP770689Listed by: PAPPAS REALTY - New
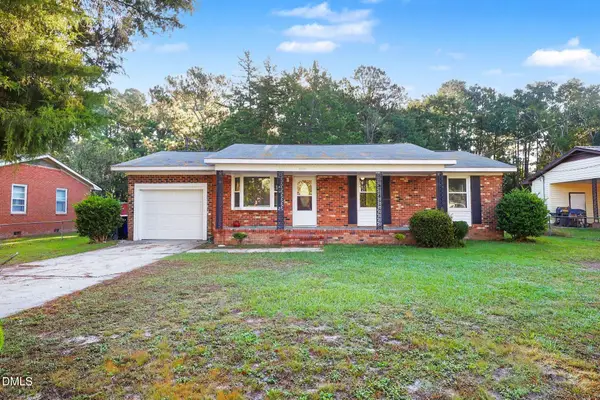 $215,000Active3 beds 2 baths1,508 sq. ft.
1012 Lisa Circle, Spring Lake, NC 28390
MLS# 10197352Listed by: MARK SPAIN REAL ESTATE 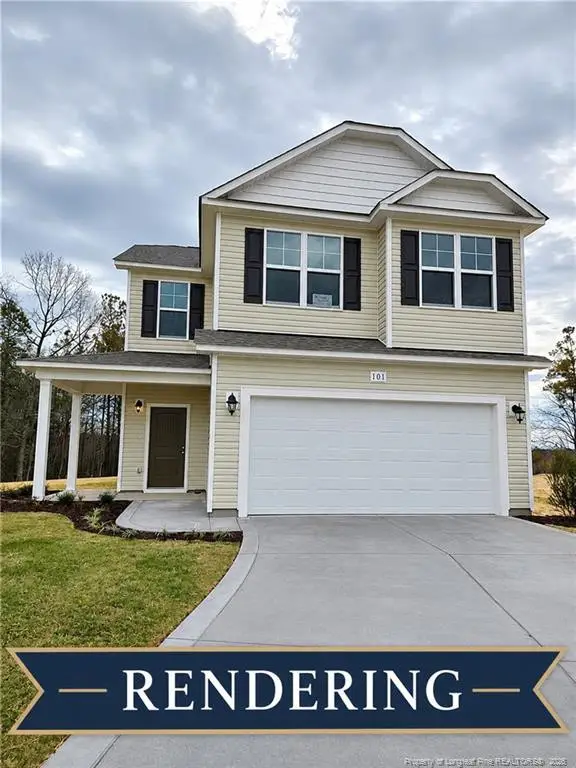 $298,592Active4 beds 3 baths1,736 sq. ft.
911 Colonial Hills Drive, Spring Lake, NC 28390
MLS# LP770516Listed by: W.S. WELLONS REALTY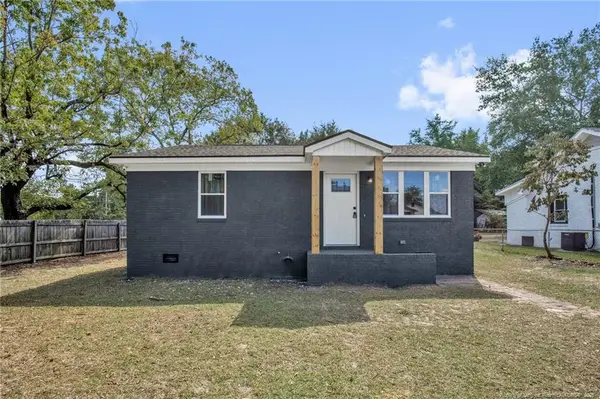 $152,500Active2 beds 1 baths950 sq. ft.
623 Eva Circle, Spring Lake, NC 28390
MLS# LP770292Listed by: ALL AMERICAN REALTY GROUP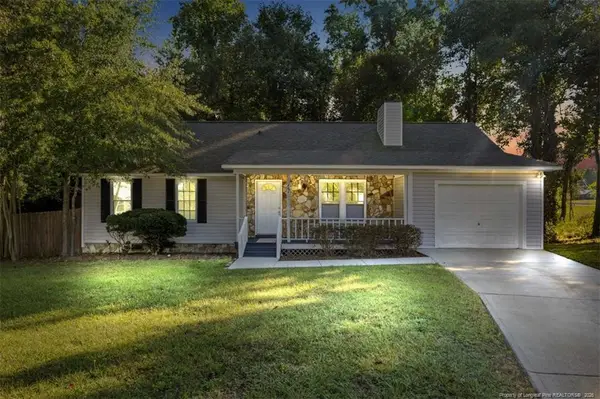 $229,000Active3 beds 2 baths1,448 sq. ft.
121 Elfreth Lane, Spring Lake, NC 28390
MLS# LP770365Listed by: THE BARGE GROUP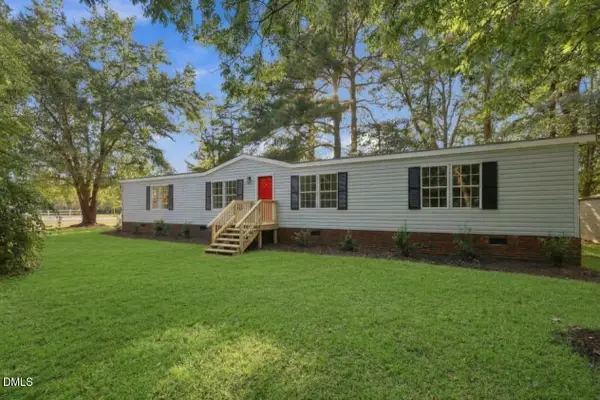 $200,000Active3 beds 3 baths1,604 sq. ft.
302 Vass Road, Spring Lake, NC 28390
MLS# 10196092Listed by: GROW LOCAL REALTY, LLC- Open Sat, 1 to 3pm
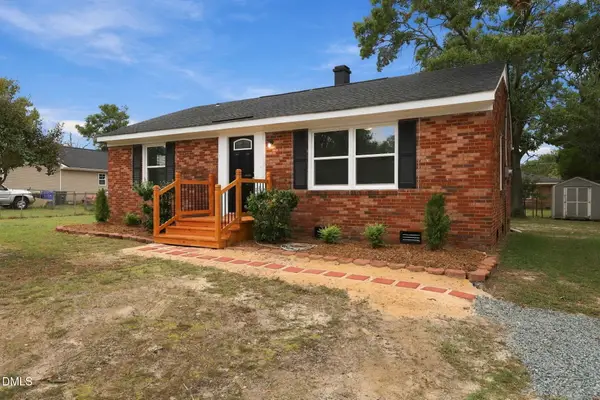 $174,900Active3 beds 1 baths1,026 sq. ft.
307 Elaine Street, Spring Lake, NC 28390
MLS# 10194432Listed by: COLDWELL BANKER HPW


Protect your home and budget from life's surprises with an Assurant Home Warranty, backed by a partner that supports you through every step of homeownership. Explore Plans.
©2026 Century 21 Real Estate LLC. All rights reserved. CENTURY 21®, the CENTURY 21 Logo and C21® are service marks owned by Century 21 Real Estate LLC. Century 21 Real Estate LLC fully supports the principles of the Fair Housing Act and the Equal Opportunity Act. Each office is independently owned and operated. Listing information is deemed reliable but not guaranteed accurate.