
85 Cobblestone Drive, Spring Lake, NC 28390
Local realty services provided by:CENTURY 21 Triangle Group
Listed by: jennifer wozniak
Office: exp realty llc.
MLS#:763950
Source:NC_FRAR
Price summary
- Price:$295,000
- Price per sq. ft.:$148.39
About this home
Beautifully maintained 3-bedroom,2.5-bath home situated on a spacious corner lot in the desirable Stone Cross community of Anderson Creek with no HOA! Offering the perfect blend of comfort and functionality, this move-in ready home features an open-concept living and dining area, beautiful hardwood floors, and an updated main-level laundry room. The spacious owner's suite includes a custom walk-in closet and a private en-suite bath with dual vanities, a garden tub, and separate shower. A finished bonus room provides flexible space for a fourth bedroom, home office, playroom, or media room. Enjoy outdoor living in the fully fenced backyard featuring a freshly painted oversized deck, irrigation system, storage shed, and ample room for entertaining, pets, or recreation. Additional highlights include a two-car garage and convenient access to Fort Bragg, shopping, dining, and everyday amenities. An exceptional opportunity to own a well-appointed home offering space, privacy, and value—all for under $300,000....
Contact an agent
Home facts
- Year built:2006
- Listing ID #:763950
- Added:24 day(s) ago
- Updated:July 27, 2026 at 08:23 AM
Rooms and interior
- Bedrooms:3
- Total bathrooms:3
- Full bathrooms:2
- Half bathrooms:1
- Rooms Total:7
- Flooring:Carpet, Hardwood, Tile
- Kitchen Description:Microwave, Refrigerator
- Basement Description:Crawl Space
- Living area:1,988 sq. ft.
Heating and cooling
- Cooling:Central Air, Electric
- Heating:Forced Air, Heat Pump
- Central air:Yes
Structure and exterior
- Year built:2006
- Building area:1,988 sq. ft.
- Lot area:0.38 Acres
- Lot Features:Cleared
- Construction Materials:Vinyl Siding
- Exterior Features:Corner Lot, Deck, Fence, Propane Tank Owned
- Levels:2 Story
Schools
- High school:Overhills Senior High
- Middle school:Overhills Middle School
Utilities
- Water:Public
- Sewer:County Sewer
Finances and disclosures
- Price:$295,000
- Price per sq. ft.:$148.39
Features and amenities
- Appliances:Microwave, Refrigerator
- Laundry features:Main Level
Parking
- Parking description:Attached, Garage
- Garage:Yes
- Garage spaces:2
New listings near 85 Cobblestone Drive
- New
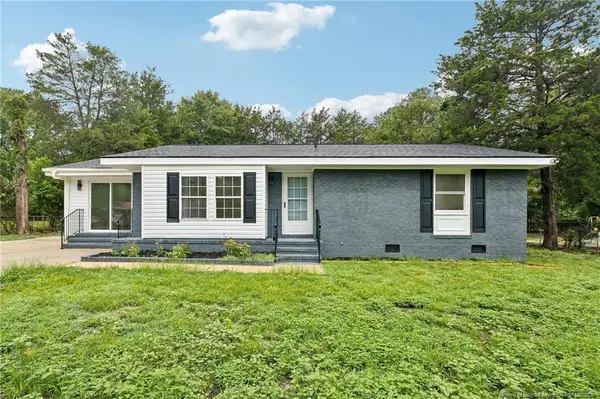 $225,000Active3 beds 2 baths1,687 sq. ft.
628 Goodyear Drive, Spring Lake, NC 28390
MLS# LP766640Listed by: LISTWITHFREEDOM.COM - New
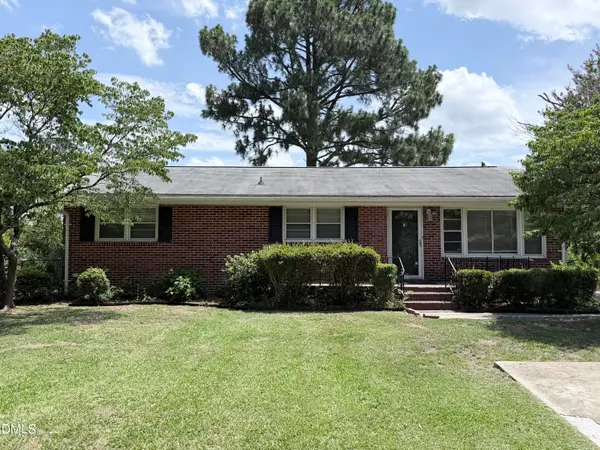 $185,000Active3 beds 2 baths1,400 sq. ft.
408 Rutherford Street, Spring Lake, NC 28390
MLS# 10182551Listed by: RIVETER GROUP LLC - New
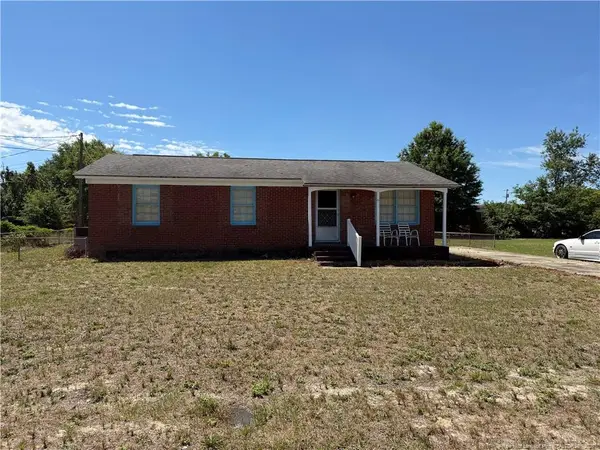 $113,000Active3 beds 1 baths1,050 sq. ft.
504 Eva Circle, Spring Lake, NC 28390
MLS# LP765265Listed by: KELLER WILLIAMS REALTY (FAYETTEVILLE) - New
 $195,000Active3 beds 2 baths1,537 sq. ft.
609 Francis Court, Spring Lake, NC 28390
MLS# 100590020Listed by: ERA LIVE MOORE - JACKSONVILLE  $224,900Pending3 beds 2 baths1,212 sq. ft.
400 Rutherford Street, Spring Lake, NC 28390
MLS# 766192Listed by: SWEET HOME REAL ESTATE OF FAYETTEVILLE $240,000Pending3 beds 3 baths1,407 sq. ft.
507 S Fourth Street, Spring Lake, NC 28390
MLS# 766207Listed by: SWEET HOME REAL ESTATE OF FAYETTEVILLE- New
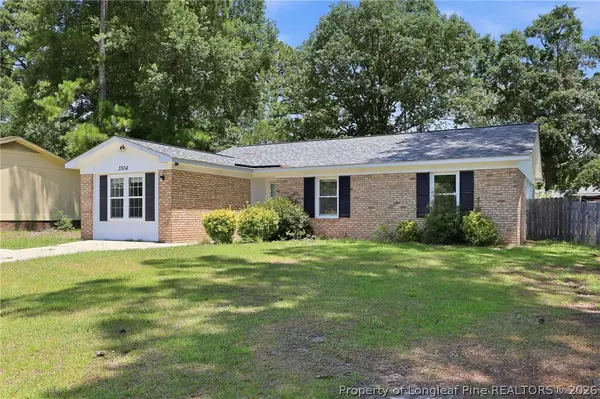 $185,000Active3 beds 2 baths1,525 sq. ft.
Address Withheld By Seller, Spring Lake, NC 28390
MLS# 764864Listed by: KELLER WILLIAMS REALTY (FAYETTEVILLE) 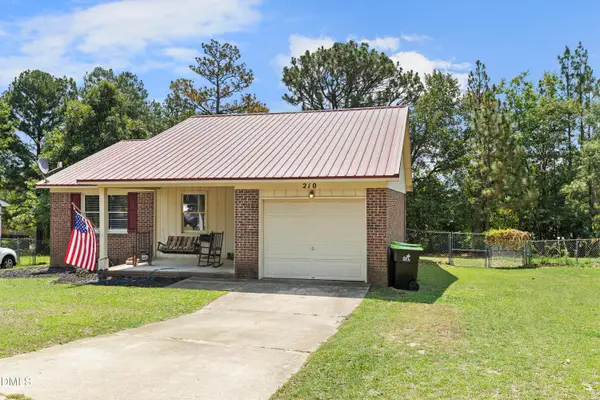 $209,900Active3 beds 2 baths1,100 sq. ft.
210 Eppingdale Drive, Spring Lake, NC 28390
MLS# 10178519Listed by: LPT REALTY, LLC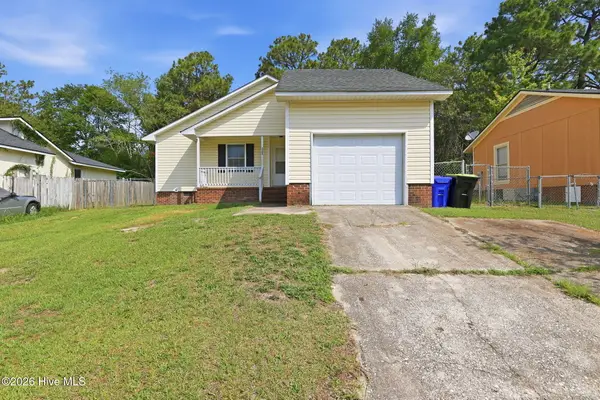 $160,000Active3 beds 2 baths1,025 sq. ft.
3323 Arrowhead Road, Spring Lake, NC 28390
MLS# 100586107Listed by: LPT REALTY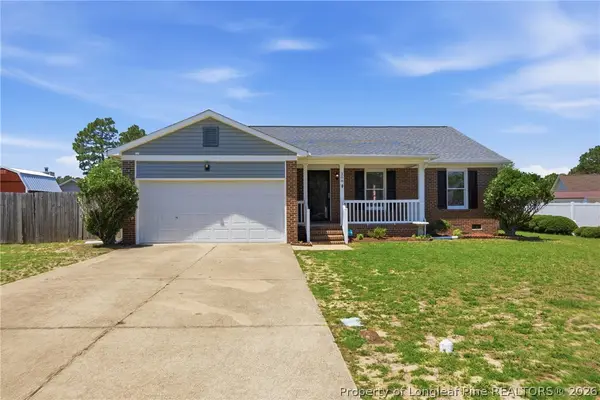 $239,900Pending3 beds 2 baths1,470 sq. ft.
208 Laketree Boulevard, Spring Lake, NC 28390
MLS# 765230Listed by: EXP REALTY LLC


Protect your home and budget from life's surprises with an Assurant Home Warranty, backed by a partner that supports you through every step of homeownership. Explore Plans.
©2026 Century 21 Real Estate LLC. All rights reserved. CENTURY 21®, the CENTURY 21 Logo and C21® are service marks owned by Century 21 Real Estate LLC. Century 21 Real Estate LLC fully supports the principles of the Fair Housing Act and the Equal Opportunity Act. Each office is independently owned and operated. Listing information is deemed reliable but not guaranteed accurate.