
95 Valley Brook Lane, Spring Lake, NC 28390
Local realty services provided by:CENTURY 21 Total Real Estate Solutions
95 Valley Brook Lane,Spring Lake, NC 28390
$414,900
- 4 Beds
- 3 Baths
- 2,840 sq. ft.
- Single family
- Active
Listed by: essence realty group powered by real broker, llc., natalie o'reilly
Office: real broker llc.
MLS#:LP767126
Source:RD
Price summary
- Price:$414,900
- Price per sq. ft.:$146.09
- Monthly HOA dues:$269
About this home
Space is one thing this home does not lack! With 4 bedrooms, 2.5 bathrooms PLUS a bonus room, 95 Valley Brook Lane offers plenty of room and flexibility throughout. High ceilings give the main living areas an open, grand feel, while the first-floor primary suite adds everyday convenience. The home has been wonderfully maintained and is truly move-in ready. Out back, the screened porch is the perfect spot to slow down and enjoy the backyard without giving up the comfort of being covered. Located in the gated Anderson Creek Club community, you'll also have access to an impressive lineup of amenities, including pools, fitness facilities, walking trails, playgrounds, ponds and more. Between the space inside the home and everything the community has to offer, this is one you'll want to experience in person.
Contact an agent
Home facts
- Year built:2014
- Subdivision & Development:Anderson Creek Club
- Listing ID #:LP767126
- Added:79 day(s) ago
- Updated:October 25, 2026 at 03:54 PM
Rooms and interior
- Bedrooms:4
- Total bathrooms:3
- Full bathrooms:2
- Rooms Total:7
- Living area:2,840 sq. ft.
Structure and exterior
- Year built:2014
- Building area:2,840 sq. ft.
Finances and disclosures
- Price:$414,900
- Price per sq. ft.:$146.09
Parking
- Garage:Yes
- Garage spaces:2
 Listings marked with a Doorify MLS icon are provided courtesy of the Doorify MLS, of North Carolina, Internet Data Exchange Database. Brokers make an effort to deliver accurate information, but buyers should independently verify any information on which they will rely in a transaction. The listing broker shall not be responsible for any typographical errors, misinformation, or misprints, and they shall be held totally harmless from any damages arising from reliance upon this data. This data is provided exclusively for consumers’ personal, non-commercial use. Copyright 2026 Doorify MLS of North Carolina. All rights reserved.
New listings near 95 Valley Brook Lane
- New
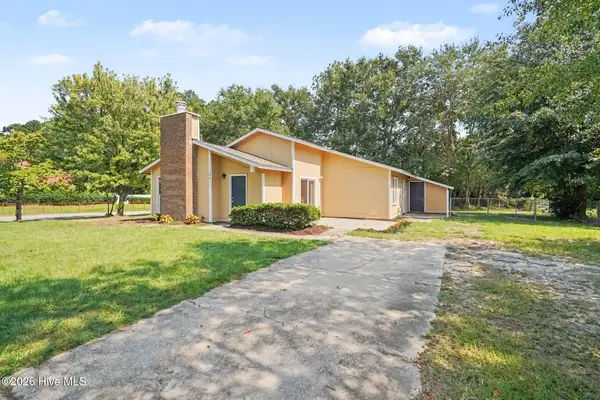 $197,000Active3 beds 2 baths1,376 sq. ft.
108 Deerfield Drive, Spring Lake, NC 28390
MLS# 100611163Listed by: TEAM ANDERSON REALTY - Open Sun, 1 to 3pmNew
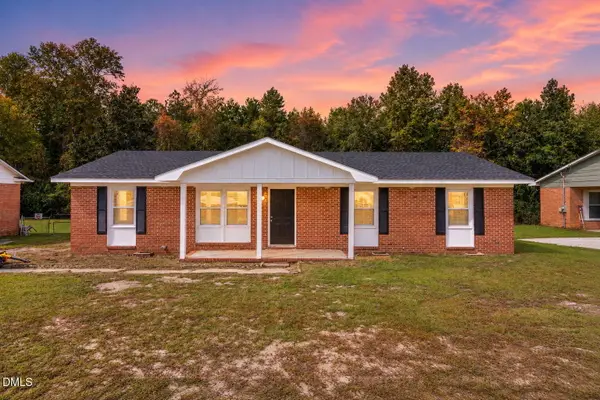 $225,000Active4 beds 2 baths1,312 sq. ft.
1005 Dianne Circle, Spring Lake, NC 28390
MLS# 10198982Listed by: AD REALTY PARTNERS, LLC - New
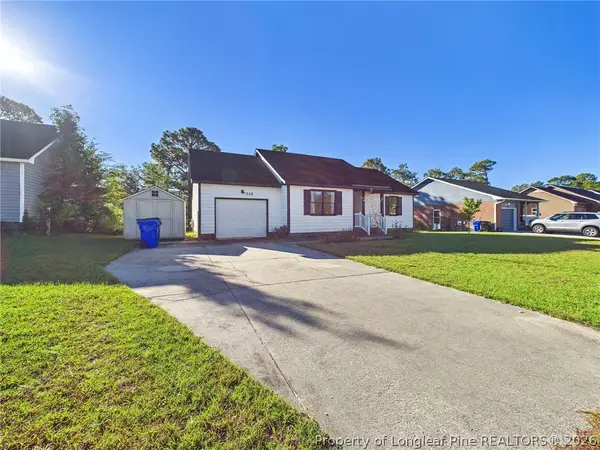 $199,000Active3 beds 2 baths1,102 sq. ft.
228 Eppingdale Drive, Spring Lake, NC 28390
MLS# 770948Listed by: COLDWELL BANKER ADVANTAGE #3-SOUTHERN PINES 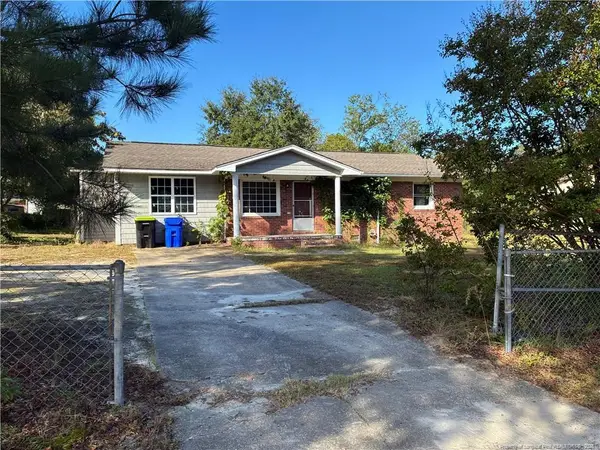 $150,000Active2 beds 2 baths1,349 sq. ft.
1427 Elma Street, Spring Lake, NC 28390
MLS# LP770652Listed by: KELLER WILLIAMS REALTY (PINEHURST)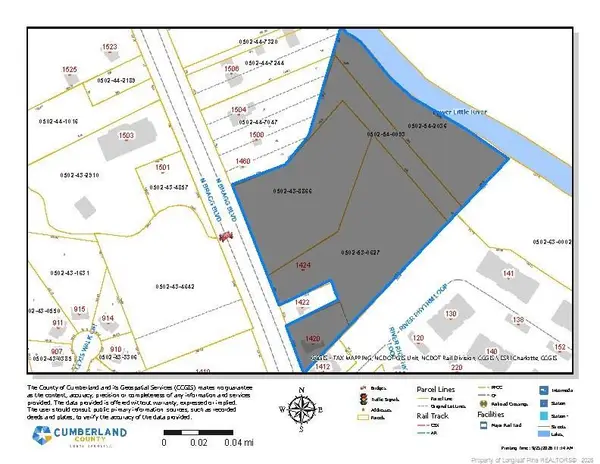 $899,000Active8.8 Acres
1424 N Bragg Boulevard, Spring Lake, NC 28390
MLS# LP770689Listed by: PAPPAS REALTY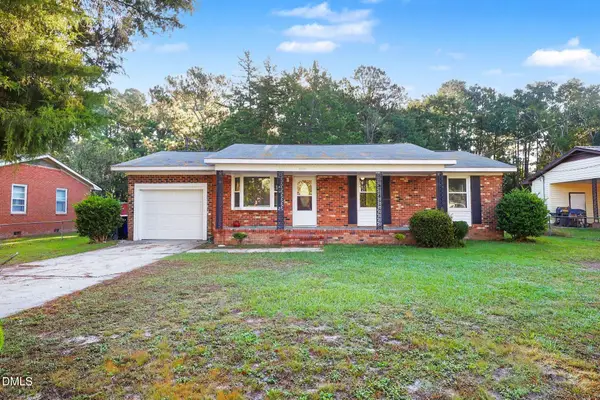 $215,000Active3 beds 2 baths1,508 sq. ft.
1012 Lisa Circle, Spring Lake, NC 28390
MLS# 10197352Listed by: MARK SPAIN REAL ESTATE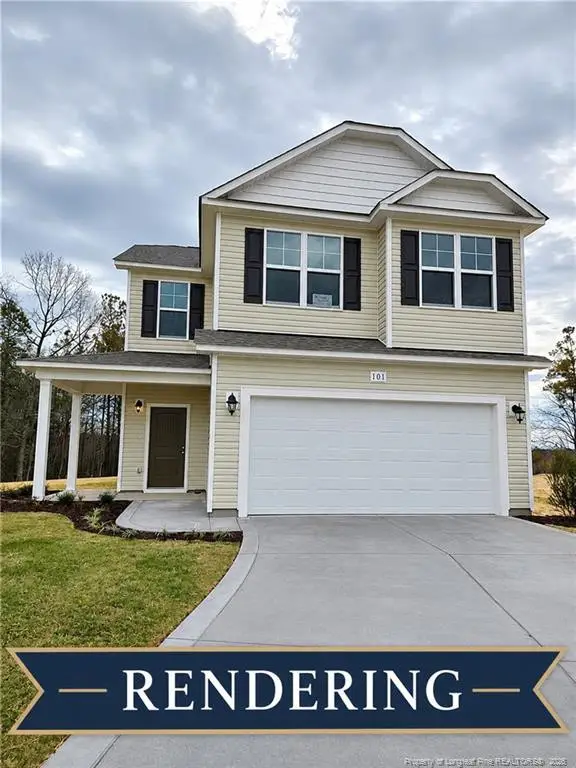 $298,592Active4 beds 3 baths1,736 sq. ft.
911 Colonial Hills Drive, Spring Lake, NC 28390
MLS# 10197613Listed by: W.S. WELLONS REALTY- Open Sun, 1 to 3pm
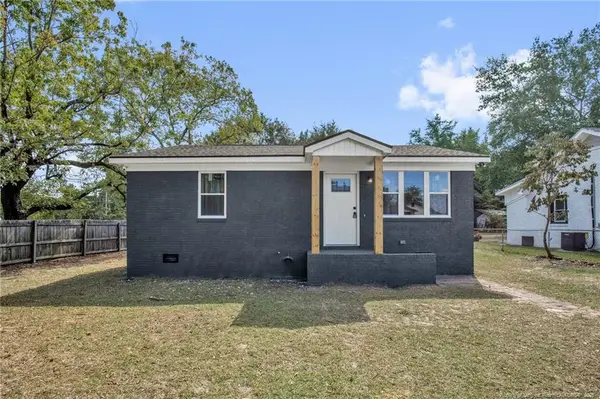 $152,500Active2 beds 1 baths950 sq. ft.
623 Eva Circle, Spring Lake, NC 28390
MLS# LP770292Listed by: ALL AMERICAN REALTY GROUP 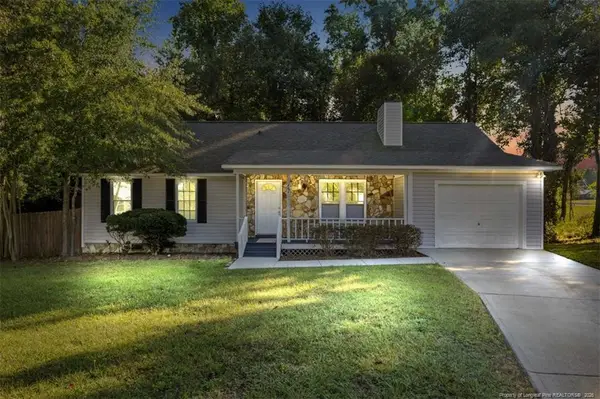 $229,000Active3 beds 2 baths1,448 sq. ft.
121 Elfreth Lane, Spring Lake, NC 28390
MLS# LP770365Listed by: THE BARGE GROUP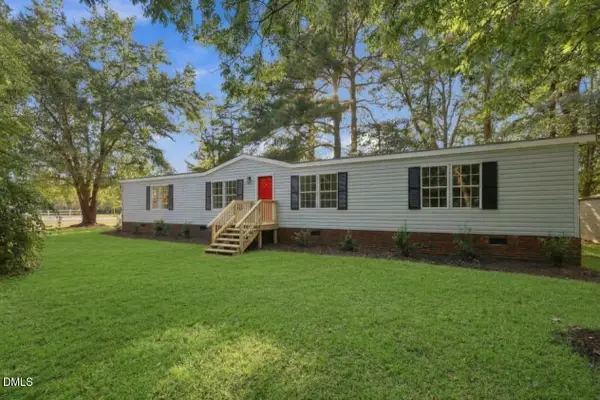 $200,000Active3 beds 3 baths1,604 sq. ft.
302 Vass Road, Spring Lake, NC 28390
MLS# 10196092Listed by: GROW LOCAL REALTY, LLC


Protect your home and budget from life's surprises with an Assurant Home Warranty, backed by a partner that supports you through every step of homeownership. Explore Plans.
©2026 Century 21 Real Estate LLC. All rights reserved. CENTURY 21®, the CENTURY 21 Logo and C21® are service marks owned by Century 21 Real Estate LLC. Century 21 Real Estate LLC fully supports the principles of the Fair Housing Act and the Equal Opportunity Act. Each office is independently owned and operated. Listing information is deemed reliable but not guaranteed accurate.