
548 Bear Cub Drive #25, Spruce Pine, NC 28777
Local realty services provided by:CENTURY 21 The Harrelson Group
Listed by: kelly lassiter
Office: keller williams professionals
MLS#:4375302
Source:CH
548 Bear Cub Drive #25,Spruce Pine, NC 28777
$149,000
- 2 Beds
- 2 Baths
- 714 sq. ft.
- Single family
- Active
Price summary
- Price:$149,000
- Price per sq. ft.:$208.68
About this home
Unique furnished mountain cabin just 1 mile from the Blue Ridge Parkway! Located on private Bear Den Mountain, this 2BR/2BA retreat combines authentic mountain character with turnkey convenience. Offered fully furnished—including linens, cookware and décor—the property is ready for immediate enjoyment or use as a vacation rental.
The renovated kitchen features butcher block countertops, new appliances and a cozy dining nook overlooking mountain laurel. Natural wood ceilings, walls and floors create a warm mountain-lodge feel, while the spacious 30-ft screened porch provides the perfect setting for relaxing among peaceful forest views.
Enjoy access to scenic hiking trails, a fishing lake, playground and dog park, with waterfalls, ski resorts and golf courses nearby. The property adjoins protected Foothills Conservancy land, with Pisgah National Forest just steps away. Approximately 20 minutes to Spruce Pine and Little Switzerland, this unique Cabin/RV hybrid offers privacy without sacrificing convenience.
Updated entry landscaping, a freshly graveled driveway and distinctive live-cut wood siding enhance the welcoming exterior. Whether you're looking for a mountain getaway, second home, vacation rental or investment opportunity, this exceptional property is ready to enjoy. An in-person tour is the best way to appreciate its unique setting and character....
Contact an agent
Home facts
- Year built:2010
- Subdivision & Development:Bear Den Acres
- Listing ID #:4375302
- Updated:August 31, 2026 at 04:20 AM
Rooms and interior
- Bedrooms:2
- Total bathrooms:2
- Full bathrooms:2
- Flooring:Laminate, Linoleum, Tile
- Kitchen Description:Exhaust Hood, Gas Range, Microwave, Refrigerator
- Living area:714 sq. ft.
Heating and cooling
- Cooling:Ductless
- Heating:Ductless
Structure and exterior
- Year built:2010
- Building area:714 sq. ft.
- Lot area:0.25 Acres
- Lot Features:Private, Wooded
- Architectural Style:Cabin
- Construction Materials:Aluminium, Wood
Schools
- High school:Unspecified
- Elementary school:Mitchell
Utilities
- Water:Public Water
Finances and disclosures
- Price:$149,000
- Price per sq. ft.:$208.68
Parking
- Parking description:Driveway
 Listings courtesy of Canopy MLS as distributed by MLS GRID. Copyright 2021 Canopy MLS. All rights reserved. Canopy MLS, provides content displayed here (“provided content”) on an “as is” basis and makes no representations or warranties regarding the provided content, including, but not limited to those of non-infringement, timeliness, accuracy, or completeness. Individuals and companies using information presented are responsible for verification and validation of information they utilize and present to their customers and clients. Canopy MLS will not be liable for any damage or loss resulting from use of the provided content or the products available through Portals, IDX, VOW, and/or Syndication. Recipients of this information shall not resell, redistribute, reproduce, modify, or otherwise copy any portion thereof without the expressed written consent of Canopy MLS. CH Member Broker: Wendy Knott
New listings near 548 Bear Cub Drive #25
- New
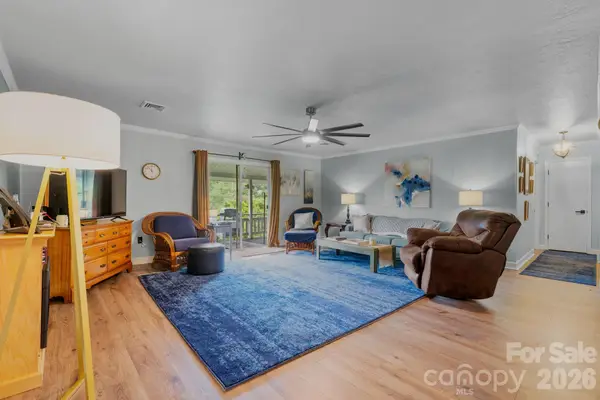 $280,000Active2 beds 2 baths1,153 sq. ft.
263 Fairway Lane #D, Spruce Pine, NC 28777
MLS# 4410976Listed by: RE/MAX LIVING - New
 $238,000Active34.06 Acres
TBD Pond Road, Spruce Pine, NC 28777
MLS# 4418387Listed by: DREAM MOUNTAIN REALTY - New
 $225,000Active2 beds 2 baths1,080 sq. ft.
655 Overlook Drive, Spruce Pine, NC 28777
MLS# 4415522Listed by: PROPER REALTY LLC - New
 $12,000Active3 Acres
LOT 103 Alderfly Court, Spruce Pine, NC 28777
MLS# 4417584Listed by: DREAM MOUNTAIN REALTY - New
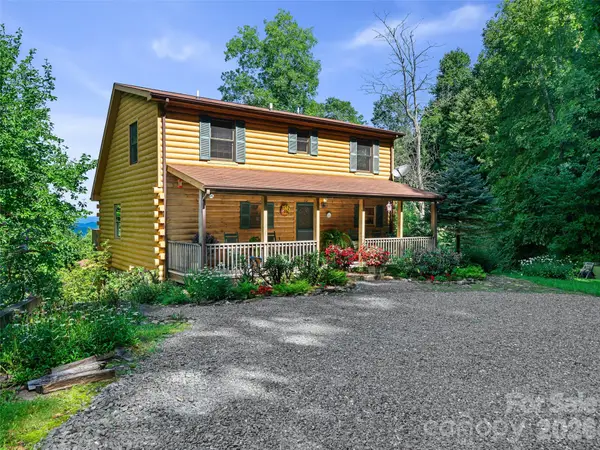 $549,000Active3 beds 3 baths2,214 sq. ft.
185 Blue Bird Lane, Spruce Pine, NC 28777
MLS# 4416749Listed by: HOWARD HANNA BEVERLY-HANKS BURNVILLE 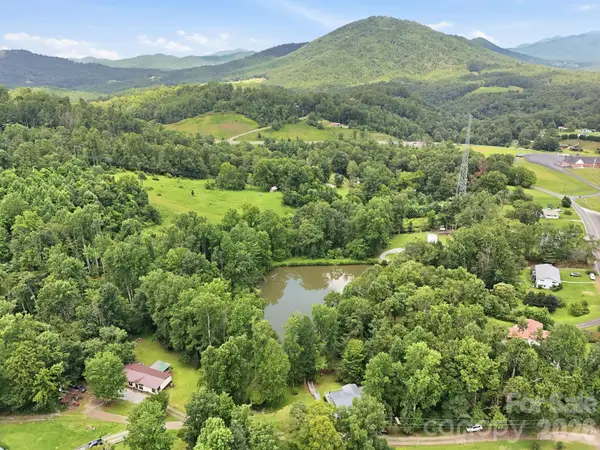 $289,000Active2 beds 2 baths1,792 sq. ft.
428 Hoot Owl Road, Spruce Pine, NC 28777
MLS# 4413253Listed by: NORTHGROUP REAL ESTATE LLC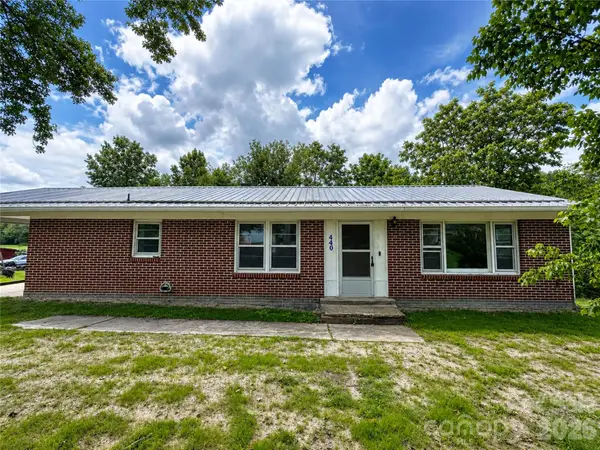 $199,000Active3 beds 1 baths1,244 sq. ft.
440 Us 19e Highway, Spruce Pine, NC 28777
MLS# 4412665Listed by: ASHEWORTH GROUP WNC REAL ESTATE LLC $625,000Active3 beds 3 baths4,094 sq. ft.
520 Washburn Road, Spruce Pine, NC 28777
MLS# 4411395Listed by: CAROLINA MOUNTAIN REALTY, INC. $210,000Active3.16 Acres
TBD Rabbit Hop Road, Spruce Pine, NC 28777
MLS# 4411228Listed by: ENRG GLOBAL REALTY LLC $245,000Active2 beds 2 baths975 sq. ft.
21 Bear Cub Drive, Spruce Pine, NC 28777
MLS# 4410886Listed by: FOXFIRE REAL ESTATE, LLC


Protect your home and budget from life's surprises with an Assurant Home Warranty, backed by a partner that supports you through every step of homeownership. Explore Plans.
©2026 Century 21 Real Estate LLC. All rights reserved. CENTURY 21®, the CENTURY 21 Logo and C21® are service marks owned by Century 21 Real Estate LLC. Century 21 Real Estate LLC fully supports the principles of the Fair Housing Act and the Equal Opportunity Act. Each office is independently owned and operated. Listing information is deemed reliable but not guaranteed accurate.