
8463 Brightleaf Drive, Saint Pauls, NC 28384
Local realty services provided by:CENTURY 21 Nexum Realty
8463 Brightleaf Drive,St. Pauls, NC 28384
$259,900
- 3 Beds
- 2 Baths
- 1,410 sq. ft.
- Single family
- Active
Listed by: david evans
Office: era strother real estate
MLS#:LP770234
Source:RD
Price summary
- Price:$259,900
- Price per sq. ft.:$184.33
About this home
Welcome home to this beautifully updated 1400 sqft 3-bdrm/2-ba ranch situated on a spacious 0.56-acre corner lot in the highly sought-after Gray's Creek School District! Tucked away in Southpoint—a peaceful, well-established neighborhood of fewer than 50 well-maintained homes on large lots—this close-knit, friendly community offers the perfect balance of serene country living and modern convenience. This turn-key home features an intuitive, light-filled layout ideal for both daily life and hosting guests. The residence has been freshly painted inside and out, featuring brand-new luxury vinyl plank flooring throughout. The kitchen shines with sleek, brand-new granite countertops and ample storage space. Outside, a generous backyard has plenty of space for outdoor entertaining, play, or relaxation. Completely refreshed, move-in ready, and priced to sell, this home is waiting for its second owner. Schedule your tour today and experience this wonderful home and welcoming community for yourself!...
Contact an agent
Home facts
- Year built:1995
- Listing ID #:LP770234
- Added:7 day(s) ago
- Updated:October 24, 2026 at 03:29 PM
Rooms and interior
- Bedrooms:3
- Total bathrooms:2
- Full bathrooms:2
- Rooms Total:5
- Flooring:Laminate
- Dining Description:Kitchen/Dining Room Combination
- Kitchen Description:Dishwasher, Range Hood, Refrigerator, Water Purifier
- Living area:1,410 sq. ft.
Heating and cooling
- Cooling:Central Air, Electric
- Heating:Heat Pump
- Central air:Yes
Structure and exterior
- Year built:1995
- Building area:1,410 sq. ft.
- Lot area:0.6 Acres
- Lot Features:Level
- Architectural Style:Ranch
- Construction Materials:Brick Veneer
- Exterior Features:Covered, Deck, Front Porch, Rain Gutters
Utilities
- Water:Well
- Sewer:Septic Tank
Finances and disclosures
- Price:$259,900
- Price per sq. ft.:$184.33
Features and amenities
- Laundry features:Inside
Parking
- Parking description:Attached
- Garage:Yes
- Garage spaces:1
 Listings marked with a Doorify MLS icon are provided courtesy of the Doorify MLS, of North Carolina, Internet Data Exchange Database. Brokers make an effort to deliver accurate information, but buyers should independently verify any information on which they will rely in a transaction. The listing broker shall not be responsible for any typographical errors, misinformation, or misprints, and they shall be held totally harmless from any damages arising from reliance upon this data. This data is provided exclusively for consumers’ personal, non-commercial use. Copyright 2026 Doorify MLS of North Carolina. All rights reserved. RD Member Broker: Satya Pullakhandam
New listings near 8463 Brightleaf Drive
 $271,000Pending4 beds 2 baths2,174 sq. ft.
3071 Nc-20, St Pauls, NC 28384
MLS# 771057Listed by: KELLER WILLIAMS REALTY (FAYETTEVILLE) $35,000Pending6.63 Acres
0 Usher Road, Saint Pauls, NC 28384
MLS# 100610365Listed by: COLDWELL BANKER PREFERRED PROPERTIES- New
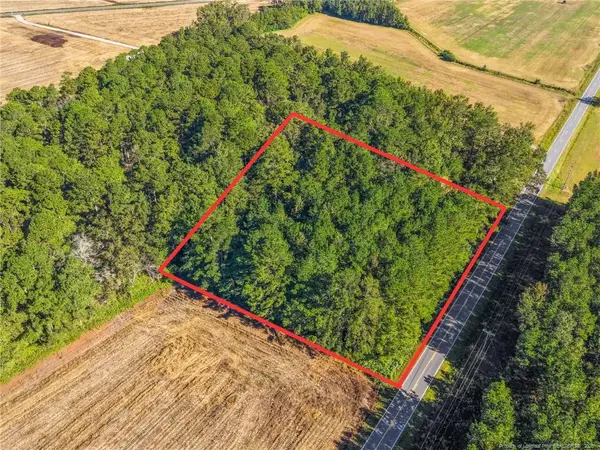 $24,900Active1 Acres
Tbd Emma Jane Road, St. Pauls, NC 28384
MLS# LP770817Listed by: EXP REALTY LLC  $25,000Pending0.46 Acres
50 Maple Leaf Drive, Saint Pauls, NC 28384
MLS# 100610339Listed by: RIGGS REALTY GROUP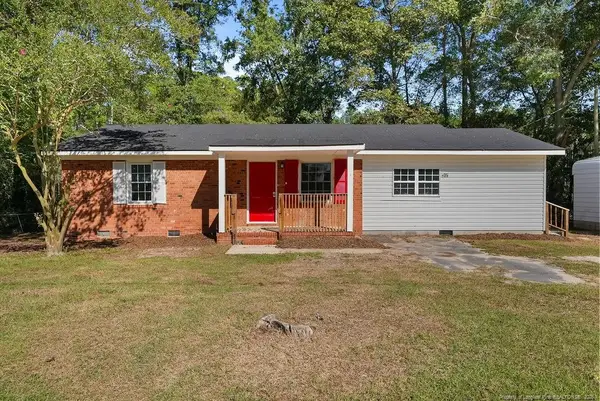 $113,250Active3 beds 2 baths1,367 sq. ft.
878 Carolina Church Road, Saint Pauls, NC 28384
MLS# LP770786Listed by: LISTWITHFREEDOM.COM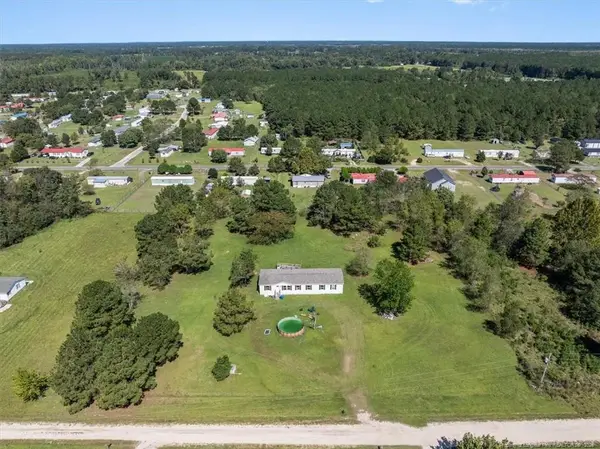 $250,000Active4 beds 3 baths2,061 sq. ft.
266 Donna Street, St. Pauls, NC 28384
MLS# LP769826Listed by: EXP REALTY OF THE TRIANGLE NC $230,000Active4 beds 2 baths2,377 sq. ft.
5648 Tolarsville Road, St. Pauls, NC 28384
MLS# LP769920Listed by: KELLER WILLIAMS REALTY (FAYETTEVILLE)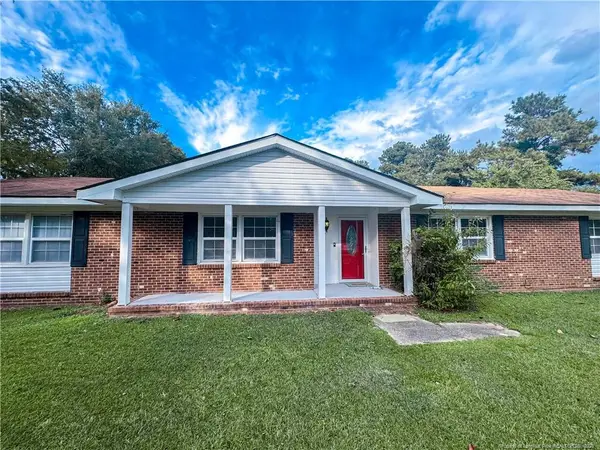 $265,000Active4 beds 2 baths2,067 sq. ft.
2879 County Line Road, Saint Pauls, NC 28384
MLS# LP769840Listed by: SELLING DREAMVILLE REALTY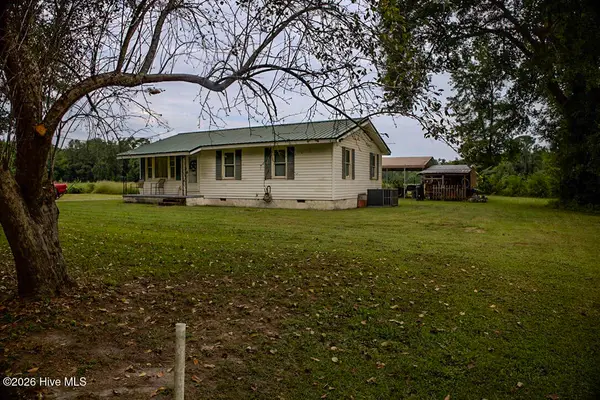 $185,000Pending2 beds 2 baths984 sq. ft.
799 Cain Road, Saint Pauls, NC 28384
MLS# 100604547Listed by: LEWIS REALTY


Protect your home and budget from life's surprises with an Assurant Home Warranty, backed by a partner that supports you through every step of homeownership. Explore Plans.
©2026 Century 21 Real Estate LLC. All rights reserved. CENTURY 21®, the CENTURY 21 Logo and C21® are service marks owned by Century 21 Real Estate LLC. Century 21 Real Estate LLC fully supports the principles of the Fair Housing Act and the Equal Opportunity Act. Each office is independently owned and operated. Listing information is deemed reliable but not guaranteed accurate.