
2006 Soapstone Mountain Road, Staley, NC 27355
Local realty services provided by:CENTURY 21 The Realty Group
Listed by: vickie gallimore
Office: re/max central realty
MLS#:100582969
Source:NC_CCAR
Price summary
- Price:$294,900
- Price per sq. ft.:$190.75
About this home
Bring your vision and unlock the potential! This 3.8+/- acre property offers a rare combination of homes, workshops, storage, and natural beauty. Two doublewide homes--each with its own well and septic--provide opportunities for rental income, renovation, or multi-generational living. The 1986 home offers 3BR/2BA and needs some TLC, while the 1992 home with brick foundation and HVAC is ready for rehab. The impressive 60' x 29' building features a concrete floor, office area, full bath, heat & air & two garage doors, making it ideal for hobbyists, contractors, or your own special use. Multiple lean-tos, carports, sheds, and storage buildings add even more value. Mount Pleasant Creek winds along the back of the property, creating a peaceful country setting! (Two additional addresses 2018 & 2002 Soapstone Mtn Road). Selling AS-Is.
Contact an agent
Home facts
- Year built:1986
- Subdivision & Development:Not In Subdivision
- Listing ID #:100582969
- Added:75 day(s) ago
- Updated:September 03, 2026 at 08:27 AM
Rooms and interior
- Bedrooms:3
- Total bathrooms:2
- Full bathrooms:2
- Rooms Total:6
- Flooring:Carpet, Vinyl
- Kitchen Description:Dishwasher, Kitchen Island
- Living area:1,546 sq. ft.
Heating and cooling
- Cooling:Central Air
- Heating:Forced Air, Heating, Propane
- Central air:Yes
Structure and exterior
- Roof:Shingle
- Year built:1986
- Building area:1,546 sq. ft.
- Lot area:3.8 Acres
- Construction Materials:Vinyl Siding, Wood Frame
- Exterior Features:Deck
- Foundation Description:Crawl Space
- Levels:1 Story
Schools
- High school:Eastern Randolph High
- Middle school:Southeastern Randolph
- Elementary school:Liberty Elementary
Utilities
- Water:Well
Finances and disclosures
- Price:$294,900
- Price per sq. ft.:$190.75
Features and amenities
- Appliances:Dishwasher
- Laundry features:Laundry Room
- Amenities:Ceiling Fan(s)
Parking
- Parking description:Covered, Gravel
- Carport spaces:3

New listings near 2006 Soapstone Mountain Road
- New
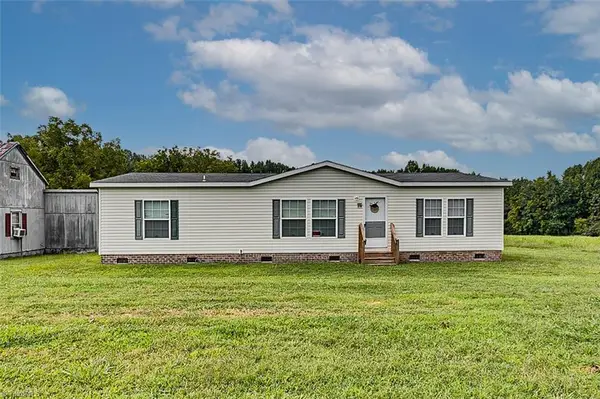 $322,500Active2 beds 2 baths1,389 sq. ft.
2118 and 2146 Warren Drive, Staley, NC 27355
MLS# 1233639Listed by: RE/MAX CENTRAL REALTY - New
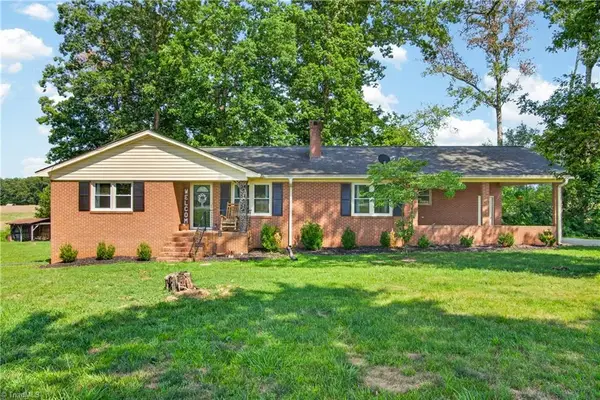 $329,900Active3 beds 1 baths1,535 sq. ft.
714 Shady Grove Church Road, Staley, NC 27355
MLS# 1233479Listed by: TKB REALTY GROUP BROKERED BY EXP - New
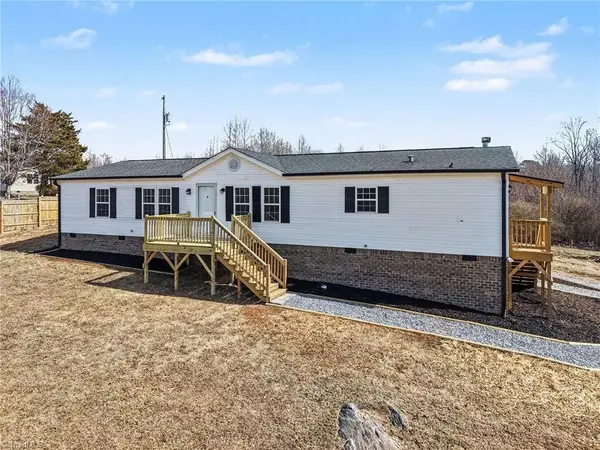 $325,000Active3 beds 2 baths1,730 sq. ft.
708 Hicks Farm Road, Staley, NC 27355
MLS# 1233257Listed by: THE REAL ESTATE SHOPPE 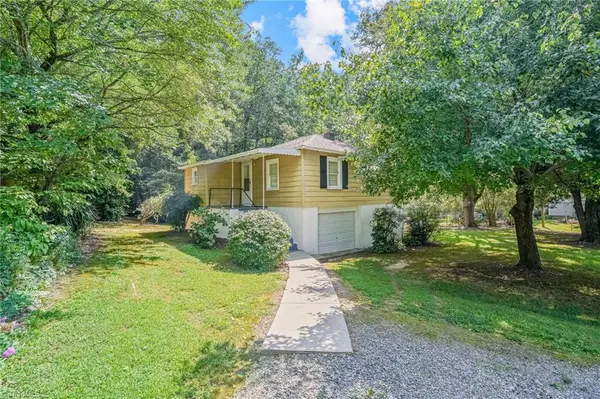 $110,000Pending2 beds 1 baths624 sq. ft.
1738 Kivett Council Road, Liberty, NC 27298
MLS# 1233166Listed by: KIMBERLY REAL ESTATE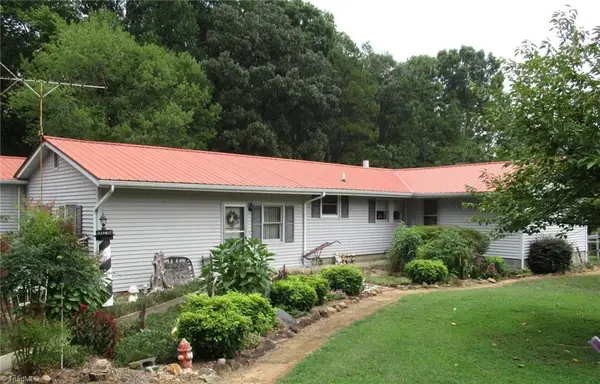 $235,000Active3 beds 2 baths1,630 sq. ft.
6679 Lackey Road, Staley, NC 27355
MLS# 1233147Listed by: THE REAL ESTATE SHOPPE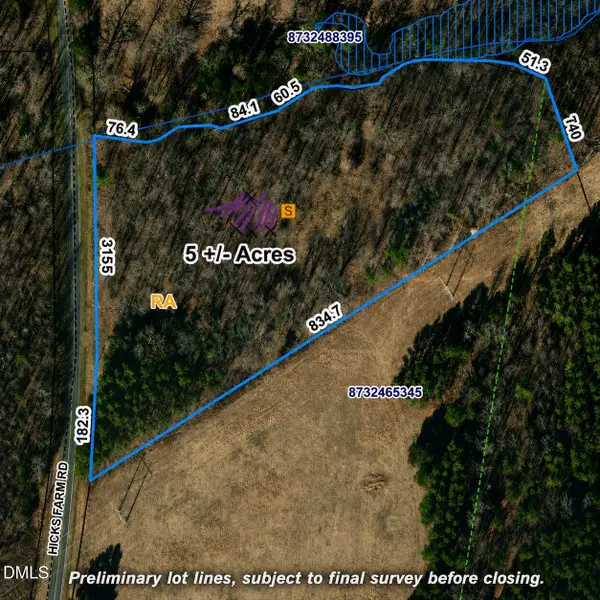 $200,000Active5 Acres
0 Hicks Farm Road, Staley, NC 27355
MLS# 10171066Listed by: HARRIS REALTY & AUCTION $241,500Pending3 beds 2 baths1,680 sq. ft.
7002 Brooksdale Road, Staley, NC 27355
MLS# 1220592Listed by: NORTHGROUP REAL ESTATE $424,900Pending3 beds 3 baths2,230 sq. ft.
1707 Land Estates Drive, Staley, NC 27355
MLS# 1216573Listed by: ALL ABOUT YOU REALTY TEAM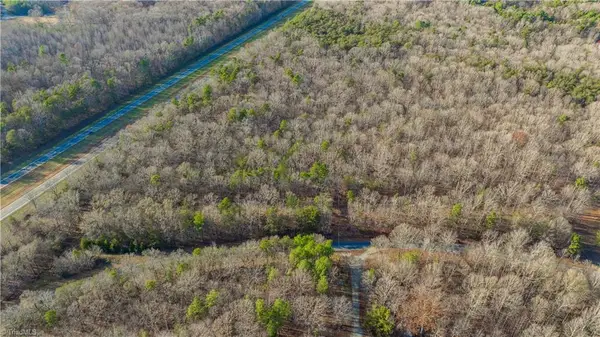 $49,900Active1.64 Acres
0 Cooper Road, Staley, NC 27355
MLS# 1207642Listed by: RE/MAX CENTRAL REALTY


Protect your home and budget from life's surprises with an Assurant Home Warranty, backed by a partner that supports you through every step of homeownership. Explore Plans.
©2026 Century 21 Real Estate LLC. All rights reserved. CENTURY 21®, the CENTURY 21 Logo and C21® are service marks owned by Century 21 Real Estate LLC. Century 21 Real Estate LLC fully supports the principles of the Fair Housing Act and the Equal Opportunity Act. Each office is independently owned and operated. Listing information is deemed reliable but not guaranteed accurate.