
1140 Avalon Place, Stallings, NC 28104
Local realty services provided by:CENTURY 21 Connected
Listed by: david herr
Office: southern homes of the carolinas, inc
MLS#:4407609
Source:CH
1140 Avalon Place,Stallings, NC 28104
$600,000
- 3 Beds
- 3 Baths
- - sq. ft.
- Single family
- Coming Soon
Price summary
- Price:$600,000
- Monthly HOA dues:$302
About this home
Elegant, resort-like, community! Enjoy this and much more. Well planned 55+ community with charming amenities. The Courtyards at Emerald Lake is a niche community of 93 homes allowing you the small town "know your neighbors" sensation. Each home is designed for private elegant, comfortable and convenient living for your entire lifetime. Spacious kitchen with huge island, white cabinets, backsplash, granite. Kitchen is central hub for this open floorplan. The design is crafted for beauty with arches that guide you from foyer, past office and into rear living space. Handicapped or not you'll love the master and master bath with spacious walk-in closet and zero entry shower. Storage everywhere including large pantry. Upstairs secondary living area with bedroom, bath, kitchenette, living space and even more storage for convenience of guests or live-ins. Whole house generator wired in and ready to support you. Which is it tonight, private backyard patio or front porch? Enjoy clubhouse, pool, fitness center and a host of social events. Why not? Let the HOA mow the lawn! Bright and cheery, move-in ready, impeccably maintained....
Contact an agent
Home facts
- Year built:2016
- Listing ID #:4407609
- Updated:July 28, 2026 at 03:21 AM
Rooms and interior
- Bedrooms:3
- Total bathrooms:3
- Full bathrooms:3
- Kitchen Description:Dishwasher, Disposal, Gas Range, Microwave, Refrigerator, Self Cleaning Oven
Heating and cooling
- Heating:Natural Gas
- Central air:Yes
Structure and exterior
- Year built:2016
- Construction Materials:Hardboard, Stone
- Exterior Features:Lawn Maintenance
- Foundation Description:Slab
Schools
- High school:Unspecified
- Elementary school:Unspecified
Utilities
- Sewer:Public Sewer
Finances and disclosures
- Price:$600,000
Features and amenities
- Laundry features:Laundry Room, Main Level
- Amenities:Open Floorplan, Walk-In Closet(s)
Parking
- Parking description:Attached Garage, Garage Door Opener, Keypad Entry
- Garage:Yes
- Garage spaces:2
 Listings courtesy of Canopy MLS as distributed by MLS GRID. Copyright 2021 Canopy MLS. All rights reserved. Canopy MLS, provides content displayed here (“provided content”) on an “as is” basis and makes no representations or warranties regarding the provided content, including, but not limited to those of non-infringement, timeliness, accuracy, or completeness. Individuals and companies using information presented are responsible for verification and validation of information they utilize and present to their customers and clients. Canopy MLS will not be liable for any damage or loss resulting from use of the provided content or the products available through Portals, IDX, VOW, and/or Syndication. Recipients of this information shall not resell, redistribute, reproduce, modify, or otherwise copy any portion thereof without the expressed written consent of Canopy MLS.
New listings near 1140 Avalon Place
- New
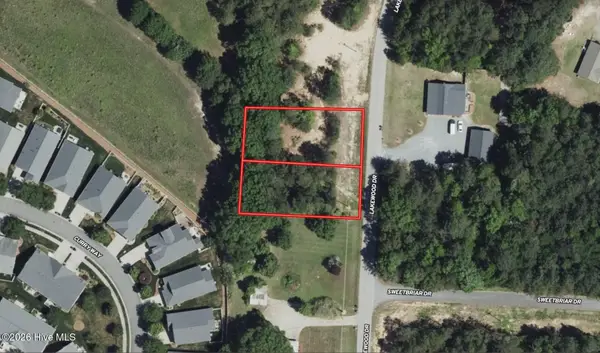 $119,999Active0.52 Acres
230 Lakewood Drive, Matthews, NC 28104
MLS# 100591401Listed by: PLATLABS, LLC - New
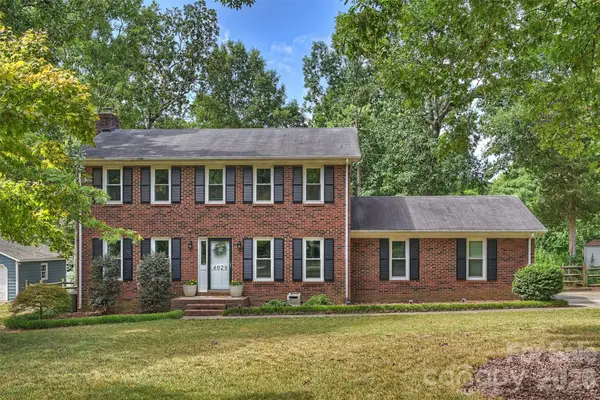 $499,000Active3 beds 3 baths1,918 sq. ft.
4029 Cyprus Court, Indian Trail, NC 28079
MLS# 4405910Listed by: COMPASS 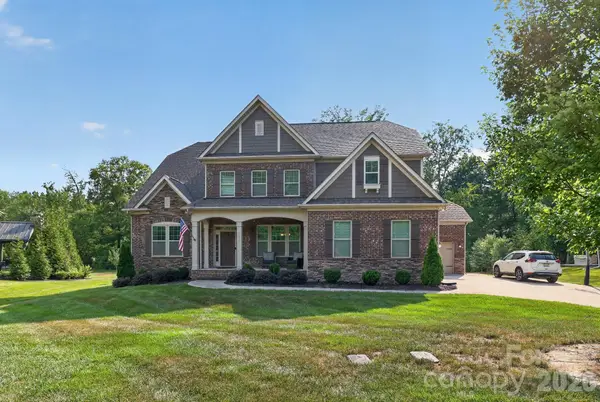 $865,000Pending5 beds 4 baths3,710 sq. ft.
1016 Kara Court, Matthews, NC 28104
MLS# 4406880Listed by: BEYCOME BROKERAGE REALTY LLC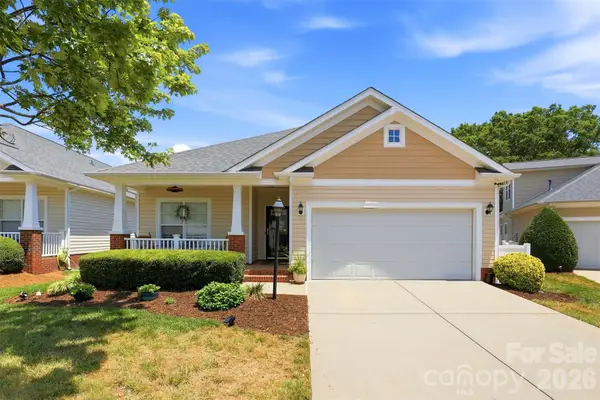 $430,000Pending3 beds 2 baths1,761 sq. ft.
1248 Curry Way, Matthews, NC 28104
MLS# 4406039Listed by: SUN VALLEY REALTY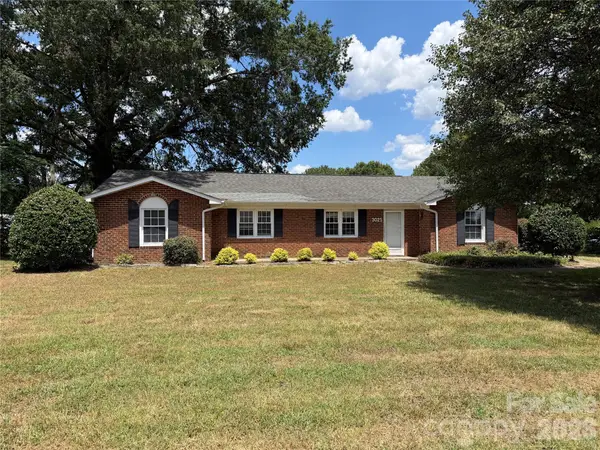 $250,000Pending4 beds 2 baths1,986 sq. ft.
3025 Smith Farm Road, Matthews, NC 28104
MLS# 4404635Listed by: KELLER WILLIAMS SELECT- New
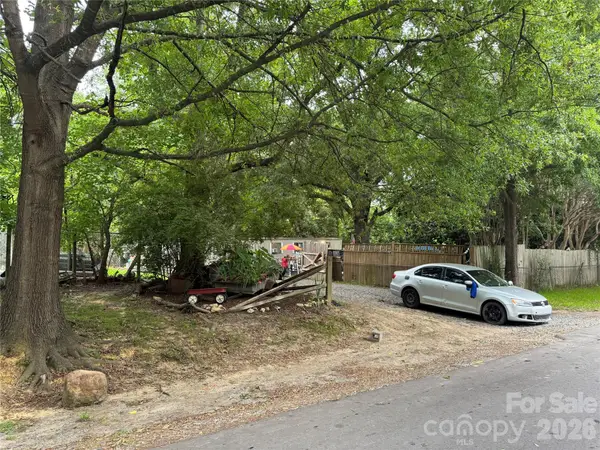 $125,000Active0.26 Acres
612 Friendship Drive #121, Matthews, NC 28105
MLS# 4403211Listed by: HOWARD HANNA ALLEN TATE SOUTHPARK - New
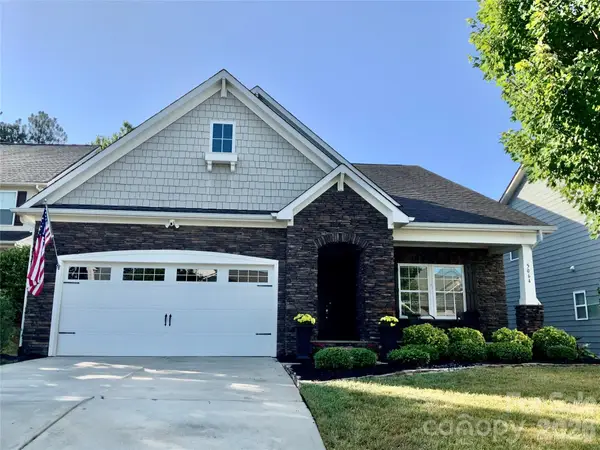 $645,000Active3 beds 3 baths2,646 sq. ft.
5064 Stonehill Lane, Matthews, NC 28104
MLS# 4405518Listed by: POPPY REALTY CAROLINA, INC 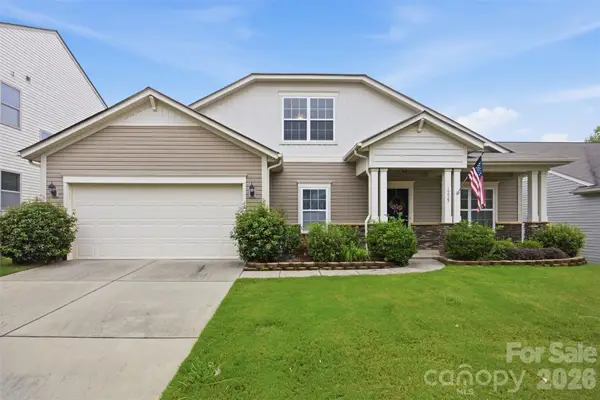 $525,000Pending5 beds 3 baths2,918 sq. ft.
1235 Tranquil Falls Lane, Matthews, NC 28104
MLS# 4404561Listed by: EXP REALTY LLC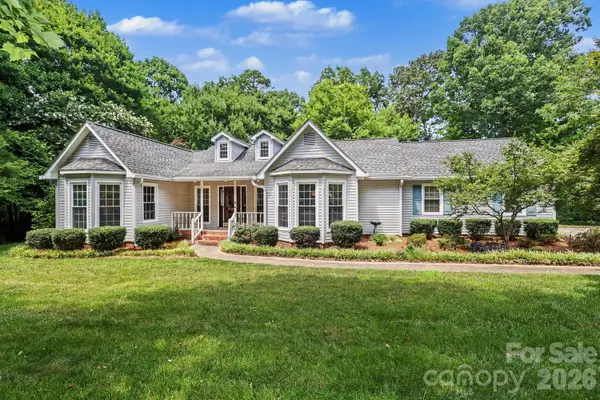 $443,500Pending3 beds 2 baths1,850 sq. ft.
9043 Birch Court, Indian Trail, NC 28079
MLS# 4404780Listed by: K2 REAL ESTATE GROUP


Protect your home and budget from life's surprises with an Assurant Home Warranty, backed by a partner that supports you through every step of homeownership. Explore Plans.
©2026 Century 21 Real Estate LLC. All rights reserved. CENTURY 21®, the CENTURY 21 Logo and C21® are service marks owned by Century 21 Real Estate LLC. Century 21 Real Estate LLC fully supports the principles of the Fair Housing Act and the Equal Opportunity Act. Each office is independently owned and operated. Listing information is deemed reliable but not guaranteed accurate.