
1268 Saint Johns Avenue, Stallings, NC 28104
Local realty services provided by:CENTURY 21 Rucker Real Estate
Listed by: pete lazzopina
Office: exp realty llc. ballantyne
MLS#:4422083
Source:CH
1268 Saint Johns Avenue,Stallings, NC 28104
$620,000
- 4 Beds
- 3 Baths
- - sq. ft.
- Single family
- Sold
Sorry, we are unable to map this address
Price summary
- Price:$620,000
- Monthly HOA dues:$57.67
About this home
A Home Reimagined | Fully Renovated 4-Bedroom in Matthews, NC
From the moment you step inside, it's clear this wasn't a surface-level update — it's a home that was rebuilt with intention. The craftsmanship shows itself in layers: in the tile work, in the fixture finishes, in details that reward a second look rather than a quick glance.
That craftsmanship starts in the bathrooms, where all three full baths were completely rebuilt with high-end porcelain tile and quartz countertops — the kind of finish level chosen for how it holds up over years, not just how it shows in photos. It continues underfoot with brand-new luxury vinyl plank flooring and all-new plumbing fixtures throughout, so no corner of the home was left untouched.
Lighting was treated as more than an afterthought here. As the home's designer put it, the fixtures are the jewels of the house — and every one was selected to match that standard, the kind of lighting you'd expect to find in multimillion-dollar homes rather than a typical renovation. From room to room, they're less "finishing touch" and more focal point.
The fourth bedroom, officially confirmed in the recent appraisal, gives the home real flexibility — a guest room, home office, or space that grows with your needs. At 2,612 square feet across 4 bedrooms and 3 full bathrooms, there's room to spread out without an inch going to waste.
In a market full of quick flips and surface-level staging, this one stands apart — the builder invested well beyond the original scope, and that overage is the buyer's gain.
The Chestnut Oaks common-area amenity site is on Craftsman Ridge Drive and includes a 7-lane swimming pool, clubhouse, pavilion, basketball court, playground, multipurpose field, and wooded trail. Perfectly located in Matthews, NC, in the heart of the Charlotte metro real estate market, with easy access to Independence Blvd, I-485, and downtown Matthews' shops, restaurants, and parks. A move-in-ready option for buyers searching for a renovated home near Charlotte or a turnkey property in the Matthews NC real estate market.
Come see what a home reimagined actually looks like. Schedule your private showing today....
Contact an agent
Home facts
- Year built:2008
- Subdivision & Development:Chestnut Oaks
- Listing ID #:4422083
- Updated:October 25, 2026 at 06:40 AM
Rooms and interior
- Bedrooms:4
- Total bathrooms:3
- Full bathrooms:3
- Flooring:Laminate, Tile, Vinyl
- Kitchen Description:Dishwasher, Disposal
Heating and cooling
- Cooling:Central Air
- Central air:Yes
Structure and exterior
- Year built:2008
- Lot Features:Level
- Construction Materials:Stone Veneer, Vinyl
- Exterior Features:Fire Pit
- Foundation Description:Slab
Schools
- High school:Sun Valley
- Elementary school:Indian Trail
Utilities
- Sewer:Public Sewer
Finances and disclosures
- Price:$620,000
Features and amenities
- Laundry features:Laundry Room, Lower Level
Parking
- Parking description:Attached Garage, Driveway
- Garage:Yes
- Garage spaces:2
 Listings courtesy of Canopy MLS as distributed by MLS GRID. Copyright 2021 Canopy MLS. All rights reserved. Canopy MLS, provides content displayed here (“provided content”) on an “as is” basis and makes no representations or warranties regarding the provided content, including, but not limited to those of non-infringement, timeliness, accuracy, or completeness. Individuals and companies using information presented are responsible for verification and validation of information they utilize and present to their customers and clients. Canopy MLS will not be liable for any damage or loss resulting from use of the provided content or the products available through Portals, IDX, VOW, and/or Syndication. Recipients of this information shall not resell, redistribute, reproduce, modify, or otherwise copy any portion thereof without the expressed written consent of Canopy MLS. CH Member Broker: Arica Rucker
New listings near 1268 Saint Johns Avenue
- New
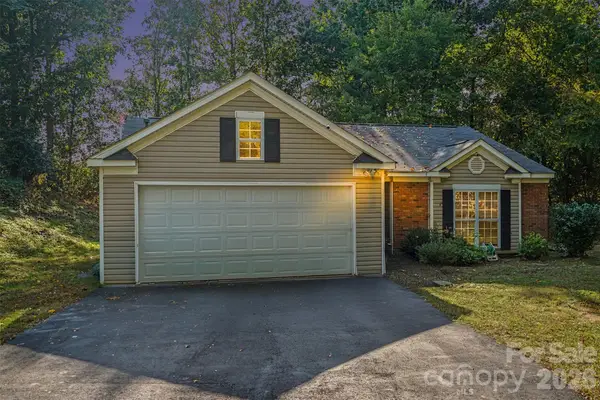 $345,000Active3 beds 2 baths1,222 sq. ft.
706 White Oak Lane, Matthews, NC 28104
MLS# 4435983Listed by: LPT REALTY LLC - New
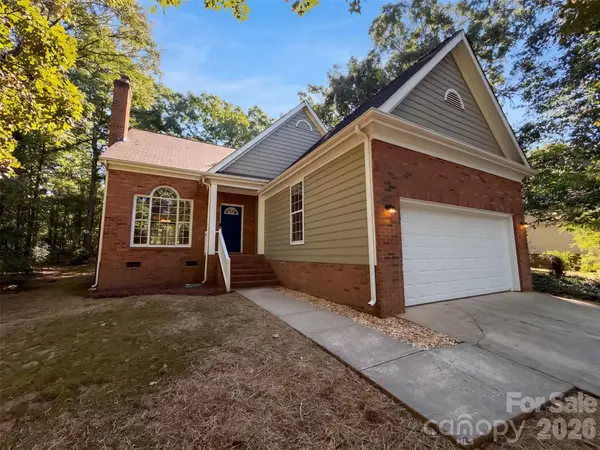 $430,000Active3 beds 2 baths1,861 sq. ft.
8224 Hunley Ridge Road, Matthews, NC 28104
MLS# 4436204Listed by: OPENDOOR BROKERAGE LLC - New
 $699,780Active3 beds 3 baths2,598 sq. ft.
1718 Poppy Way, Stallings, NC 28104
MLS# 4435143Listed by: PLOWMAN PROPERTIES LLC. - New
 $686,600Active2 beds 2 baths2,188 sq. ft.
2119 Cherry Grove Drive, Stallings, NC 28104
MLS# 4435876Listed by: PLOWMAN PROPERTIES LLC. - New
 $622,930Active2 beds 2 baths1,777 sq. ft.
2014 Grassy Path, Stallings, NC 28104
MLS# 4435880Listed by: PLOWMAN PROPERTIES LLC. - New
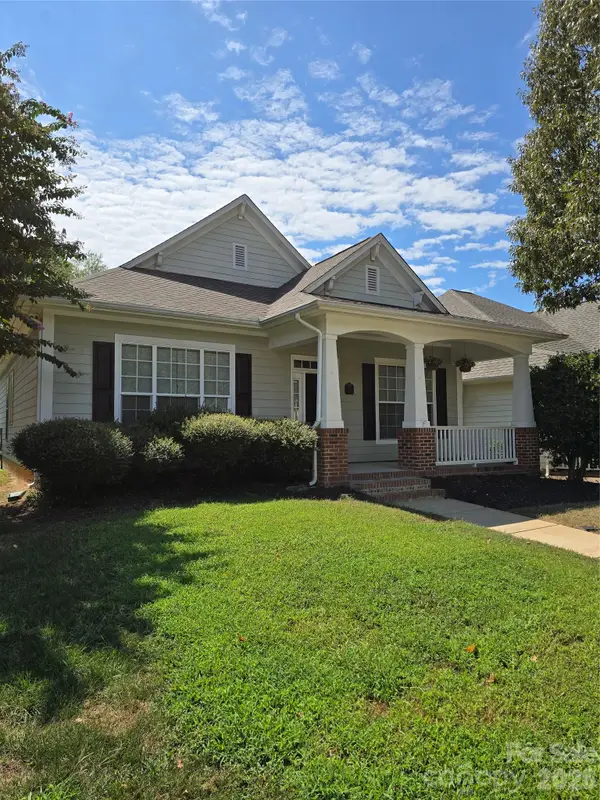 $510,000Active3 beds 2 baths2,013 sq. ft.
1121 Gainsborough Drive, Stallings, NC 28104
MLS# 4434708Listed by: BOTTOM LINE PROPERTY MANAGEMENT OF NORTH CAROLINA LLC - New
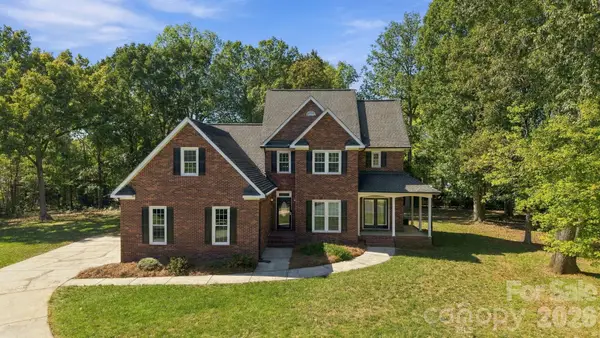 $500,000Active4 beds 3 baths2,024 sq. ft.
1471 Porch Swing Lane, Matthews, NC 28104
MLS# 4431288Listed by: NEXTHOME PARAMOUNT 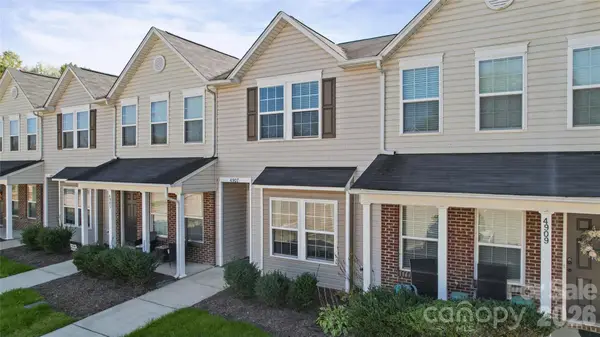 $259,900Active2 beds 3 baths1,201 sq. ft.
4907 Potter Road, Matthews, NC 28104
MLS# 4433686Listed by: NORTHGROUP REAL ESTATE LLC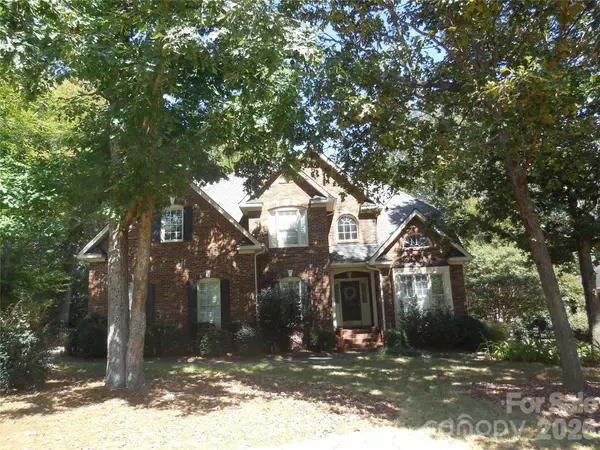 $535,000Active3 beds 3 baths2,050 sq. ft.
1432 Porch Swing Lane #110, Matthews, NC 28104
MLS# 4366633Listed by: ERA LIVE MOORE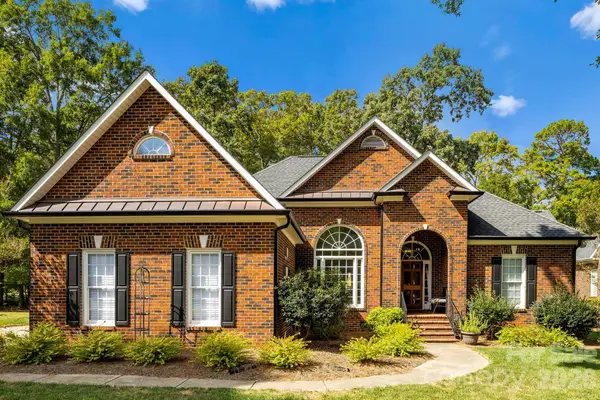 $694,900Active4 beds 4 baths2,818 sq. ft.
2316 Caernarfon Lane, Matthews, NC 28104
MLS# 4432697Listed by: COMPASS


Protect your home and budget from life's surprises with an Assurant Home Warranty, backed by a partner that supports you through every step of homeownership. Explore Plans.
©2026 Century 21 Real Estate LLC. All rights reserved. CENTURY 21®, the CENTURY 21 Logo and C21® are service marks owned by Century 21 Real Estate LLC. Century 21 Real Estate LLC fully supports the principles of the Fair Housing Act and the Equal Opportunity Act. Each office is independently owned and operated. Listing information is deemed reliable but not guaranteed accurate.