
394 S Nc 200 Highway, Stanfield, NC 28163
Local realty services provided by:CENTURY 21 DiGioia Realty
Listed by: matthew masucci, jennifer masucci
Office: sun valley realty
MLS#:4434017
Source:CH
394 S Nc 200 Highway,Stanfield, NC 28163
$670,000
- 4 Beds
- 3 Baths
- 2,569 sq. ft.
- Single family
- Active
Price summary
- Price:$670,000
- Price per sq. ft.:$260.8
About this home
Introducing one of Summit Building Group's newest floor plans, the Ashford! This beautifully crafted, move-in-ready 4-bedroom, 2.5-bath, one-story home with a dedicated office offers just over 2,500 square feet of thoughtfully designed living space. Situated on just over an acre in Stanfield, this home combines modern country living with quality craftsmanship, a peaceful setting, and convenient access to NC Highway 200, Highway 601, and nearby Locust.
From the moment you arrive, the home's craftsmanship makes an impression. Fiber cement siding, solid 10-inch oak posts, and a stained mahogany front door welcome you inside to a dramatic two-story foyer filled with natural light. Throughout the home, you'll find farmhouse-style trim, quality LVP flooring, and thoughtful architectural details, including a tray ceiling and decorative molding in the dedicated office and breakfast area.
The spacious living room features soaring 12-foot ceilings accented by two stained wood beams, creating a warm and inviting atmosphere. A shiplap electric fireplace with a wood mantel and built-ins on either side serves as the centerpiece of the room. Large sliding glass doors lead to a vaulted covered rear porch, complete with electrical provisions for a television, extending the living space outdoors and creating a wonderful setting for entertaining or relaxing.
The kitchen features carefully selected quartz countertops, cabinetry, a stainless steel vent hood, and a porcelain farmhouse sink. Stainless steel appliances, including an electric range, dishwasher, and refrigerator, along with a disposal, complete the kitchen. A spacious walk-in pantry with natural light from its own window and wood shelving adds both functionality and character.
The vaulted primary suite continues the home's spacious feel and offers a beautifully appointed ensuite bathroom featuring dual vanities, a tiled garden tub, and a tiled walk-in shower with a frameless glass door. The primary walk-in closet features custom wood shelving and additional cabinetry, with convenient direct access to the laundry room, complete with cabinetry and a utility sink.
Beyond the home's interior, the property offers a standout feature: a cleared, level, and graded backyard with a wooded backdrop on a homesite of just over one acre. With city water and sewer, no HOA, and only minor covenants and restrictions, this property offers flexibility for enjoying the outdoors without the need to accommodate a septic system or designated repair area. A spacious 639-square-foot, side-load two-car garage adds both functionality and curb appeal.
With its distinctive craftsmanship, thoughtful one-story floor plan, quality finishes, and exceptional homesite, the Ashford offers a unique opportunity to enjoy modern country living just minutes from downtown Stanfield and approximately 10 minutes from Locust. Come experience everything this beautiful home has to offer!...
Contact an agent
Home facts
- Year built:2026
- Subdivision & Development:None
- Listing ID #:4434017
- Updated:October 25, 2026 at 01:19 PM
Rooms and interior
- Bedrooms:4
- Total bathrooms:3
- Full bathrooms:2
- Half bathrooms:1
- Flooring:Vinyl
- Kitchen Description:Dishwasher, Disposal, Electric Range, Refrigerator
- Living area:2,569 sq. ft.
Heating and cooling
- Cooling:Central Air, Heat Pump
- Heating:Forced Air, Heat Pump
- Central air:Yes
Structure and exterior
- Year built:2026
- Building area:2,569 sq. ft.
- Lot area:1 Acres
- Lot Features:Level, Private, Wooded
- Construction Materials:Fiber Cement
- Foundation Description:Crawl Space
Schools
- High school:Unspecified
- Elementary school:Unspecified
Utilities
- Sewer:Public Sewer
Finances and disclosures
- Price:$670,000
- Price per sq. ft.:$260.8
Features and amenities
- Laundry features:Laundry Room, Main Level
- Amenities:Garden Tub, Open Floorplan, Walk-In Closet(s), Walk-In Pantry
Parking
- Parking description:Attached Garage
- Garage:Yes
- Garage spaces:2
 Listings courtesy of Canopy MLS as distributed by MLS GRID. Copyright 2021 Canopy MLS. All rights reserved. Canopy MLS, provides content displayed here (“provided content”) on an “as is” basis and makes no representations or warranties regarding the provided content, including, but not limited to those of non-infringement, timeliness, accuracy, or completeness. Individuals and companies using information presented are responsible for verification and validation of information they utilize and present to their customers and clients. Canopy MLS will not be liable for any damage or loss resulting from use of the provided content or the products available through Portals, IDX, VOW, and/or Syndication. Recipients of this information shall not resell, redistribute, reproduce, modify, or otherwise copy any portion thereof without the expressed written consent of Canopy MLS.
New listings near 394 S Nc 200 Highway
- New
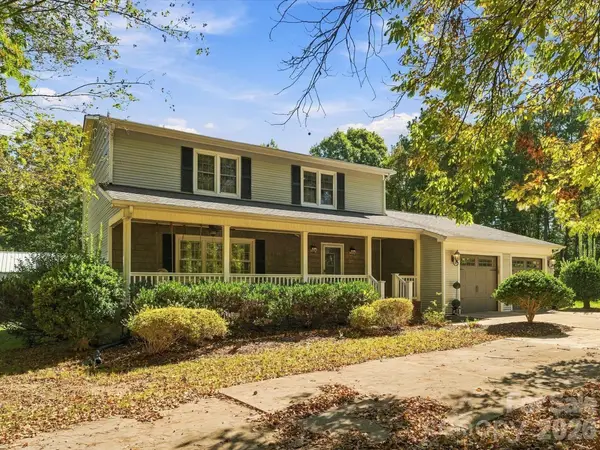 $537,500Active4 beds 3 baths2,100 sq. ft.
8898 Webb Road, Stanfield, NC 28163
MLS# 4436713Listed by: KELLER WILLIAMS BALLANTYNE AREA  $599,900Active3 beds 3 baths2,456 sq. ft.
12125 Coyle Road #10, Stanfield, NC 28163
MLS# 4433372Listed by: BERKSHIRE HATHAWAY HOMESERVICES CAROLINAS REALTY $580,000Active3 beds 3 baths2,456 sq. ft.
12099 Coyle Road #7, Stanfield, NC 28163
MLS# 4433349Listed by: BERKSHIRE HATHAWAY HOMESERVICES CAROLINAS REALTY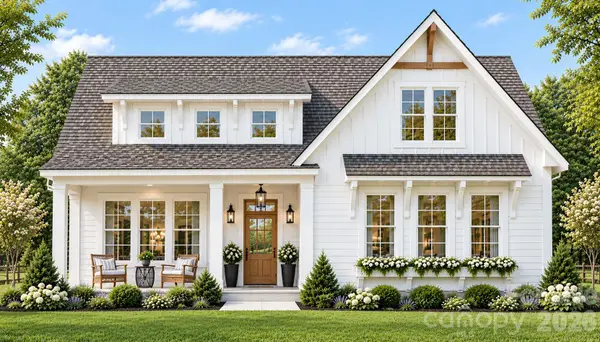 $581,500Active3 beds 3 baths2,456 sq. ft.
12107 Coyle Road #8, Stanfield, NC 28163
MLS# 4433357Listed by: BERKSHIRE HATHAWAY HOMESERVICES CAROLINAS REALTY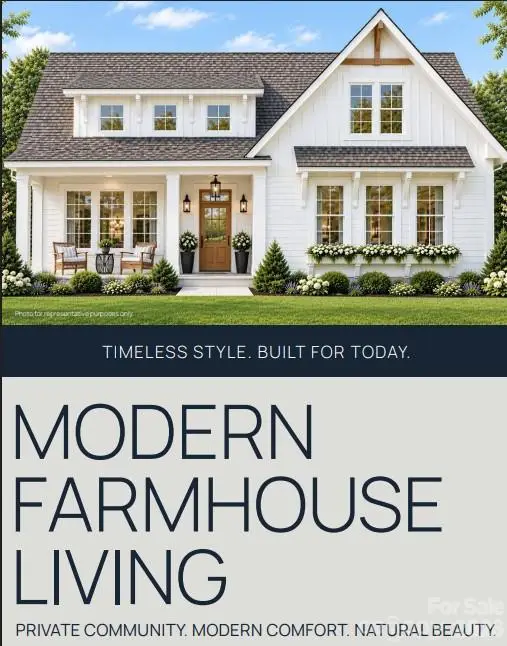 $580,000Active3 beds 3 baths2,456 sq. ft.
12087 Coyle Road #5, Stanfield, NC 28163
MLS# 4432969Listed by: BERKSHIRE HATHAWAY HOMESERVICES CAROLINAS REALTY $590,000Active3 beds 3 baths2,456 sq. ft.
12081 Coyle Road #4, Stanfield, NC 28163
MLS# 4432819Listed by: BERKSHIRE HATHAWAY HOMESERVICES CAROLINAS REALTY $590,000Active3 beds 3 baths2,456 sq. ft.
12063 Coyle Road #1, Stanfield, NC 28163
MLS# 4432577Listed by: BERKSHIRE HATHAWAY HOMESERVICES CAROLINAS REALTY $407,000Active3 beds 3 baths2,335 sq. ft.
8813 Crape Myrtle Drive, Stanfield, NC 28163
MLS# 4430674Listed by: CALL IT CLOSED INTERNATIONAL INC $230,000Active3.2 Acres
0002 Love Mill Road, Stanfield, NC 28163
MLS# 4431330Listed by: EXP REALTY LLC BALLANTYNE


Protect your home and budget from life's surprises with an Assurant Home Warranty, backed by a partner that supports you through every step of homeownership. Explore Plans.
©2026 Century 21 Real Estate LLC. All rights reserved. CENTURY 21®, the CENTURY 21 Logo and C21® are service marks owned by Century 21 Real Estate LLC. Century 21 Real Estate LLC fully supports the principles of the Fair Housing Act and the Equal Opportunity Act. Each office is independently owned and operated. Listing information is deemed reliable but not guaranteed accurate.