
310 Willow Street, Stanley, NC 28164
Local realty services provided by:CENTURY 21 Rucker Real Estate
Listed by: mary lynne cloninger
Office: howard hanna allen tate gastonia
MLS#:4395281
Source:CH
310 Willow Street,Stanley, NC 28164
$289,900
- 2 Beds
- 2 Baths
- 1,155 sq. ft.
- Single family
- Active
Price summary
- Price:$289,900
- Price per sq. ft.:$251
About this home
Move-In Ready Cottage with Creekside Views! Welcome home to this beautifully completed, move-in-ready cottage combining modern efficiency with quaint, small-town charm. This efficient plan features 2 bedrooms, both of which have adjoining full baths for privacy. Enjoy timeless upgrades including granite countertops in the kitchen and both baths, a stylish tiled kitchen backsplash, and water resistant luxury vinyl plank (LVP) throughout. Ready to cook with a stainless steel appliance package includes a built-in microwave hood, refrigerator, and smooth top oven, and a walk-in pantry, plus additional cabinet storage in the laundry area. Primary suite offers a HUGE walk-in closet and a deluxe bath with a tiled step-in shower, frameless glass door, and double sink vanity. Second full bath features a tub with tiled surround and a linen closet. Bath can be accessed through the 2nd bedroom, or from the spacious laundry. Enjoy the outdoors on your covered front porch or entertain on the spacious rear deck overlooking the peaceful meandering creek. Extensive newly completed professional landscape plan adorns the mulched slopes to the back yard with a custom timber-and- rock staircase leading down to the creek and back yard. (Center of staircase marks the border with the neighboring new home). Don't miss the crawl space with full-sized door access where you will find the water heater and concrete pad for storage. Efficient all-electric home with heat pump. Located just 16 miles from Charlotte Douglas International Airport, this home combines modern efficiency with quaint small town living, and no HOA! NOTE: Double lot totaling .455 acres per the survey includes the house lot (lot #3) and a 2nd lot behind the house (lot #6) providing a deep wooded back yard view beyond the creek. Rear lot fronts the next street over at 219 E. Poplar St....
Contact an agent
Home facts
- Year built:2026
- Subdivision & Development:Craig Heights
- Listing ID #:4395281
- Updated:September 17, 2026 at 01:21 PM
Rooms and interior
- Bedrooms:2
- Total bathrooms:2
- Full bathrooms:2
- Flooring:Vinyl
- Kitchen Description:Dishwasher, Disposal, Electric Range, Exhaust Fan, Microwave, Plumbed For Ice Maker, Self Cleaning Oven
- Living area:1,155 sq. ft.
Heating and cooling
- Cooling:Heat Pump
- Heating:Heat Pump
- Central air:Yes
Structure and exterior
- Year built:2026
- Building area:1,155 sq. ft.
- Lot area:0.45 Acres
- Construction Materials:Vinyl
- Foundation Description:Crawl Space
Schools
- High school:East Gaston
- Elementary school:Springfield
Utilities
- Sewer:Public Sewer
Finances and disclosures
- Price:$289,900
- Price per sq. ft.:$251
Features and amenities
- Laundry features:Laundry Room, Main Level
- Amenities:Walk-In Closet(s)
Parking
- Parking description:Driveway
 Listings courtesy of Canopy MLS as distributed by MLS GRID. Copyright 2021 Canopy MLS. All rights reserved. Canopy MLS, provides content displayed here (“provided content”) on an “as is” basis and makes no representations or warranties regarding the provided content, including, but not limited to those of non-infringement, timeliness, accuracy, or completeness. Individuals and companies using information presented are responsible for verification and validation of information they utilize and present to their customers and clients. Canopy MLS will not be liable for any damage or loss resulting from use of the provided content or the products available through Portals, IDX, VOW, and/or Syndication. Recipients of this information shall not resell, redistribute, reproduce, modify, or otherwise copy any portion thereof without the expressed written consent of Canopy MLS. CH Member Broker: Arica Rucker
New listings near 310 Willow Street
- Coming Soon
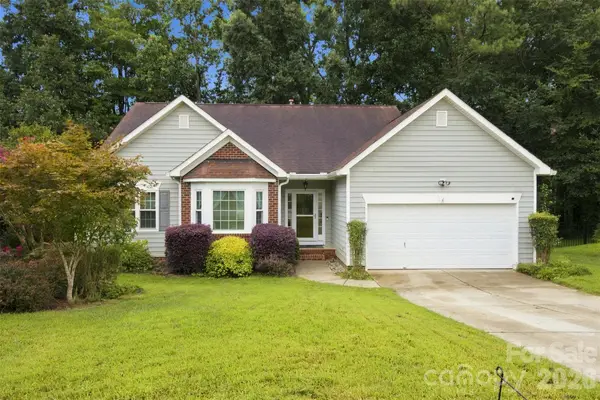
 $324,890Coming Soon4 beds 2 baths1,568 sq. ft.
514 Summerow Road, Stanley, NC 28164
MLS# 4421598Listed by: COMPASS - Coming Soon
 $399,900Coming Soon3 beds 2 baths1,673 sq. ft.
439 Glencrest Drive, Stanley, NC 28164
MLS# 4415116Listed by: LAKE NORMAN REALTY, INC. - New
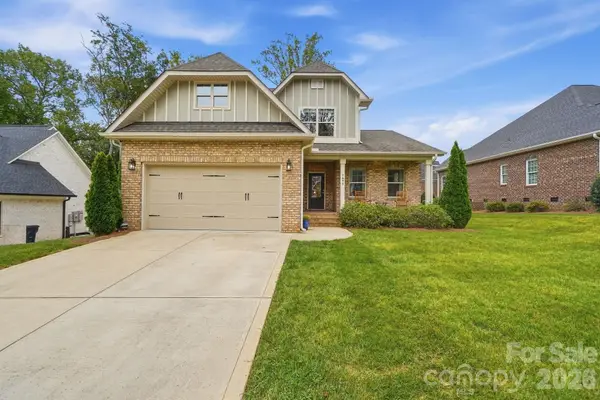 $699,000Active4 beds 4 baths2,573 sq. ft.
7890 Ballentrae Place, Stanley, NC 28164
MLS# 4425269Listed by: WHITE STAG REALTY NC LLC - New
 $200,000Active4 beds 2 baths1,742 sq. ft.
901 Grace Drive, Stanley, NC 28164
MLS# 4424679Listed by: THE BROWN KEYS REAL ESTATE  $488,130Pending5 beds 3 baths2,674 sq. ft.
2300 Snapdragon Court, Stanley, NC 28164
MLS# 4419233Listed by: MERITAGE HOMES OF THE CAROLINAS $424,280Pending3 beds 2 baths1,542 sq. ft.
2412 Chartwell Court, Stanley, NC 28164
MLS# 4419234Listed by: MERITAGE HOMES OF THE CAROLINAS $458,280Pending3 beds 3 baths2,001 sq. ft.
2303 Snapdragon Court, Stanley, NC 28164
MLS# 4419232Listed by: MERITAGE HOMES OF THE CAROLINAS- New
 $299,000Active5 beds 3 baths2,100 sq. ft.
6555 Mcintosh Road, Stanley, NC 28164
MLS# 4419756Listed by: COSTELLO REAL ESTATE AND INVESTMENTS LLC - New
 $224,900Active2 beds 1 baths1,102 sq. ft.
406 Sunset Drive, Stanley, NC 28164
MLS# 4424220Listed by: HOWARD HANNA ALLEN TATE GASTONIA - Open Sat, 1 to 3pmNew
 $430,000Active4 beds 3 baths2,585 sq. ft.
1623 Baymont Court #130, Stanley, NC 28164
MLS# 4424072Listed by: KELLER WILLIAMS BALLANTYNE AREA


Protect your home and budget from life's surprises with an Assurant Home Warranty, backed by a partner that supports you through every step of homeownership. Explore Plans.
©2026 Century 21 Real Estate LLC. All rights reserved. CENTURY 21®, the CENTURY 21 Logo and C21® are service marks owned by Century 21 Real Estate LLC. Century 21 Real Estate LLC fully supports the principles of the Fair Housing Act and the Equal Opportunity Act. Each office is independently owned and operated. Listing information is deemed reliable but not guaranteed accurate.