
4023 Prosperity Way, Stanley, NC 28164
Local realty services provided by:CENTURY 21 Triangle Group
Listed by: craig tribus
Office: beycome brokerage realty llc.
MLS#:4420641
Source:CH
4023 Prosperity Way,Stanley, NC 28164
$1,198,000
- 4 Beds
- 5 Baths
- 4,835 sq. ft.
- Single family
- Active
Upcoming open houses
- Sun, Sep 1301:00 pm - 03:00 pm
Price summary
- Price:$1,198,000
- Price per sq. ft.:$247.78
About this home
A Home Built With Nature In Mind
Set on 13+ acres of woods, trails, and a creek running the full width of the back property line, this custom-built home was designed to make the most of its setting. The media room, dining room, living room, and kitchen flow together in bright, open spaces made for gathering, while each of the four spacious bedrooms have their own private bath. A generous bonusroom that can also be used as a bedroom, adds flexible living space. Outside, the covered back porch overlooks the land and has been the setting for countless evenings, from campfires and fish fries to quiet mornings with coffee. Deer, wild turkey, hummingbirds, and migrating geese are frequent visitors. Built with intention, cultivated in nature, and ready for its next chapter.
Pre-sale inspection complete and listed under appraisal Some photos have been virtually rendered.
Contact an agent
Home facts
- Year built:2005
- Subdivision & Development:Tranquility Place
- Listing ID #:4420641
- Updated:September 12, 2026 at 01:18 PM
Rooms and interior
- Bedrooms:4
- Total bathrooms:5
- Full bathrooms:4
- Half bathrooms:1
- Kitchen Description:Disposal, Double Oven, ENERGY STAR Qualified Dishwasher, Exhaust Hood, Gas Oven, Gas Range, Indoor Grill, Trash Compactor
- Living area:4,835 sq. ft.
Heating and cooling
- Heating:Forced Air
- Central air:Yes
Structure and exterior
- Year built:2005
- Building area:4,835 sq. ft.
- Lot area:13.28 Acres
- Foundation Description:Crawl Space
Schools
- High school:East Gaston
- Elementary school:Kiser
Utilities
- Water:Well
- Sewer:Septic (At Site)
Finances and disclosures
- Price:$1,198,000
- Price per sq. ft.:$247.78
Parking
- Parking description:Attached Garage, Garage Door Opener
- Garage:Yes
- Garage spaces:3
 Listings courtesy of Canopy MLS as distributed by MLS GRID. Copyright 2021 Canopy MLS. All rights reserved. Canopy MLS, provides content displayed here (“provided content”) on an “as is” basis and makes no representations or warranties regarding the provided content, including, but not limited to those of non-infringement, timeliness, accuracy, or completeness. Individuals and companies using information presented are responsible for verification and validation of information they utilize and present to their customers and clients. Canopy MLS will not be liable for any damage or loss resulting from use of the provided content or the products available through Portals, IDX, VOW, and/or Syndication. Recipients of this information shall not resell, redistribute, reproduce, modify, or otherwise copy any portion thereof without the expressed written consent of Canopy MLS. CH Member Broker: Pat Flanagan
New listings near 4023 Prosperity Way
- Coming Soon
 $430,000Coming Soon4 beds 3 baths2,479 sq. ft.
1623 Baymont Court #130, Stanley, NC 28164
MLS# 4424072Listed by: KELLER WILLIAMS BALLANTYNE AREA - Coming Soon
 $324,890Coming Soon4 beds 2 baths1,568 sq. ft.
514 Summerow Road, Stanley, NC 28164
MLS# 4421598Listed by: COMPASS - Coming Soon
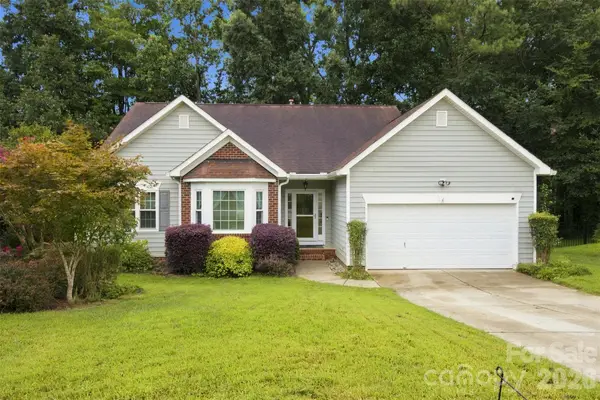 $399,900Coming Soon3 beds 2 baths1,673 sq. ft.
439 Glencrest Drive, Stanley, NC 28164
MLS# 4415116Listed by: LAKE NORMAN REALTY, INC. - New
 $405,480Active3 beds 3 baths1,858 sq. ft.
2320 Snapdragon Court, Stanley, NC 28164
MLS# 4423544Listed by: MERITAGE HOMES OF THE CAROLINAS - New
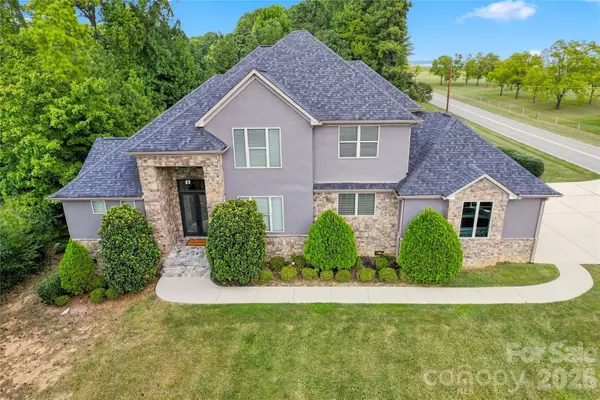 $1,099,000Active4 beds 4 baths4,070 sq. ft.
8007 Glen Abbey Circle, Stanley, NC 28164
MLS# 4423031Listed by: HELEN ADAMS REALTY - New
 $400,000Active3 beds 2 baths1,600 sq. ft.
111 General As Johnston Street, Stanley, NC 28164
MLS# 4413551Listed by: EXP REALTY LLC BALLANTYNE - New
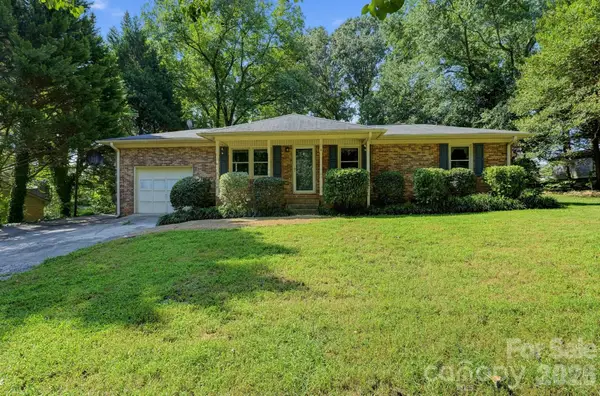 $249,900Active3 beds 2 baths1,117 sq. ft.
204 Redding Road, Stanley, NC 28164
MLS# 4422140Listed by: OFFERPAD BROKERAGE LLC - New
 $279,900Active2 beds 2 baths1,066 sq. ft.
204 E Poplar Street, Stanley, NC 28164
MLS# 4421958Listed by: HOWARD HANNA ALLEN TATE GASTONIA - New
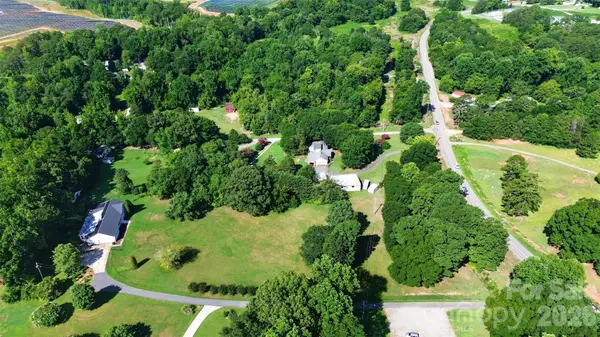 $75,000Active1.32 Acres
0000 Old Plank Road, Stanley, NC 28164
MLS# 4419684Listed by: HELEN ADAMS REALTY


Protect your home and budget from life's surprises with an Assurant Home Warranty, backed by a partner that supports you through every step of homeownership. Explore Plans.
©2026 Century 21 Real Estate LLC. All rights reserved. CENTURY 21®, the CENTURY 21 Logo and C21® are service marks owned by Century 21 Real Estate LLC. Century 21 Real Estate LLC fully supports the principles of the Fair Housing Act and the Equal Opportunity Act. Each office is independently owned and operated. Listing information is deemed reliable but not guaranteed accurate.