
7419 Little Egypt Road, Stanley, NC 28164
Local realty services provided by:CENTURY 21 First Choice Realty
Listed by: tara kane
Office: southern homes of the carolinas, inc
MLS#:4435513
Source:CH
7419 Little Egypt Road,Stanley, NC 28164
$789,000
- 4 Beds
- 3 Baths
- 2,511 sq. ft.
- Single family
- Active
Price summary
- Price:$789,000
- Price per sq. ft.:$314.22
About this home
Discover the perfect blend of comfort, space, and versatility in this beautifully maintained 4-bedroom, 3-bath home! Enjoy your own private retreat featuring a pool, hot tub, screened porch, inviting patio, and fire pit—perfect for relaxing evenings and entertaining family and friends. The fully fenced yard offers privacy and room to enjoy the outdoors. A separate multi-car heated and cooled garage with workshop space provides incredible flexibility for hobbies, projects, storage, or additional vehicle parking (over 1,056 sq. feet!). With no HOA, you’ll appreciate the freedom, privacy, and endless possibilities this special property offers. Beautifully cared for and ready to enjoy, this rare find offers the space, amenities, and lifestyle you’ve been looking for. Don’t miss this unique opportunity!
Contact an agent
Home facts
- Year built:2017
- Subdivision & Development:None
- Listing ID #:4435513
- Updated:October 24, 2026 at 08:16 PM
Rooms and interior
- Bedrooms:4
- Total bathrooms:3
- Full bathrooms:3
- Flooring:Carpet, Tile, Wood
- Kitchen Description:Dishwasher, Disposal, Electric Range, Microwave, Plumbed For Ice Maker
- Living area:2,511 sq. ft.
Heating and cooling
- Cooling:Heat Pump
- Heating:Heat Pump
- Central air:Yes
Structure and exterior
- Year built:2017
- Building area:2,511 sq. ft.
- Lot area:0.73 Acres
- Lot Features:Level, Wooded
- Architectural Style:Colonial
- Construction Materials:Hardboard
- Exterior Features:Fire Pit
- Foundation Description:Crawl Space
Schools
- High school:East Lincoln
- Elementary school:Catawba Springs
Utilities
- Water:County Water
- Sewer:County Sewer
Finances and disclosures
- Price:$789,000
- Price per sq. ft.:$314.22
Features and amenities
- Laundry features:Laundry Room
Parking
- Parking description:Attached Garage, Garage Door Opener, Keypad Entry
- Garage:Yes
- Garage spaces:5
 Listings courtesy of Canopy MLS as distributed by MLS GRID. Copyright 2021 Canopy MLS. All rights reserved. Canopy MLS, provides content displayed here (“provided content”) on an “as is” basis and makes no representations or warranties regarding the provided content, including, but not limited to those of non-infringement, timeliness, accuracy, or completeness. Individuals and companies using information presented are responsible for verification and validation of information they utilize and present to their customers and clients. Canopy MLS will not be liable for any damage or loss resulting from use of the provided content or the products available through Portals, IDX, VOW, and/or Syndication. Recipients of this information shall not resell, redistribute, reproduce, modify, or otherwise copy any portion thereof without the expressed written consent of Canopy MLS.
New listings near 7419 Little Egypt Road
- New
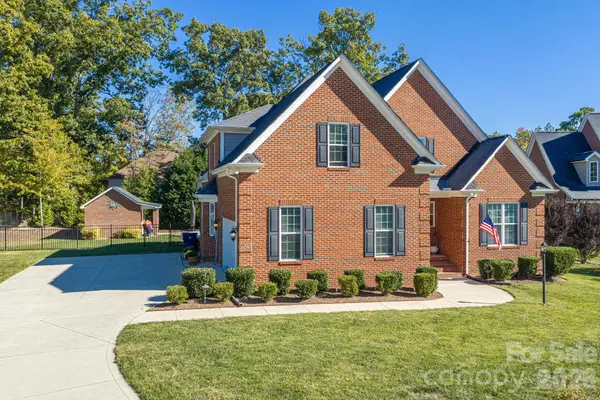 $725,000Active5 beds 3 baths2,550 sq. ft.
1109 Creekwalk Drive, Stanley, NC 28164
MLS# 4436897Listed by: HOWARD HANNA ALLEN TATE GASTONIA - New
 $118,000Active2 beds 1 baths816 sq. ft.
119 Lineberger Street, Stanley, NC 28164
MLS# 4437054Listed by: BEYCOME BROKERAGE REALTY LLC - New
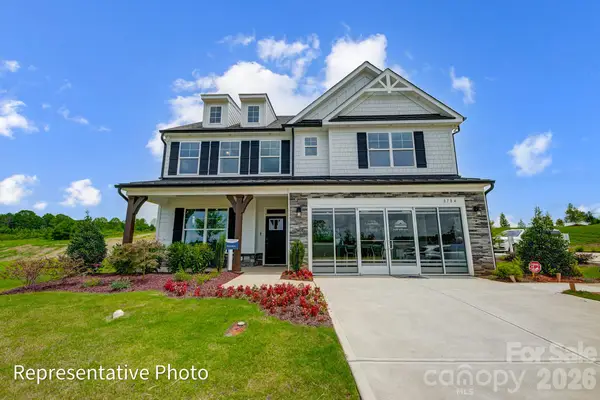 $651,900Active5 beds 3 baths3,242 sq. ft.
2193 Caravan Lane, Stanley, NC 28164
MLS# 4436812Listed by: EASTWOOD HOMES - New
 $570,000Active3 beds 3 baths2,351 sq. ft.
1491 Woodbend Court, Stanley, NC 28164
MLS# 4435324Listed by: IVESTER JACKSON CHRISTIE'S - New
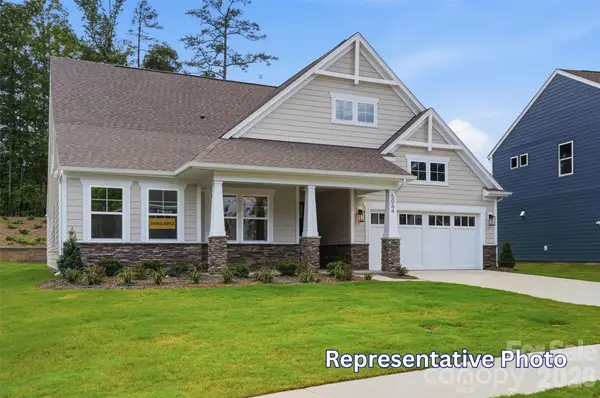 $629,900Active4 beds 3 baths2,704 sq. ft.
4500 Blue Mound Court, Stanley, NC 28164
MLS# 4436774Listed by: EASTWOOD HOMES - New
 $731,900Active5 beds 4 baths3,796 sq. ft.
2189 Caravan Lane, Stanley, NC 28164
MLS# 4436792Listed by: EASTWOOD HOMES - New
 $215,000Active2 beds 2 baths722 sq. ft.
112 W Poplar Street, Stanley, NC 28164
MLS# 4432870Listed by: CAROLINA BUYER'S AGENT - New
 $125,000Active1.06 Acres
7997 Nc Hwy 73 None, Stanley, NC 28164
MLS# 4436473Listed by: VORONIN REALTY - New
 $400,780Active3 beds 3 baths2,001 sq. ft.
2302 Snapdragon Court, Stanley, NC 28164
MLS# 4436340Listed by: MERITAGE HOMES OF THE CAROLINAS


Protect your home and budget from life's surprises with an Assurant Home Warranty, backed by a partner that supports you through every step of homeownership. Explore Plans.
©2026 Century 21 Real Estate LLC. All rights reserved. CENTURY 21®, the CENTURY 21 Logo and C21® are service marks owned by Century 21 Real Estate LLC. Century 21 Real Estate LLC fully supports the principles of the Fair Housing Act and the Equal Opportunity Act. Each office is independently owned and operated. Listing information is deemed reliable but not guaranteed accurate.