
7712 Woodcrest Drive, Stanley, NC 28164
Local realty services provided by:CENTURY 21 DiGioia Realty
Listed by: tracy andes
Office: northgroup real estate llc.
MLS#:4424224
Source:CH
Price summary
- Price:$549,000
- Price per sq. ft.:$215.97
- Monthly HOA dues:$43
About this home
Step into a beautifully updated ranch home where comfort, style, and everyday enjoyment come together effortlessly. The kitchen blends warmth and function with rich cherry cabinetry, granite countertops, and a gas stove ready for home-cooked meals and weekend gatherings. Detailed crown molding, an upgraded fireplace, and gleaming hardwood floors create a warm, inviting atmosphere throughout the main living spaces. Elevated great room windows feature Sunsetter electric shades, adding convenience and comfort with the touch of a button.
The spacious primary suite offers a peaceful retreat, complete with an updated walk-in shower and dual vanities—your own private start-and-end-of-day sanctuary. Two secondary bedrooms and a full bath provide comfortable accommodations for guests or family, while a versatile flex space serves as the perfect spot for a home office, reading nook, or cozy sitting area.
Enjoy relaxed mornings in the large breakfast area, then flow seamlessly to the Ez-Breeze-enhanced screened porch—ideal for coffee, conversation, or quiet afternoons. Step outside to a deck with a retractable awning and a hot tub, creating a private outdoor oasis designed for unwinding and entertaining.
Thoughtful upgrades extend throughout the home, including a central vacuum system and a whole-house water softening and filtration system, offering enhanced comfort and everyday convenience. The manicured lawn, built-in garage storage, and additional storage shed make living organized and effortless.
Located in desirable Lincoln County, you’ll appreciate low taxes along with community amenities including an outdoor pool and playground....
Contact an agent
Home facts
- Year built:2007
- Subdivision & Development:The Gates
- Listing ID #:4424224
- Updated:September 23, 2026 at 01:39 PM
Rooms and interior
- Bedrooms:3
- Total bathrooms:3
- Full bathrooms:2
- Half bathrooms:1
- Flooring:Carpet, Tile, Wood
- Kitchen Description:Dishwasher, Disposal, Gas Oven, Gas Range, Microwave, Plumbed For Ice Maker, Refrigerator, Self Cleaning Oven
- Living area:2,542 sq. ft.
Heating and cooling
- Heating:Forced Air, Natural Gas
- Central air:Yes
Structure and exterior
- Year built:2007
- Building area:2,542 sq. ft.
- Lot area:0.28 Acres
- Lot Features:Level, Wooded
- Construction Materials:Vinyl
- Foundation Description:Crawl Space
Schools
- High school:East Lincoln
- Elementary school:Catawba Springs
Utilities
- Sewer:Public Sewer
Finances and disclosures
- Price:$549,000
- Price per sq. ft.:$215.97
Features and amenities
- Laundry features:Laundry Room
Parking
- Parking description:Attached Garage
- Garage:Yes
- Garage spaces:2
 Listings courtesy of Canopy MLS as distributed by MLS GRID. Copyright 2021 Canopy MLS. All rights reserved. Canopy MLS, provides content displayed here (“provided content”) on an “as is” basis and makes no representations or warranties regarding the provided content, including, but not limited to those of non-infringement, timeliness, accuracy, or completeness. Individuals and companies using information presented are responsible for verification and validation of information they utilize and present to their customers and clients. Canopy MLS will not be liable for any damage or loss resulting from use of the provided content or the products available through Portals, IDX, VOW, and/or Syndication. Recipients of this information shall not resell, redistribute, reproduce, modify, or otherwise copy any portion thereof without the expressed written consent of Canopy MLS.
New listings near 7712 Woodcrest Drive
- Coming Soon
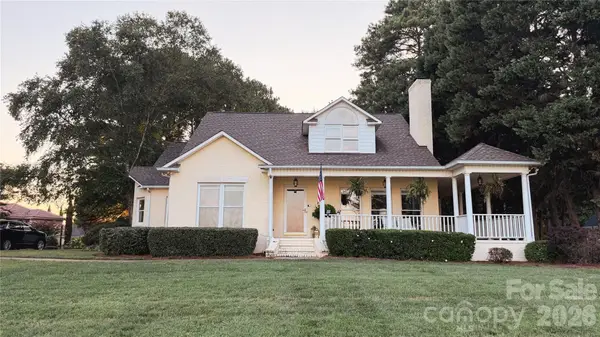 $1,150,000Coming Soon4 beds 3 baths3,296 sq. ft.
8049 Ravenwood Lane, Stanley, NC 28164
MLS# 4426461Listed by: NORTHGROUP REAL ESTATE LLC - Coming Soon
 $324,890Coming Soon4 beds 2 baths1,568 sq. ft.
514 Summerow Road, Stanley, NC 28164
MLS# 4421598Listed by: COMPASS - Coming Soon
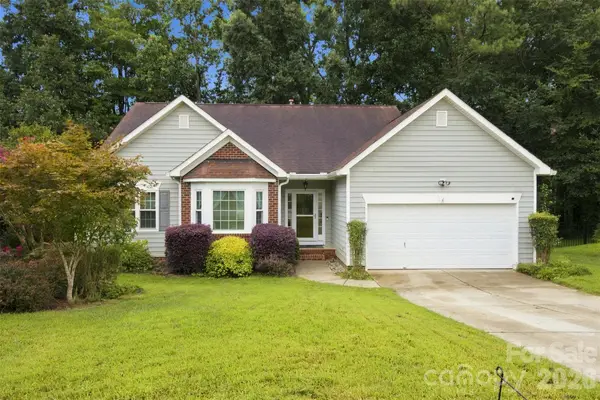 $399,900Coming Soon3 beds 2 baths1,673 sq. ft.
439 Glencrest Drive, Stanley, NC 28164
MLS# 4415116Listed by: LAKE NORMAN REALTY, INC. - New
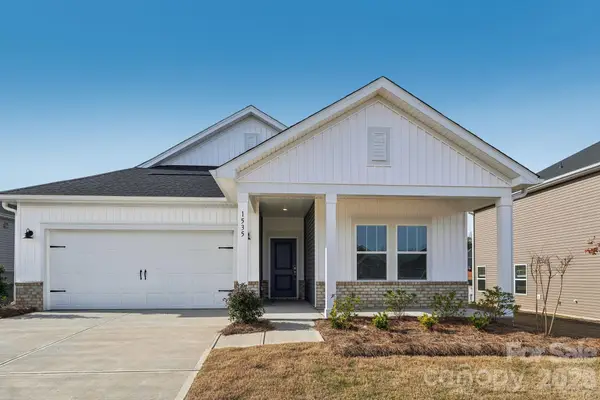 $379,280Active3 beds 2 baths1,542 sq. ft.
1603 Harper Landing Boulevard, Stanley, NC 28164
MLS# 4427525Listed by: MERITAGE HOMES OF THE CAROLINAS - New
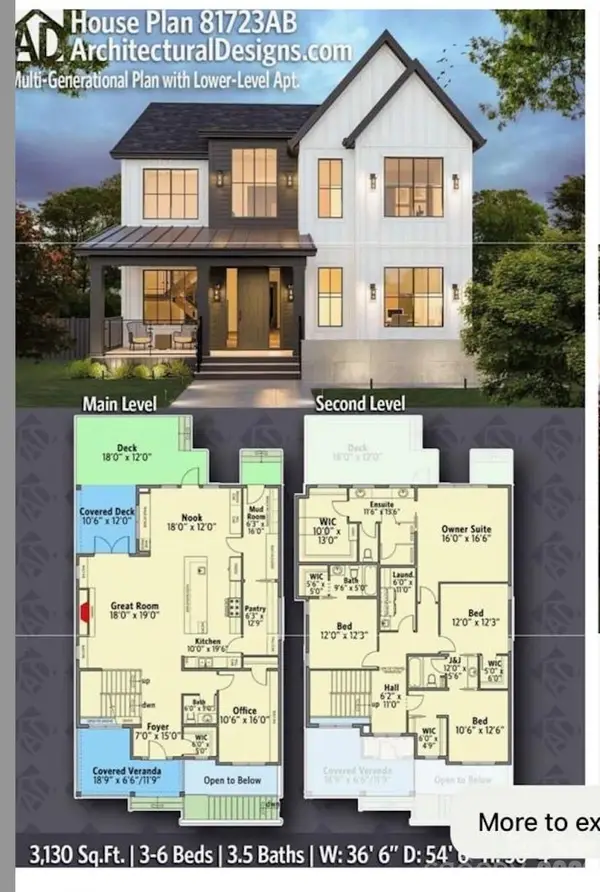 $240,000Active2.1 Acres
131 Grand Canyon Road, Stanley, NC 28164
MLS# 4426653Listed by: ZORAIDA DELGADO PAYNE REAL ESTATE LLC - New
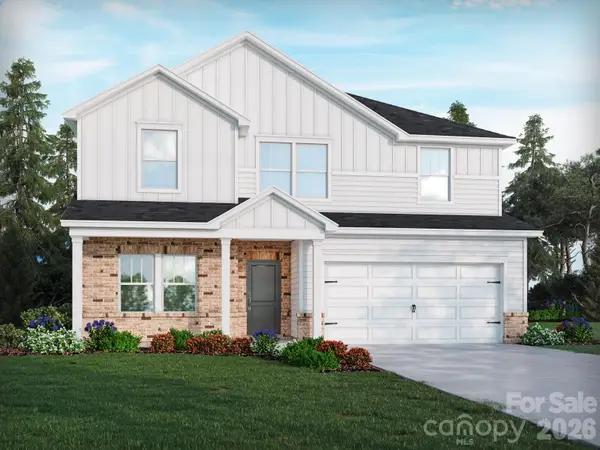 $445,890Active5 beds 3 baths2,674 sq. ft.
2305 Snapdragon Court, Stanley, NC 28164
MLS# 4426156Listed by: MERITAGE HOMES OF THE CAROLINAS - New
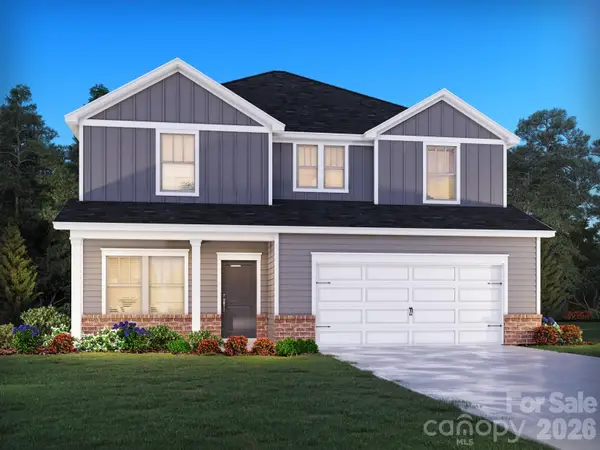 $427,480Active4 beds 3 baths2,479 sq. ft.
2304 Snapdragon Court, Stanley, NC 28164
MLS# 4421638Listed by: MERITAGE HOMES OF THE CAROLINAS - New
 $239,000Active2 beds 1 baths894 sq. ft.
7304 S Little Egypt Road, Stanley, NC 28164
MLS# 4426184Listed by: BEYCOME BROKERAGE REALTY LLC - New
 $391,230Active3 beds 3 baths2,135 sq. ft.
1609 Harper Landing Boulevard, Stanley, NC 28164
MLS# 4421639Listed by: MERITAGE HOMES OF THE CAROLINAS


Protect your home and budget from life's surprises with an Assurant Home Warranty, backed by a partner that supports you through every step of homeownership. Explore Plans.
©2026 Century 21 Real Estate LLC. All rights reserved. CENTURY 21®, the CENTURY 21 Logo and C21® are service marks owned by Century 21 Real Estate LLC. Century 21 Real Estate LLC fully supports the principles of the Fair Housing Act and the Equal Opportunity Act. Each office is independently owned and operated. Listing information is deemed reliable but not guaranteed accurate.