
7778 Burning Ridge Drive, Stanley, NC 28164
Local realty services provided by:CENTURY 21 First Choice Realty
Listed by: kristen dibble
Office: berkshire hathaway homeservices carolinas realty
MLS#:4336313
Source:CH
Upcoming open houses
- Sat, Sep 1210:00 am - 12:00 pm
Price summary
- Price:$849,000
- Price per sq. ft.:$204.53
- Monthly HOA dues:$41.58
About this home
Now offered at a new price, this beautifully updated custom home in Treetops at Cowans Ford offers over 4,100 square feet, 5 bedrooms, 4.5 baths, and a thoughtfully designed floor plan that blends luxury, flexibility, and everyday comfort.At the heart of the home, the refreshed kitchen features crisp white cabinetry, quartz countertops, recessed lighting, and a custom beverage bar, flowing effortlessly into the dramatic two-story great room filled with natural light. Whether you’re hosting a holiday gathering or enjoying a quiet evening at home, the open layout creates a warm and inviting atmosphere.
The main level offers the convenience of a spacious primary suite along with a second bedroom featuring its own en-suite bath, providing flexible space for guests, multigenerational living, or a private home office. Upstairs, you’ll find three additional bedrooms, a generous bonus room, and an open loft overlooking the great room below, offering room for everyone to spread out.
Extensive recent updates include beautifully refinished hardwood floors with a custom stain, fresh interior paint, updated lighting and ceiling fans throughout, and a new upstairs HVAC system installed in 2024, allowing you to move in with confidence.
Outside, the level backyard provides the perfect backdrop for everything from backyard games to entertaining friends, while mature landscaping adds beauty, privacy, and a peaceful setting.
Ideally located near Lake Norman, golf, parks, dining, shopping, and major commuter routes, this home offers the space, flexibility, and lifestyle today’s buyers have been waiting for.
As an added benefit, buyers may qualify for a 1% lender credit when financing through the preferred lender, creating additional flexibility and potential savings. Contact the listing agent for details....
Contact an agent
Home facts
- Year built:2007
- Subdivision & Development:Treetops At Cowans Ford
- Listing ID #:4336313
- Updated:September 11, 2026 at 01:16 PM
Rooms and interior
- Bedrooms:5
- Total bathrooms:5
- Full bathrooms:4
- Half bathrooms:1
- Flooring:Carpet, Tile, Wood
- Kitchen Description:Dishwasher, Disposal, Electric Oven, Gas Cooktop, Microwave, Self Cleaning Oven, Wall Oven, Wine Refrigerator
- Living area:4,151 sq. ft.
Heating and cooling
- Heating:Forced Air, Natural Gas
- Central air:Yes
Structure and exterior
- Year built:2007
- Building area:4,151 sq. ft.
- Lot area:0.3 Acres
- Lot Features:Corner Lot
- Architectural Style:Transitional
- Construction Materials:Hard Stucco, Stone
- Exterior Features:In-Ground Irrigation
- Foundation Description:Crawl Space
Schools
- High school:East Lincoln
- Elementary school:Catawba Springs
Utilities
- Sewer:Public Sewer
Finances and disclosures
- Price:$849,000
- Price per sq. ft.:$204.53
Features and amenities
- Laundry features:Main Level, Utility Room
- Amenities:Attic Stairs Pulldown, Breakfast Bar, Garden Tub, Open Floorplan, Walk-In Closet(s), Walk-In Pantry
Parking
- Parking description:Attached Garage, Garage Door Opener, Keypad Entry
- Garage:Yes
- Garage spaces:3
 Listings courtesy of Canopy MLS as distributed by MLS GRID. Copyright 2021 Canopy MLS. All rights reserved. Canopy MLS, provides content displayed here (“provided content”) on an “as is” basis and makes no representations or warranties regarding the provided content, including, but not limited to those of non-infringement, timeliness, accuracy, or completeness. Individuals and companies using information presented are responsible for verification and validation of information they utilize and present to their customers and clients. Canopy MLS will not be liable for any damage or loss resulting from use of the provided content or the products available through Portals, IDX, VOW, and/or Syndication. Recipients of this information shall not resell, redistribute, reproduce, modify, or otherwise copy any portion thereof without the expressed written consent of Canopy MLS.
New listings near 7778 Burning Ridge Drive
- Coming Soon
 $324,890Coming Soon4 beds 2 baths1,568 sq. ft.
514 Summerow Road, Stanley, NC 28164
MLS# 4421598Listed by: COMPASS - Coming Soon
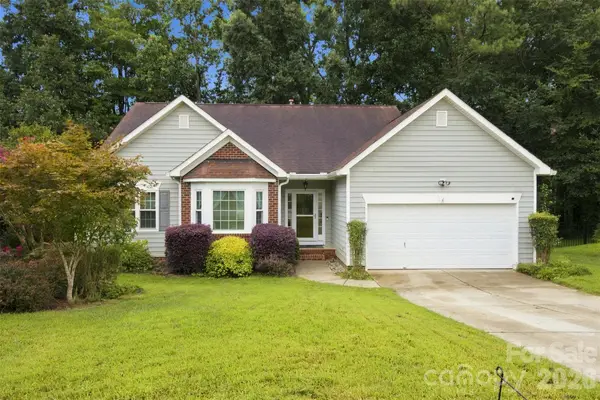 $399,900Coming Soon3 beds 2 baths1,673 sq. ft.
439 Glencrest Drive, Stanley, NC 28164
MLS# 4415116Listed by: LAKE NORMAN REALTY, INC. - New
 $1,198,000Active4 beds 5 baths4,835 sq. ft.
4023 Prosperity Way, Stanley, NC 28164
MLS# 4420641Listed by: BEYCOME BROKERAGE REALTY LLC - New
 $405,480Active3 beds 3 baths1,858 sq. ft.
2320 Snapdragon Court, Stanley, NC 28164
MLS# 4423544Listed by: MERITAGE HOMES OF THE CAROLINAS - New
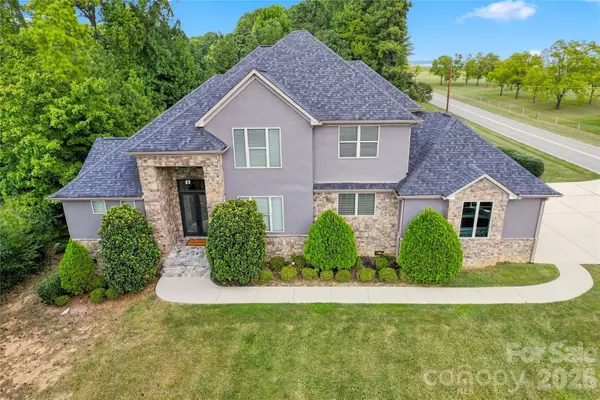 $1,099,000Active4 beds 4 baths4,070 sq. ft.
8007 Glen Abbey Circle, Stanley, NC 28164
MLS# 4423031Listed by: HELEN ADAMS REALTY - New
 $400,000Active3 beds 2 baths1,600 sq. ft.
111 General As Johnston Street, Stanley, NC 28164
MLS# 4413551Listed by: EXP REALTY LLC BALLANTYNE - New
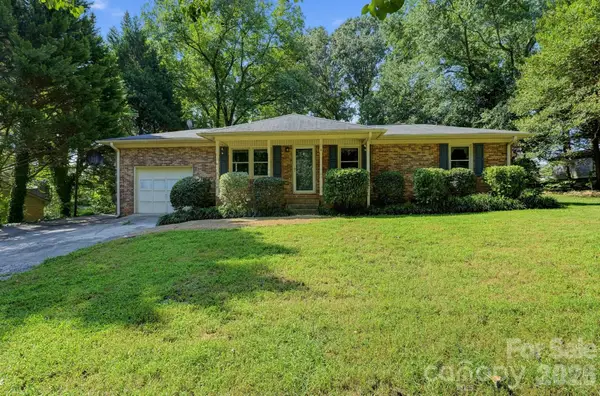 $249,900Active3 beds 2 baths1,117 sq. ft.
204 Redding Road, Stanley, NC 28164
MLS# 4422140Listed by: OFFERPAD BROKERAGE LLC - New
 $279,900Active2 beds 2 baths1,066 sq. ft.
204 E Poplar Street, Stanley, NC 28164
MLS# 4421958Listed by: HOWARD HANNA ALLEN TATE GASTONIA - New
 $75,000Active1.32 Acres
0000 Old Plank Road, Stanley, NC 28164
MLS# 4419684Listed by: HELEN ADAMS REALTY - Open Sat, 1am to 4pmNew
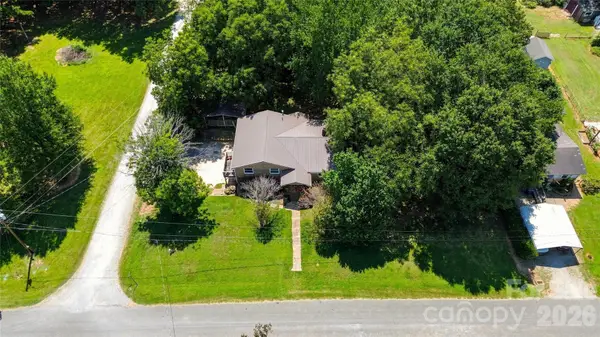 $299,000Active3 beds 1 baths1,430 sq. ft.
7704 Otts Circle, Stanley, NC 28164
MLS# 4421199Listed by: COSTELLO REAL ESTATE AND INVESTMENTS LLC


Protect your home and budget from life's surprises with an Assurant Home Warranty, backed by a partner that supports you through every step of homeownership. Explore Plans.
©2026 Century 21 Real Estate LLC. All rights reserved. CENTURY 21®, the CENTURY 21 Logo and C21® are service marks owned by Century 21 Real Estate LLC. Century 21 Real Estate LLC fully supports the principles of the Fair Housing Act and the Equal Opportunity Act. Each office is independently owned and operated. Listing information is deemed reliable but not guaranteed accurate.