
7967 Glen Abbey Circle, Stanley, NC 28164
Local realty services provided by:CENTURY 21 Mountain Lifestyles
Listed by: melody fuhr
Office: howard hanna allen tate lake norman
MLS#:4409089
Source:CH
Price summary
- Price:$949,000
- Price per sq. ft.:$204.83
- Monthly HOA dues:$27.08
About this home
Welcome to timeless craftsmanship, enduring quality, and exceptional living in one of the Lake Norman area's most desirable locations. This custom Cape cod home, thoughtfully designed and built in 2004, has been lovingly maintained by its original owners and offers a rare combination of classic architecture, luxury finishes and modern convenience. Featuring 4 bedrooms, 4 full baths and 4,633 sq ft across 3 spacious levels, this home was designed for the way you live today-whether you are hosting unforgettable gatherings, working from home, accommodating multi-generational living, or simply enjoying everyday luxury. Inside, you will immediately appreciate details rarely found in today's new construction, including stunning 5" solid cherry wood floors, custom solid wood cabinetry and artisan quality mill work throughout. The chef's kitchen is as functional as it is beautiful. The oversized garage with additional storage and multi car driveway perfect for large event guest parking. Perfectly positioned between Huntersville and Denver, this home offers exceptional convenience to everything that makes the Lake Norman lifestyle so desirable. Enjoy easy access to Birkdale Village for premier shopping, dining and entertainment, Charlotte Douglas International Airport for effortless travel and the growing collection of restaurants, boutiques, and conveniences throughout Denver and Huntersville. Cowan's Ford Golf Club minutes away for Sports Membership and lake access (tennis, swim, social, club). Amenities listed are based on club membership. Luxury homes in this location offering this level of craftsmanship, sq footage, and timeless design are increasingly rare. Every room reflects thoughtful planning, exceptional quality, and pride of ownership. Did I mention the roof is 2025? This isn't simply another Lake Norman area home for sale-it is the beginning of your next chapter. Are you ready to open this book?...
Contact an agent
Home facts
- Year built:2004
- Subdivision & Development:Cowans Ford Park
- Listing ID #:4409089
- Updated:September 16, 2026 at 08:13 PM
Rooms and interior
- Bedrooms:4
- Total bathrooms:4
- Full bathrooms:4
- Flooring:Carpet, Tile, Wood
- Kitchen Description:Convection Oven, Dishwasher, Double Oven, Gas Cooktop, Oven
- Basement:Yes
- Basement Description:Garage Door
- Living area:4,633 sq. ft.
Heating and cooling
- Cooling:Heat Pump
- Heating:Heat Pump
- Central air:Yes
Structure and exterior
- Year built:2004
- Building area:4,633 sq. ft.
- Lot area:0.54 Acres
- Lot Features:Sloped
- Architectural Style:Cape Cod, Charleston, Colonial
- Construction Materials:Hard Stucco
- Exterior Features:Fire Pit, In-Ground Irrigation
- Foundation Description:Basement
Schools
- High school:East Lincoln
- Elementary school:Catawba Springs
Utilities
- Water:County Water
- Sewer:County Sewer
Finances and disclosures
- Price:$949,000
- Price per sq. ft.:$204.83
Features and amenities
- Laundry features:Dryer, Laundry Room, Main Level, Utility Room
- Amenities:Open Floorplan, Walk-In Closet(s), Wet Bar
Parking
- Parking description:Driveway
- Garage:Yes
- Garage spaces:2
 Listings courtesy of Canopy MLS as distributed by MLS GRID. Copyright 2021 Canopy MLS. All rights reserved. Canopy MLS, provides content displayed here (“provided content”) on an “as is” basis and makes no representations or warranties regarding the provided content, including, but not limited to those of non-infringement, timeliness, accuracy, or completeness. Individuals and companies using information presented are responsible for verification and validation of information they utilize and present to their customers and clients. Canopy MLS will not be liable for any damage or loss resulting from use of the provided content or the products available through Portals, IDX, VOW, and/or Syndication. Recipients of this information shall not resell, redistribute, reproduce, modify, or otherwise copy any portion thereof without the expressed written consent of Canopy MLS. CH Member Broker: Travis Alley
New listings near 7967 Glen Abbey Circle
- Coming SoonOpen Sat, 1 to 3pm
 $430,000Coming Soon4 beds 3 baths2,585 sq. ft.
1623 Baymont Court #130, Stanley, NC 28164
MLS# 4424072Listed by: KELLER WILLIAMS BALLANTYNE AREA - Coming Soon
 $324,890Coming Soon4 beds 2 baths1,568 sq. ft.
514 Summerow Road, Stanley, NC 28164
MLS# 4421598Listed by: COMPASS - Coming Soon
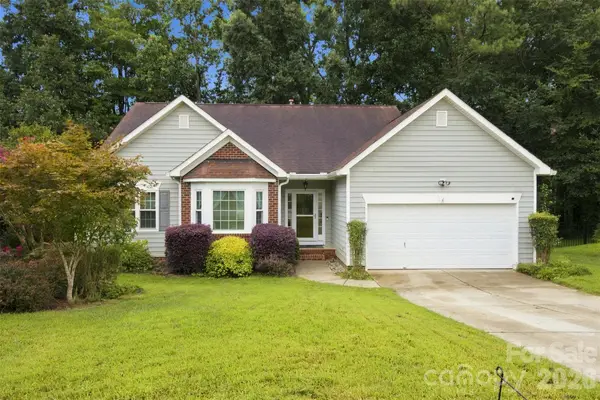 $399,900Coming Soon3 beds 2 baths1,673 sq. ft.
439 Glencrest Drive, Stanley, NC 28164
MLS# 4415116Listed by: LAKE NORMAN REALTY, INC. - New
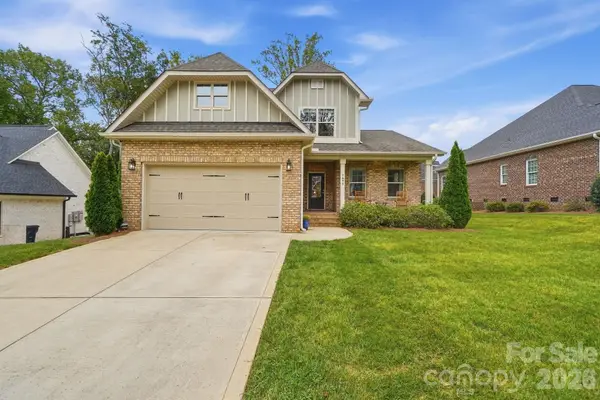 $699,000Active4 beds 4 baths2,573 sq. ft.
7890 Ballentrae Place, Stanley, NC 28164
MLS# 4425269Listed by: WHITE STAG REALTY NC LLC - New
 $200,000Active4 beds 2 baths1,742 sq. ft.
901 Grace Drive, Stanley, NC 28164
MLS# 4424679Listed by: THE BROWN KEYS REAL ESTATE  $488,130Pending5 beds 3 baths2,674 sq. ft.
2300 Snapdragon Court, Stanley, NC 28164
MLS# 4419233Listed by: MERITAGE HOMES OF THE CAROLINAS $424,280Pending3 beds 2 baths1,542 sq. ft.
2412 Chartwell Court, Stanley, NC 28164
MLS# 4419234Listed by: MERITAGE HOMES OF THE CAROLINAS $458,280Pending3 beds 3 baths2,001 sq. ft.
2303 Snapdragon Court, Stanley, NC 28164
MLS# 4419232Listed by: MERITAGE HOMES OF THE CAROLINAS- New
 $299,000Active5 beds 3 baths2,100 sq. ft.
6555 Mcintosh Road, Stanley, NC 28164
MLS# 4419756Listed by: COSTELLO REAL ESTATE AND INVESTMENTS LLC - New
 $224,900Active2 beds 1 baths1,102 sq. ft.
406 Sunset Drive, Stanley, NC 28164
MLS# 4424220Listed by: HOWARD HANNA ALLEN TATE GASTONIA


Protect your home and budget from life's surprises with an Assurant Home Warranty, backed by a partner that supports you through every step of homeownership. Explore Plans.
©2026 Century 21 Real Estate LLC. All rights reserved. CENTURY 21®, the CENTURY 21 Logo and C21® are service marks owned by Century 21 Real Estate LLC. Century 21 Real Estate LLC fully supports the principles of the Fair Housing Act and the Equal Opportunity Act. Each office is independently owned and operated. Listing information is deemed reliable but not guaranteed accurate.