
935 Killian Road, Stanley, NC 28164
Local realty services provided by:CENTURY 21 Rucker Real Estate
Listed by: claudia ogrizek
Office: ivester jackson christie's
MLS#:4410593
Source:CH
Price summary
- Price:$505,000
- Price per sq. ft.:$263.85
About this home
Set on over an acre with NO HOA, this full-brick ranch is all about freedom, privacy, and having room to truly enjoy your property your way. Nobody telling you how to use your space. You'll have a wide, flat yard with endless possibilities for outdoor living, gardening, entertaining, play, or simply enjoying the peace and quiet that comes with having some breathing room between you and your neighbors.
Lovingly maintained by the original owners, this home has been cared for with pride for years, with major updates including all new windows in 2021 and a new roof in 2024. The classic ranch layout offers the ease and convenience of one-level living, while the expansive homesite gives you the kind of space and privacy that is becoming increasingly hard to find.
And the best part? You can enjoy that sense of escape without giving up convenience. You’re approximately 10 minutes from shopping, dining, and everyday necessities and only about 30 minutes from Uptown Charlotte.
If you’ve been looking for acreage, privacy, and the freedom to make your property your own, this is a rare opportunity to have it all while still staying close to everything....
Contact an agent
Home facts
- Year built:1997
- Subdivision & Development:None
- Listing ID #:4410593
- Updated:September 18, 2026 at 06:19 PM
Rooms and interior
- Bedrooms:3
- Total bathrooms:3
- Full bathrooms:2
- Half bathrooms:1
- Kitchen Description:Dishwasher, Microwave, Refrigerator
- Living area:1,914 sq. ft.
Heating and cooling
- Cooling:Heat Pump
- Heating:Heat Pump
- Central air:Yes
Structure and exterior
- Year built:1997
- Building area:1,914 sq. ft.
- Lot area:1.33 Acres
- Lot Features:Cleared
- Foundation Description:Crawl Space
Schools
- High school:Unspecified
- Elementary school:Unspecified
Utilities
- Water:Well
- Sewer:Septic (At Site)
Finances and disclosures
- Price:$505,000
- Price per sq. ft.:$263.85
Features and amenities
- Laundry features:Main Level
- Amenities:Walk-In Closet(s)
Parking
- Parking description:Attached Garage
- Garage:Yes
- Garage spaces:2
 Listings courtesy of Canopy MLS as distributed by MLS GRID. Copyright 2021 Canopy MLS. All rights reserved. Canopy MLS, provides content displayed here (“provided content”) on an “as is” basis and makes no representations or warranties regarding the provided content, including, but not limited to those of non-infringement, timeliness, accuracy, or completeness. Individuals and companies using information presented are responsible for verification and validation of information they utilize and present to their customers and clients. Canopy MLS will not be liable for any damage or loss resulting from use of the provided content or the products available through Portals, IDX, VOW, and/or Syndication. Recipients of this information shall not resell, redistribute, reproduce, modify, or otherwise copy any portion thereof without the expressed written consent of Canopy MLS. CH Member Broker: Arica Rucker
New listings near 935 Killian Road
- Coming Soon
 $324,890Coming Soon4 beds 2 baths1,568 sq. ft.
514 Summerow Road, Stanley, NC 28164
MLS# 4421598Listed by: COMPASS - Coming Soon
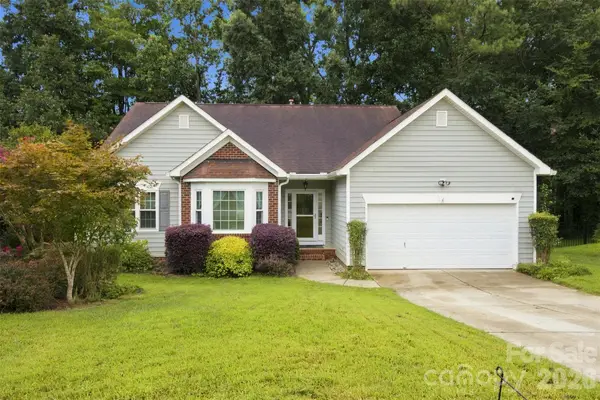 $399,900Coming Soon3 beds 2 baths1,673 sq. ft.
439 Glencrest Drive, Stanley, NC 28164
MLS# 4415116Listed by: LAKE NORMAN REALTY, INC. - New
 $239,000Active3 beds 1 baths864 sq. ft.
7304 S Little Egypt Road, Stanley, NC 28164
MLS# 4426184Listed by: BEYCOME BROKERAGE REALTY LLC - New
 $391,230Active3 beds 3 baths2,135 sq. ft.
1609 Harper Landing Boulevard, Stanley, NC 28164
MLS# 4421639Listed by: MERITAGE HOMES OF THE CAROLINAS - New
 $406,930Active3 beds 3 baths1,858 sq. ft.
2411 Chartwell Street, Stanley, NC 28164
MLS# 4426043Listed by: MERITAGE HOMES OF THE CAROLINAS - New
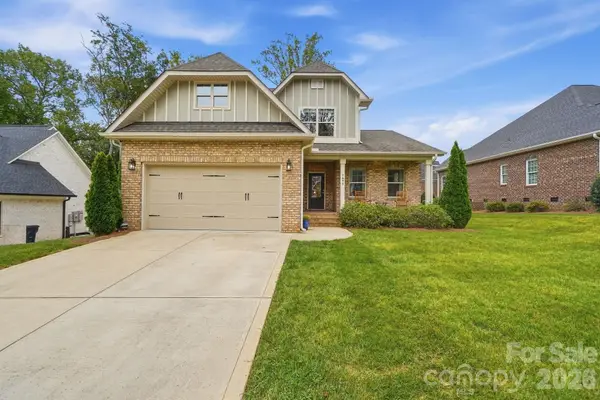 $699,000Active4 beds 4 baths2,573 sq. ft.
7890 Ballentrae Place, Stanley, NC 28164
MLS# 4425269Listed by: WHITE STAG REALTY NC LLC - New
 $200,000Active4 beds 2 baths1,742 sq. ft.
901 Grace Drive, Stanley, NC 28164
MLS# 4424679Listed by: THE BROWN KEYS REAL ESTATE  $488,130Pending5 beds 3 baths2,674 sq. ft.
2300 Snapdragon Court, Stanley, NC 28164
MLS# 4419233Listed by: MERITAGE HOMES OF THE CAROLINAS $424,280Pending3 beds 2 baths1,542 sq. ft.
2412 Chartwell Court, Stanley, NC 28164
MLS# 4419234Listed by: MERITAGE HOMES OF THE CAROLINAS


Protect your home and budget from life's surprises with an Assurant Home Warranty, backed by a partner that supports you through every step of homeownership. Explore Plans.
©2026 Century 21 Real Estate LLC. All rights reserved. CENTURY 21®, the CENTURY 21 Logo and C21® are service marks owned by Century 21 Real Estate LLC. Century 21 Real Estate LLC fully supports the principles of the Fair Housing Act and the Equal Opportunity Act. Each office is independently owned and operated. Listing information is deemed reliable but not guaranteed accurate.