
7032 Kingswood Circle, Stantonsburg, NC 27883
Local realty services provided by:CENTURY 21 New Beginnings
7032 Kingswood Circle,Stantonsburg, NC 27883
$140,000
- 3 Beds
- 2 Baths
- 1,276 sq. ft.
- Single family
- Active
Listed by: adam mcknight, brianna jonea reavis
Office: hometowne realty
MLS#:10191627
Source:RD
Price summary
- Price:$140,000
- Price per sq. ft.:$109.72
About this home
Attention investors! Opportunity awaits at 7032 Kingswood Circle, just outside Wilson, NC. This 3 bedroom, 2 bath fixer-upper offers 1,276 square feet of living space on a flat lot, ready for your vision. One full bathroom features an accessible walk-in bathtub for added convenience. Enjoy both a welcoming front porch and a side porch, plus a convenient exterior storage room for extra space. Priced for renovation potential, ideal for a flip, rental hold, or value-add resale.
Contact an agent
Home facts
- Year built:2003
- Subdivision & Development:Kingswood
- Listing ID #:10191627
- Added:29 day(s) ago
- Updated:October 08, 2026 at 04:05 PM
Rooms and interior
- Bedrooms:3
- Total bathrooms:2
- Full bathrooms:2
- Rooms Total:5
- Flooring:Carpet, Vinyl
- Bathrooms Description:Bathtub/Shower Combination
- Kitchen Description:Cooktop, Electric Cooktop, Electric Range, Free-Standing Electric Oven, Free-Standing Electric Range, Free-Standing Range, Free-Standing Refrigerator, Oven, Range, Refrigerator
- Living area:1,276 sq. ft.
Heating and cooling
- Cooling:Ceiling Fan(s), Central Air, Electric, Heat Pump
- Heating:Electric, Forced Air, Heat Pump
- Central air:Yes
Structure and exterior
- Roof:Shingle
- Year built:2003
- Building area:1,276 sq. ft.
- Lot area:0.41 Acres
- Lot Features:Back Yard, Rectangular Lot
- Architectural Style:Traditional
- Construction Materials:Brick, Vinyl Siding
- Exterior Features:Front Porch, Rain Gutters, Side Porch
- Levels:One
Schools
- High school:Wilson - Beddingfield High
- Middle school:Wilson - Speight Middle
- Elementary school:Wilson - Stantonsburg Elementary
Utilities
- Water:Public
- Sewer:Public Sewer
Finances and disclosures
- Price:$140,000
- Price per sq. ft.:$109.72
- Tax amount:$1,045
Features and amenities
- Laundry features:Electric Dryer Hookup, Laundry Closet, Washer Hookup
Parking
- Parking description:Concrete, Driveway, Off Street
 Listings marked with a Doorify MLS icon are provided courtesy of the Doorify MLS, of North Carolina, Internet Data Exchange Database. Brokers make an effort to deliver accurate information, but buyers should independently verify any information on which they will rely in a transaction. The listing broker shall not be responsible for any typographical errors, misinformation, or misprints, and they shall be held totally harmless from any damages arising from reliance upon this data. This data is provided exclusively for consumers’ personal, non-commercial use. Copyright 2026 Doorify MLS of North Carolina. All rights reserved. RD Member Broker: Ellisha Mayers
New listings near 7032 Kingswood Circle
- New
 $435,000Active3 beds 2 baths2,025 sq. ft.
513 S Main Street, Stantonsburg, NC 27883
MLS# 100609182Listed by: KELLER WILLIAMS REALTY POINTS EAST - New
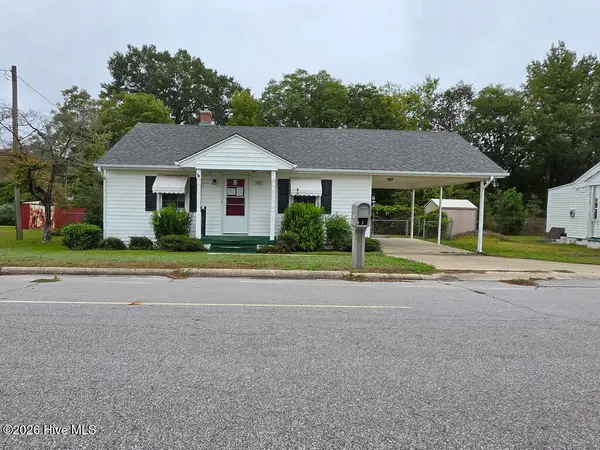 $49,000Active2 beds 1 baths720 sq. ft.
305 E Commercial Avenue, Stantonsburg, NC 27883
MLS# 100608915Listed by: SELECTIVE HOMES  $269,000Active4 beds 2 baths2,386 sq. ft.
501 S Main Street, Stantonsburg, NC 27883
MLS# 10178410Listed by: NORTHGROUP REAL ESTATE, INC. $50,000Active-- beds -- baths10 sq. ft.
208 N Main Street, Stantonsburg, NC 27883
MLS# 100572721Listed by: C & E FORBES REALTY GROUP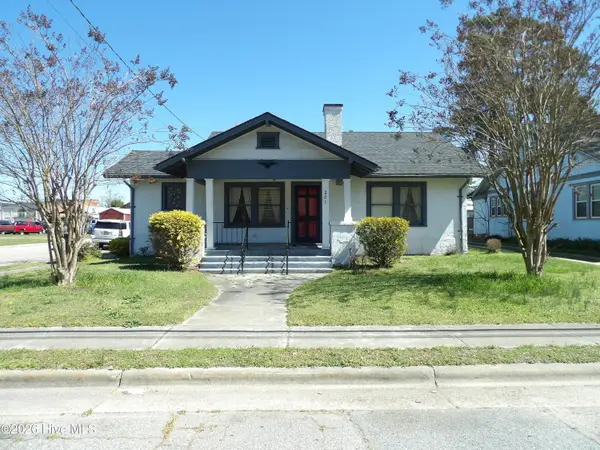 $155,000Active4 beds 2 baths2,200 sq. ft.
201 E Thompson Avenue, Stantonsburg, NC 27883
MLS# 100563834Listed by: WOMBLE REAL ESTATE


Protect your home and budget from life's surprises with an Assurant Home Warranty, backed by a partner that supports you through every step of homeownership. Explore Plans.
©2026 Century 21 Real Estate LLC. All rights reserved. CENTURY 21®, the CENTURY 21 Logo and C21® are service marks owned by Century 21 Real Estate LLC. Century 21 Real Estate LLC fully supports the principles of the Fair Housing Act and the Equal Opportunity Act. Each office is independently owned and operated. Listing information is deemed reliable but not guaranteed accurate.