
106 Wilbur Gentry Lane, State Road, NC 28676
Local realty services provided by:CENTURY 21 Total Real Estate Solutions
106 Wilbur Gentry Lane,State Road, NC 28676
$699,900
- 4 Beds
- 4 Baths
- 2,828 sq. ft.
- Single family
- Active
Listed by: debbie simpson, dara simpson
Office: re/max impact realty336-990-0944
MLS#:1227560
Source:NC_TRIAD
Price summary
- Price:$699,900
- Price per sq. ft.:$247.49
About this home
Located across from Cedarbrook Country Club in an established neighborhood, this timeless full-brick home offers 4 bedrooms, 3.5 bathrooms, and a spacious, light-filled floor plan.Beautiful oak hardwood floors and abundant windows create a warm,inviting atmosphere throughout.The updated kitchen is designed for both everyday living and entertaining,while the main-level primary suite features double vanities and a beautifully updated tile walk-in shower.Enjoy the comfort of the vented gas log fireplace or unwind on the low-maintenance Trex deck with retractable awnings overlooking the backyard.A brand-new HVAC system (2026) is just one of many significant improvements.A complete list of major updates is available in the MLS attachments and photos. Additional highlights include a main-level laundry room, main-level two-car garage, and a large,clean basement ideal for storage or a workshop.This meticulously maintained home blends quality updates,timeless appeal,and an exceptional location.
Contact an agent
Home facts
- Year built:1998
- Subdivision & Development:None
- Listing ID #:1227560
- Added:46 day(s) ago
- Updated:September 05, 2026 at 03:54 PM
Rooms and interior
- Bedrooms:4
- Total bathrooms:4
- Full bathrooms:3
- Half bathrooms:1
- Flooring:Tile, Wood
- Bathrooms Description:Separate Shower
- Kitchen Description:Dishwasher, Microwave, Oven
- Basement Description:Basement, Crawl Space, Unfinished
- Living area:2,828 sq. ft.
Heating and cooling
- Cooling:Ceiling Fan(s), Central Air, Heat Pump
- Heating:Electric, Heat Pump
- Central air:Yes
Structure and exterior
- Year built:1998
- Building area:2,828 sq. ft.
- Lot area:0.89 Acres
- Lot Features:Cleared, Level
- Construction Materials:Brick
Utilities
- Water:Private, Well
- Sewer:Private Sewer, Septic Tank
Finances and disclosures
- Price:$699,900
- Price per sq. ft.:$247.49
- Tax amount:$2,329
Features and amenities
- Appliances:Dishwasher
- Laundry features:Main Level
- Amenities:Ceiling Fan(s), Dead Bolt(s)
Parking
- Parking description:Attached, Attached Garage, Basement, Basement Garage, Driveway, Garage
- Garage spaces:3
 2026 Triad MLS, Inc. All rights reserved. IDX information is provided exclusively for personal, non-commercial use, and may not be used for any purpose other than to identify prospective properties consumers may be interested in purchasing. Information is deemed reliable but not guaranteed. This site will be monitored for ‘scraping’ and any use of search facilities of data on the site other than by potential buyers/sellers is prohibited. All Sale data is for informational purposes only and is not an indication of a market analysis or appraisal. Properties marked with the Triad MLS, Inc. icon are provided courtesy of the Triad MLS, Inc.’s, Internet Data Exchange Database. NC_TRIAD Member Broker: Kimberly Martin
New listings near 106 Wilbur Gentry Lane
- New
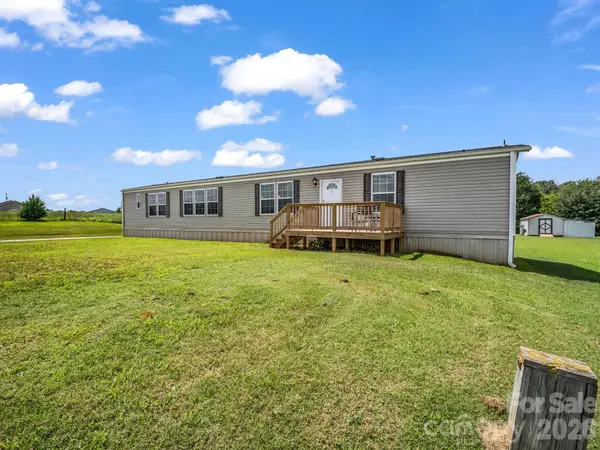 $164,900Active2 beds 2 baths1,260 sq. ft.
1760 Beachwood Road, Mooresboro, NC 28114
MLS# 4420166Listed by: MAIN STREET REALTY GROUP LLC  $279,900Pending3 beds 2 baths2,288 sq. ft.
132 Blue Ridge Road, State Road, NC 28676
MLS# 4415666Listed by: KELLER WILLIAMS UNIFIED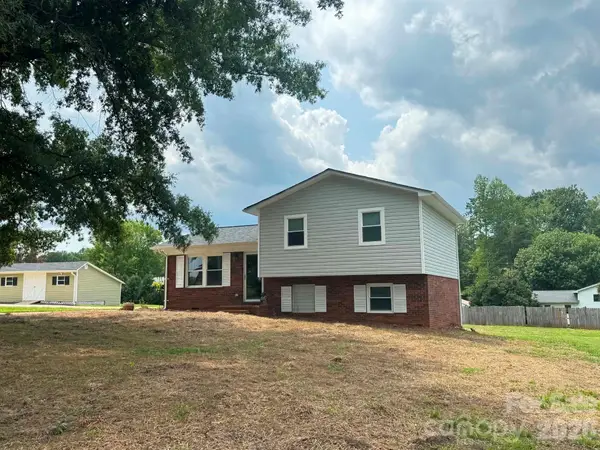 $249,900Active3 beds 2 baths1,340 sq. ft.
115 Robert Drive, State Road, NC 28676
MLS# 4414175Listed by: GOLDEN KEY REALTY NC, LLC $349,900Active2 beds 2 baths1,963 sq. ft.
164 Brook Hill Court, Elkin, NC 28621
MLS# 1230380Listed by: BASIN CREEK REALTY $49,900Active0.78 Acres
1213 Old Highway 21, State Road, NC 28676
MLS# 1230204Listed by: SHIPLEY CO LLC $389,000Pending3 beds 3 baths1,538 sq. ft.
137 Forest Lane, State Road, NC 28676
MLS# 1227634Listed by: REALTY ONE GROUP RESULTS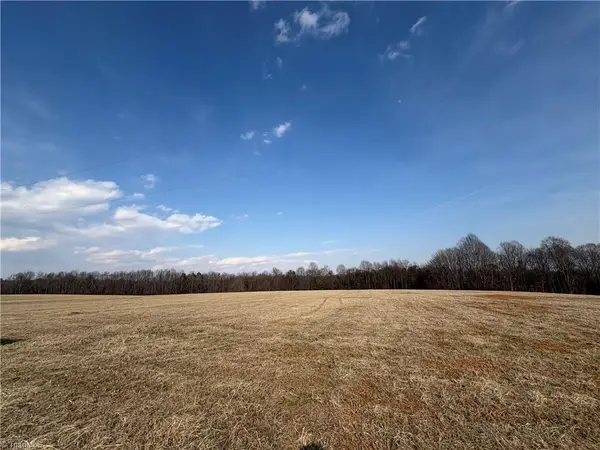 $189,900Pending12.5 Acres
LOT 2B Cedarcreek Drive, Elkin, NC 28621
MLS# 1226653Listed by: LIFESTYLE REALTY & ASSOCIATES $40,000Pending0.77 Acres
1085 Old Highway 21, State Road, NC 28676
MLS# 1226624Listed by: SNOW REALTY AND CONSTRUCTION $260,000Active4 beds 2 baths1,125 sq. ft.
152 Blue Ridge Road, State Road, NC 28676
MLS# 1225739Listed by: KELLER WILLIAMS REALTY ELITE


Protect your home and budget from life's surprises with an Assurant Home Warranty, backed by a partner that supports you through every step of homeownership. Explore Plans.
©2026 Century 21 Real Estate LLC. All rights reserved. CENTURY 21®, the CENTURY 21 Logo and C21® are service marks owned by Century 21 Real Estate LLC. Century 21 Real Estate LLC fully supports the principles of the Fair Housing Act and the Equal Opportunity Act. Each office is independently owned and operated. Listing information is deemed reliable but not guaranteed accurate.