
217 Old Quarry Road, State Road, NC 28676
Local realty services provided by:CENTURY 21 The Harrelson Group
Listed by: jeff nicholson, payton wallis
Office: northgroup real estate llc.
MLS#:4440059
Source:CH
Price summary
- Price:$395,000
- Price per sq. ft.:$255.83
About this home
NEW CONSTRUCTION! Welcome to this charming 3BR/2BA home on a spacious .92-acre lot, combining modern design with comfortable one-level living. This home offers an inviting front porch, spacious open-concept layout, split-bedroom floor plan and engineered flooring throughout. The kitchen features granite countertops, a center island, ample cabinetry, and abundant natural light. The primary suite features a walk-in closet and private ensuite bath with dual vanity. Additional highlights include a dedicated laundry room and attached 2-car garage. Relax on the covered back deck, ideal for enjoying the peaceful surroundings. Conveniently located just 10 minutes from Elkin, with easy access to I-77, shopping, and dining. Explore the beauty of the Yadkin Valley with nearby wineries, scenic trails, outdoor recreation, and Stone Mountain State Park. Enjoy peaceful living, generous outdoor space, and convenient access to local attractions. Schedule your tour today!
Contact an agent
Home facts
- Year built:2026
- Subdivision & Development:None
- Listing ID #:4440059
- Updated:November 06, 2026 at 01:17 PM
Rooms and interior
- Bedrooms:3
- Total bathrooms:2
- Full bathrooms:2
- Flooring:Vinyl
- Kitchen Description:Dishwasher, Microwave
- Living area:1,544 sq. ft.
Heating and cooling
- Cooling:Heat Pump
- Heating:Heat Pump
- Central air:Yes
Structure and exterior
- Roof:Composition
- Year built:2026
- Building area:1,544 sq. ft.
- Lot area:0.92 Acres
- Architectural Style:Traditional
- Construction Materials:Vinyl
- Foundation Description:Crawl Space
Schools
- High school:Elkin
- Elementary school:Elkin
Utilities
- Water:Shared Well
- Sewer:Septic (At Site)
Finances and disclosures
- Price:$395,000
- Price per sq. ft.:$255.83
Features and amenities
- Laundry features:Laundry Room
- Amenities:Attic Stairs Pulldown
Parking
- Parking description:Attached Garage, Driveway
- Garage:Yes
- Garage spaces:2
 Listings courtesy of Canopy MLS as distributed by MLS GRID. Copyright 2021 Canopy MLS. All rights reserved. Canopy MLS, provides content displayed here (“provided content”) on an “as is” basis and makes no representations or warranties regarding the provided content, including, but not limited to those of non-infringement, timeliness, accuracy, or completeness. Individuals and companies using information presented are responsible for verification and validation of information they utilize and present to their customers and clients. Canopy MLS will not be liable for any damage or loss resulting from use of the provided content or the products available through Portals, IDX, VOW, and/or Syndication. Recipients of this information shall not resell, redistribute, reproduce, modify, or otherwise copy any portion thereof without the expressed written consent of Canopy MLS. CH Member Broker: Wendy Knott
New listings near 217 Old Quarry Road
- New
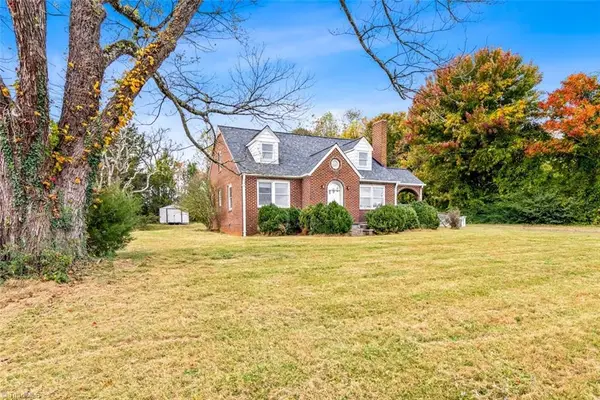 $215,000Active2 beds 1 baths1,228 sq. ft.
3892 Poplar Springs Road, State Road, NC 28676
MLS# 1241372Listed by: KELLER WILLIAMS REALTY ELITE - New
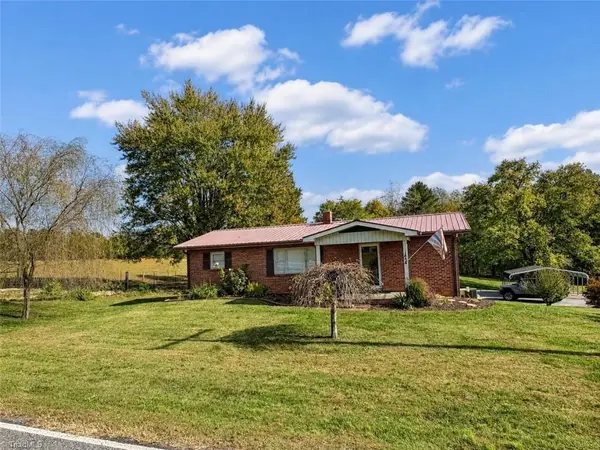 $279,900Active3 beds 1 baths1,356 sq. ft.
1454 Pleasant Ridge Road, State Road, NC 28676
MLS# 1240653Listed by: PREMIER PROPERTY, LLC  $100,000Pending3 beds 2 baths1,350 sq. ft.
256 Brookfall Dairy Road, Elkin, NC 28621
MLS# 4436424Listed by: GOLDEN KEY REALTY NC, LLC $229,900Active3 beds 1 baths1,013 sq. ft.
120 Robert Drive, State Road, NC 28676
MLS# 1237854Listed by: THE GREENHILL GROUP, HOLLI NOWLIN, INC $189,000Active3 beds 1 baths1,114 sq. ft.
1778 Pleasant Ridge Road, State Road, NC 28676
MLS# 1237815Listed by: WARD & WARD PROPERTIES, LLC $299,900Active3 beds 2 baths1,090 sq. ft.
605 Liberty School Road, State Road, NC 28676
MLS# 1236600Listed by: RE/MAX IMPACT REALTY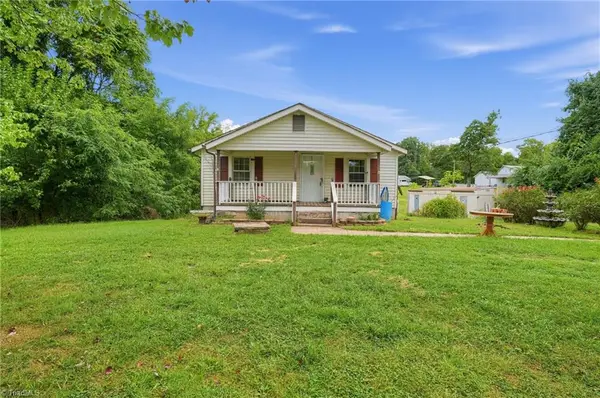 $219,000Active3 beds 2 baths1,288 sq. ft.
862 Country Club Drive, State Road, NC 28676
MLS# 1236211Listed by: THE BROWN KEYS REAL ESTATE LLC $224,900Pending2 beds 1 baths1,156 sq. ft.
2709 Murray Road, State Road, NC 28676
MLS# 4425634Listed by: GOLDEN KEY REALTY NC, LLC $385,000Pending2 beds 1 baths1,200 sq. ft.
3818 Mining Ridge Church Road, State Road, NC 28676
MLS# 1235779Listed by: KELLER WILLIAMS REALTY ELITE


Protect your home and budget from life's surprises with an Assurant Home Warranty, backed by a partner that supports you through every step of homeownership. Explore Plans.
©2026 Century 21 Real Estate LLC. All rights reserved. CENTURY 21®, the CENTURY 21 Logo and C21® are service marks owned by Century 21 Real Estate LLC. Century 21 Real Estate LLC fully supports the principles of the Fair Housing Act and the Equal Opportunity Act. Each office is independently owned and operated. Listing information is deemed reliable but not guaranteed accurate.