
115 Lippard Street, Statesville, NC 28677
Local realty services provided by:CENTURY 21 Triangle Group
Listed by: james neal
Office: fathom realty nc llc.
MLS#:4392056
Source:CH
115 Lippard Street,Statesville, NC 28677
$225,000
- 3 Beds
- 2 Baths
- 1,798 sq. ft.
- Single family
- Pending
Price summary
- Price:$225,000
- Price per sq. ft.:$125.14
About this home
Welcome home to this beautifully updated two-story brick residence, perfectly situated just minutes from the charm of historic Statesville and only three miles from Interstate 77, offering the ideal combination of tranquility and convenience. This spacious home has been thoughtfully maintained and updated, making it move-in ready while still offering endless possibilities for personalization.
Inside, you’ll find three generously sized bedrooms along with a large bonus room and an additional flex space that can easily serve as a home office, workout area, media room, or even a fourth bedroom depending on your needs. The flexible floor plan makes this home ideal for remote workers or anyone looking for extra living space.
The home features two full bathrooms, including a relaxing primary bathroom complete with a luxurious Jacuzzi soaking tub—the perfect place to unwind after a long day. Both bathrooms have been refreshed with new toilets and stylish luxury vinyl plank flooring, which also extends into the kitchen for a modern, durable finish.
Throughout the home, you’ll appreciate the fresh paint that creates a bright, clean, and welcoming atmosphere. The open kitchen has also been updated and comes with a near-new refrigerator and air fryer oven, providing modern convenience and making meal preparation easy.
Designed for comfortable everyday living as well as entertaining, this home offers both a cozy den and a large living room, giving everyone plenty of room to gather or spread out. The primary bedroom's vaulted ceilings create an open, airy feel, while the picture window fills the space with abundant natural sunlight, creating a warm and inviting retreat.
Beyond the home’s attractive interior, significant structural improvements have already been completed for your peace of mind. The foundation and crawl space have been professionally reinforced, and the crawl space insulation has been updated, providing added stability and energy efficiency for years to come.
Step outside to discover one of this property’s most unique features—a detached building situated on its own concrete slab. Complete with electricity and a wood-burning stove, this versatile space offers tremendous potential. Whether you envision a workshop, studio, hobby space, or home business, the possibilities are endless.
With its timeless brick exterior, spacious floor plan, numerous updates, and valuable detached building, this property offers exceptional value in a desirable location, just minutes from shopping, dining, schools, the vibrant downtown district of historic Statesville, and quick access to Interstate 77 for an easy commute.
If you’ve been searching for a home that combines classic charm, modern updates and flexible living spaces, this exceptional property is one you won’t want to miss. Schedule your private showing today and experience everything this wonderful home has to offer....
Contact an agent
Home facts
- Year built:1947
- Subdivision & Development:None
- Listing ID #:4392056
- Updated:September 17, 2026 at 01:21 PM
Rooms and interior
- Bedrooms:3
- Total bathrooms:2
- Full bathrooms:2
- Kitchen Description:Refrigerator
- Living area:1,798 sq. ft.
Heating and cooling
- Cooling:Central Air
- Central air:Yes
Structure and exterior
- Year built:1947
- Building area:1,798 sq. ft.
- Lot area:0.16 Acres
- Foundation Description:Crawl Space
Schools
- High school:Unspecified
- Elementary school:Unspecified
Utilities
- Sewer:Public Sewer
Finances and disclosures
- Price:$225,000
- Price per sq. ft.:$125.14
Features and amenities
- Laundry features:Main Level
Parking
- Parking description:Driveway
- Garage:Yes
- Garage spaces:1
 Listings courtesy of Canopy MLS as distributed by MLS GRID. Copyright 2021 Canopy MLS. All rights reserved. Canopy MLS, provides content displayed here (“provided content”) on an “as is” basis and makes no representations or warranties regarding the provided content, including, but not limited to those of non-infringement, timeliness, accuracy, or completeness. Individuals and companies using information presented are responsible for verification and validation of information they utilize and present to their customers and clients. Canopy MLS will not be liable for any damage or loss resulting from use of the provided content or the products available through Portals, IDX, VOW, and/or Syndication. Recipients of this information shall not resell, redistribute, reproduce, modify, or otherwise copy any portion thereof without the expressed written consent of Canopy MLS. CH Member Broker: Pat Flanagan
New listings near 115 Lippard Street
- Coming Soon
 $450,000Coming Soon3 beds 2 baths1,652 sq. ft.
193 Bevis Lane, Statesville, NC 28677
MLS# 4425147Listed by: ALLY PLUS REALTY LLC - Coming Soon
 $445,000Coming Soon3 beds 2 baths1,920 sq. ft.
137 Fox Den Circle, Statesville, NC 28677
MLS# 4424936Listed by: HOWARD HANNA ALLEN TATE MOORESVILLE/LKN - Coming Soon
 $290,000Coming Soon2 beds 2 baths1,469 sq. ft.
156 White Apple Way, Statesville, NC 28625
MLS# 4423420Listed by: BG LUXE REALTY - Coming SoonOpen Fri, 4 to 7pm
 $525,000Coming Soon4 beds 3 baths2,996 sq. ft.
150 Saddlewood Lane, Statesville, NC 28625
MLS# 4423804Listed by: WEICHERT, REALTORS - TEAM METRO - Coming Soon
 $850,000Coming Soon5 beds 5 baths
109 Doe Run Lane, Statesville, NC 28625
MLS# 4421774Listed by: MARK SPAIN REAL ESTATE - Coming Soon
 $405,000Coming Soon5 beds 3 baths3,321 sq. ft.
116 White Dogwood Lane, Statesville, NC 28625
MLS# 4418743Listed by: COLDWELL BANKER REALTY - New
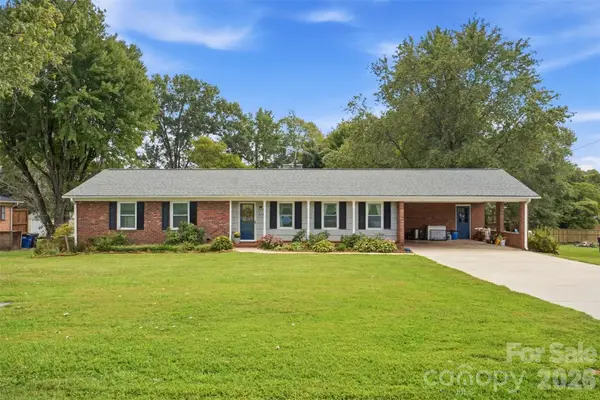 $250,000Active3 beds 2 baths1,616 sq. ft.
310 Museum Road, Statesville, NC 28625
MLS# 4425259Listed by: THREE & CO - New
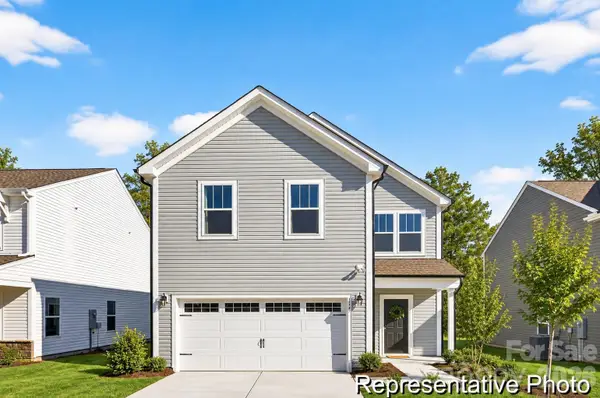 $439,900Active3 beds 3 baths2,970 sq. ft.
136 Bear Branch Drive #130p, Statesville, NC 28677
MLS# 4425662Listed by: TLS REALTY LLC - New
 $309,900Active3 beds 2 baths1,736 sq. ft.
105 Cottontail Lane, Statesville, NC 28677
MLS# 4424537Listed by: DANE WARREN REAL ESTATE - New
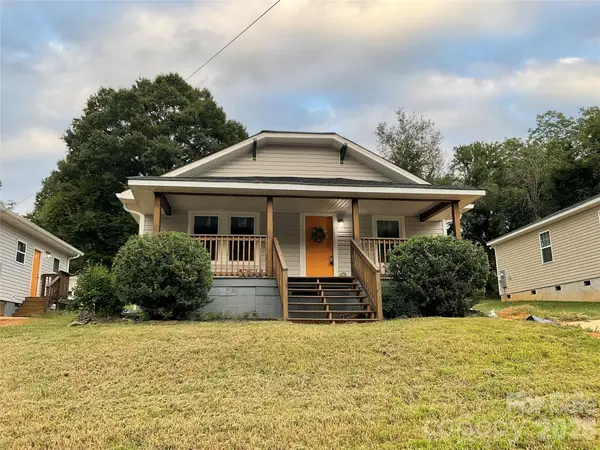 $225,000Active3 beds 1 baths1,064 sq. ft.
1107 8th Street, Statesville, NC 28677
MLS# 4425580Listed by: THE SAFARI GROUP


Protect your home and budget from life's surprises with an Assurant Home Warranty, backed by a partner that supports you through every step of homeownership. Explore Plans.
©2026 Century 21 Real Estate LLC. All rights reserved. CENTURY 21®, the CENTURY 21 Logo and C21® are service marks owned by Century 21 Real Estate LLC. Century 21 Real Estate LLC fully supports the principles of the Fair Housing Act and the Equal Opportunity Act. Each office is independently owned and operated. Listing information is deemed reliable but not guaranteed accurate.